5410 Trask St, Oakland, CA 94601
- $427,500
- 1
- BD
- 2
- BA
- 1,282
- SqFt




Listed by Ullon Willis, (510) 562-3827 from Choice Realty
(If provided) CoList: from
- List Price
- $427,500
- MLS#
- EB41141786
- Status
- ACTIVE
- Bedrooms
- 1
- Total Bathrooms
- 2
- Full Bathrooms
- 2
- Sqft. of Residence
- 1,282
- Lot Size
- 5,536
- Year Built
- 1925
Property Description
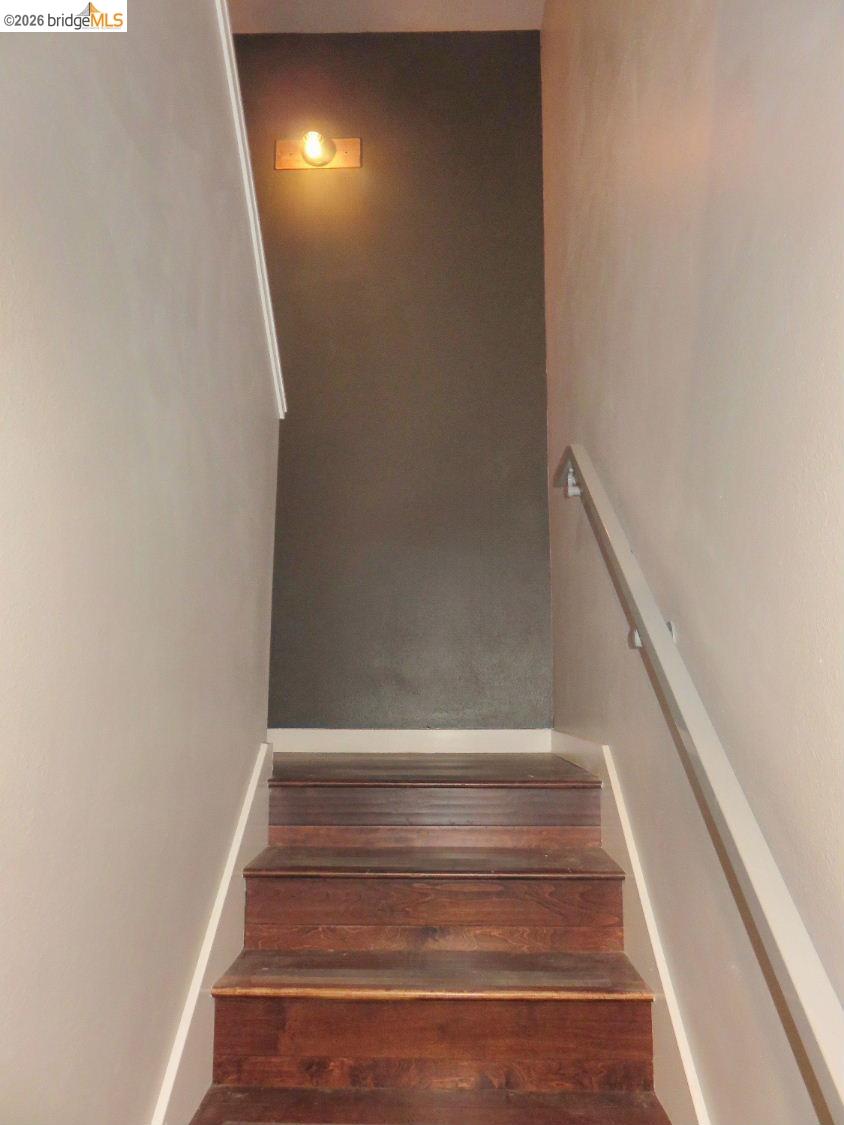
Discover the ultimate fusion of modern living and entrepreneurial freedom in this oversized, end-unit live/work condo. Nestled in a beautifully maintained complex with exceptional curb appeal, this completely remodeled residence boasts an airy, open floor plan crowned by soaring ceilings and dramatic double-height windows. The main level is designed for maximum business utility, featuring an ADA-compliant bathroom and a flexible layout perfect for welcoming clients. Upstairs, a massive loft overlooks the vibrant main floor, offering an ideal retreat for private living. Finished with a full bathroom on each level, premium stainless steel appliances, and an energy-efficient tankless water heater, this turnkey property allows you to seamlessly run your business and elevate your lifestyle from home.
/u.realgeeks.media/finegroupre/257cec4a3573-Fine_Group_LOGO_.png)
Additional Information
- Acres
- 0.13
- Amenities
- Other
- Association Fee
- $347
- Association Fee Includes
- Garbage, Maintenance - Common Area
- Building Name
- Not Listed
- Cooling System
- Other
- Fireplace Description
- None
- Floor Covering
- Laminate
- Garage Parking
- No Garage, No Parking
- Heating System
- Forced Air
- Laundry Facilities
- Laundry Area - In Unit, Other
- Levels
- Two Story
- Living Area
- 1,282
- Lot Description
- Grade - Level, Other
- Lot Size
- 5,536
- Neighborhood
- Oakland Zip Code 94601
- Numberof Units
- 5
- Other Rooms
- Other
- Pool Description
- Pool - No, None
- Roof
- Other
- Style
- Contemporary
- Unincorporated Yn
- Yes
- Unit Description
- End Unit, Live/Work, No Steps to Entry
- Year Built
- 1925
Mortgage Calculator
 The data relating to real estate for sale on this display comes in part from the Internet Data Exchange program of the MLSListingsTM MLS system. Real estate listings held by brokerage firms other than Fine Group Real Estate are marked with the Internet Data Exchange and detailed information about them includes the names of the listing brokers and listing agents.
Based on information from MLSListings MLS as of . All data, including all measurements and calculations of area, is obtained from various sources and has not been, and will not be, verified by broker or MLS. All information should be independently reviewed and verified for accuracy. Properties may or may not be listed by the office/agent presenting the information.
Copyright 2026 MLSListings Inc. All rights reserved