916 Cragmont Ave, Berkeley, CA 94708
- $995,000
- 4
- BD
- 3
- BA
- 2,449
- SqFt





Listed by Carrie McAlister, (510) 292-7838 from KW Advisors East Bay
(If provided) CoList: from
- List Price
- $995,000
- MLS#
- EB41141698
- Status
- ACTIVE
- Levels
- Two Story
- Bedrooms
- 4
- Total Bathrooms
- 3
- Full Bathrooms
- 2
- Partial Bathrooms
- 1
- Sqft. of Residence
- 2,449
- Lot Size
- 5,086
- Listing Area
- Berkeley Map Area 1
- Year Built
- 1933
Property Description
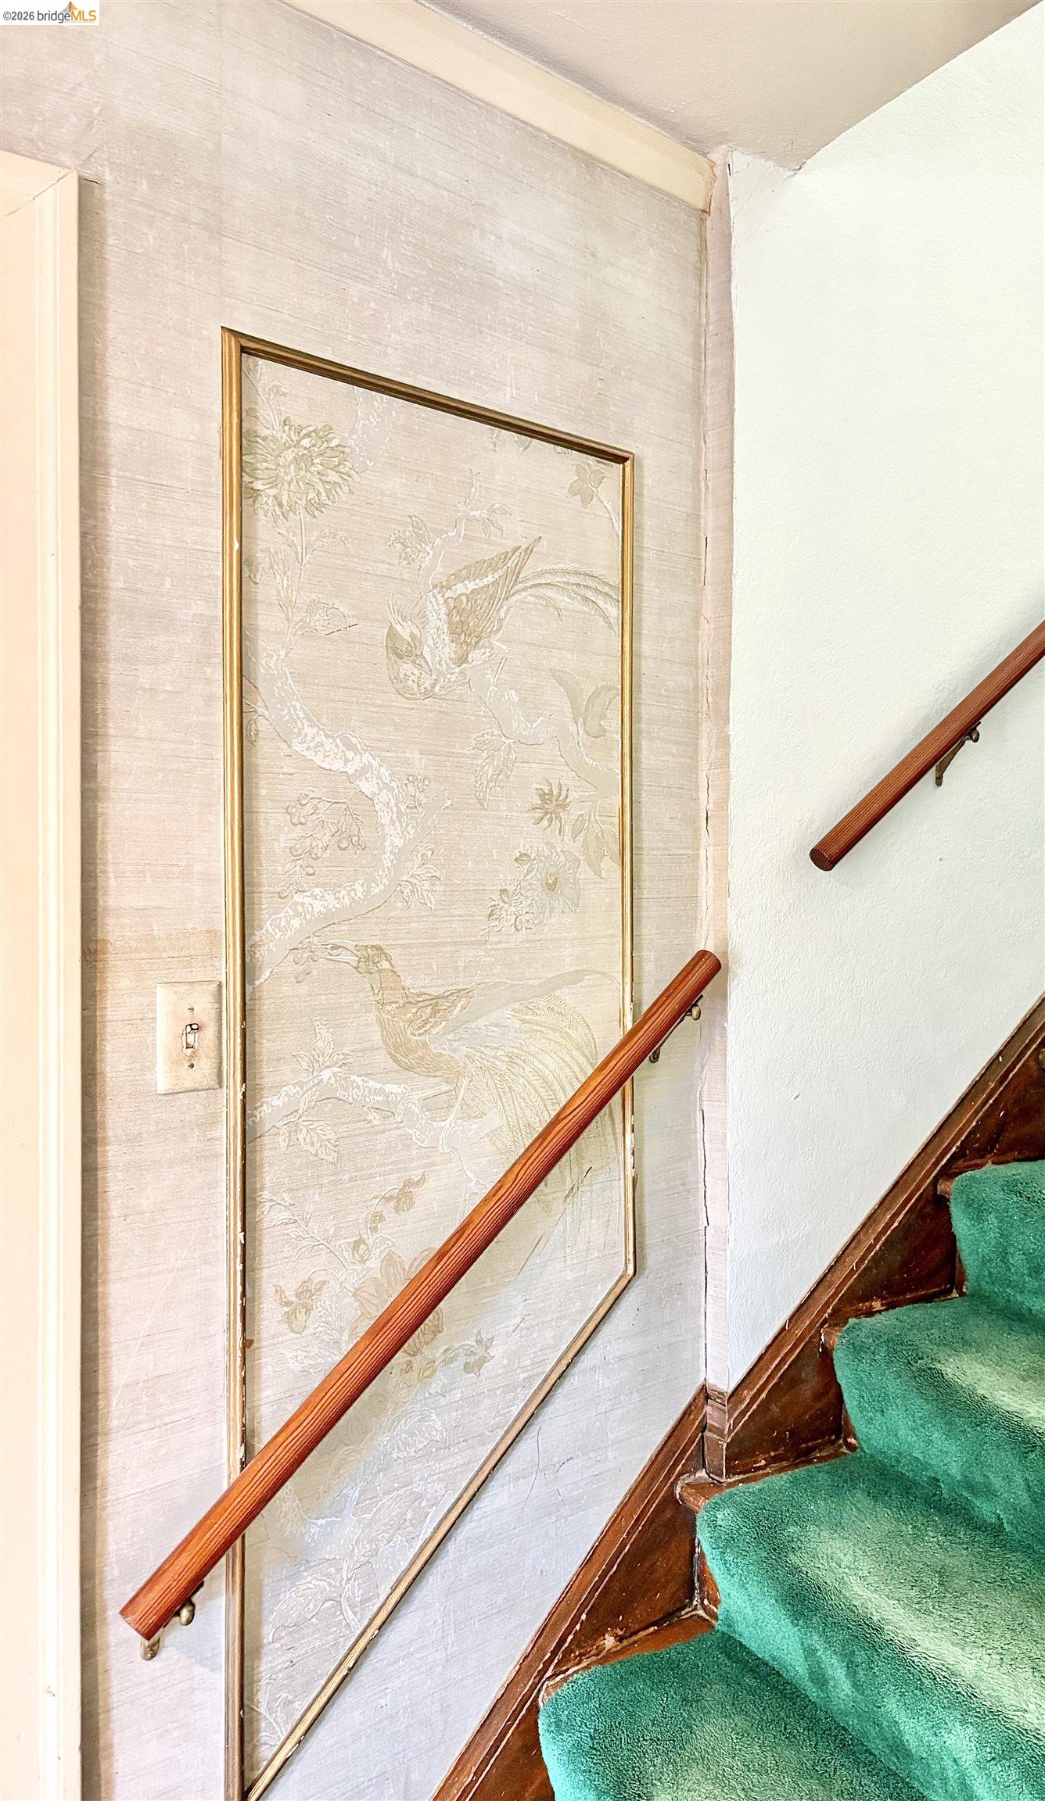
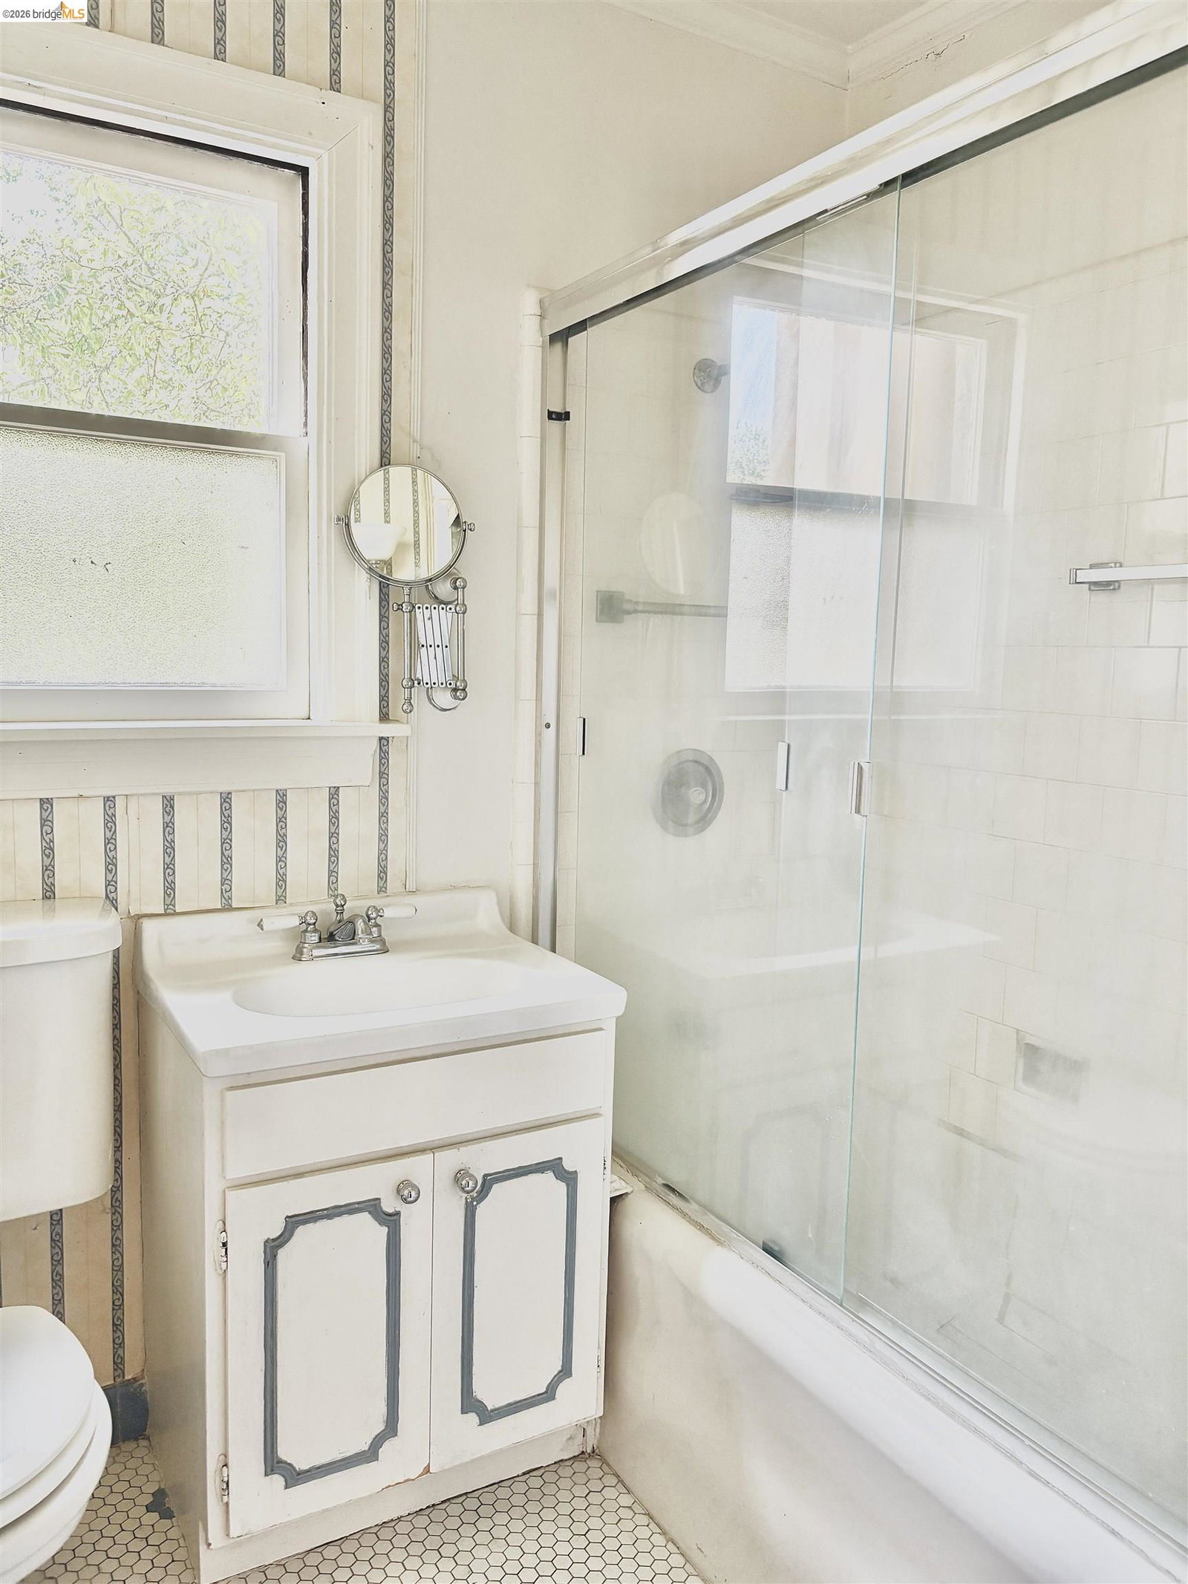
The Ultimate Luxury Canvas: Panoramic Bay Views & Timeless Architecture Nestled within the coveted Berkeley Hills, this residence presents a rare opportunity for visionary buyers, developers, and design enthusiasts alike. This classic Storybook-style residence beautifully balances historic architectural romance w/ an interior, waiting to be reimagined into a world-class luxury home. Framed by mature trees and boasting sweeping, panoramic views of the Bay Bridge and the city skyline, this property is full of untapped potential. The residence spans across a spacious, two-level floor plan characterized by exceptional volume, soaring ceilings, and exquisite vintage millwork. The living room is anchored by a hand-carved wood fireplace mantel with marble surrounds and classic built-in window benches, setting a stately tone for a formal lounge. Just beyond, the dedicated formal dining room features a massive picture window framing a postcard-perfect view of San Francisco Bay, ideal for hosting memorable dinner parties. For the remote executive or creative soul, a spacious study offers the ultimate footprint for a private office, complete with its own fireplace, rich wood cabinetry & wrap-around shelving. At the heart of the abode sits a kitchen ripe for a culinary transformation, feat
/u.realgeeks.media/finegroupre/257cec4a3573-Fine_Group_LOGO_.png)
Additional Information
- Acres
- 0.12
- Cooling System
- Air Conditioning - None
- Exterior Features
- Stucco, Siding - Wood
- Family Room
- Separate Family Room
- Fireplace Description
- Family Room, Living Room, Other, Den
- Floor Covering
- Carpet - Wall to Wall, Hardwood
- Garage Parking
- Detached Garage, Garage
- Heating System
- Baseboard, Gas, Gravity, Electric
- Laundry Facilities
- Washer, Dryer
- Levels
- Two Story
- Living Area
- 2,449
- Lot Description
- Grade - Sloped Down
- Lot Size
- 5,086
- Neighborhood
- Berkeley Map Area 1
- Other Rooms
- Bonus / Hobby Room, Den / Study / Office, Storage
- Pool Description
- Pool - No, None
- Roof
- Wood Shakes / Shingles, Composition
- Style
- Spanish
- Unincorporated Yn
- Yes
Mortgage Calculator
 The data relating to real estate for sale on this display comes in part from the Internet Data Exchange program of the MLSListingsTM MLS system. Real estate listings held by brokerage firms other than Fine Group Real Estate are marked with the Internet Data Exchange and detailed information about them includes the names of the listing brokers and listing agents.
Based on information from MLSListings MLS as of . All data, including all measurements and calculations of area, is obtained from various sources and has not been, and will not be, verified by broker or MLS. All information should be independently reviewed and verified for accuracy. Properties may or may not be listed by the office/agent presenting the information.
Copyright 2026 MLSListings Inc. All rights reserved