551 Jean St 309, Oakland, CA 94610
- $350,000
- 1
- BD
- 1
- BA
- 676
- SqFt




Listed by Sara Garabedian, (510) 206-2170 from Red Oak Realty
(If provided) CoList: Thomas Garabedian Cone from Red Oak Realty
- List Price
- $350,000
- MLS#
- EB41141236
- Status
- ACTIVE
- Bedrooms
- 1
- Total Bathrooms
- 1
- Full Bathrooms
- 1
- Sqft. of Residence
- 676
- Lot Size
- 42,240
- Year Built
- 1971
Property Description
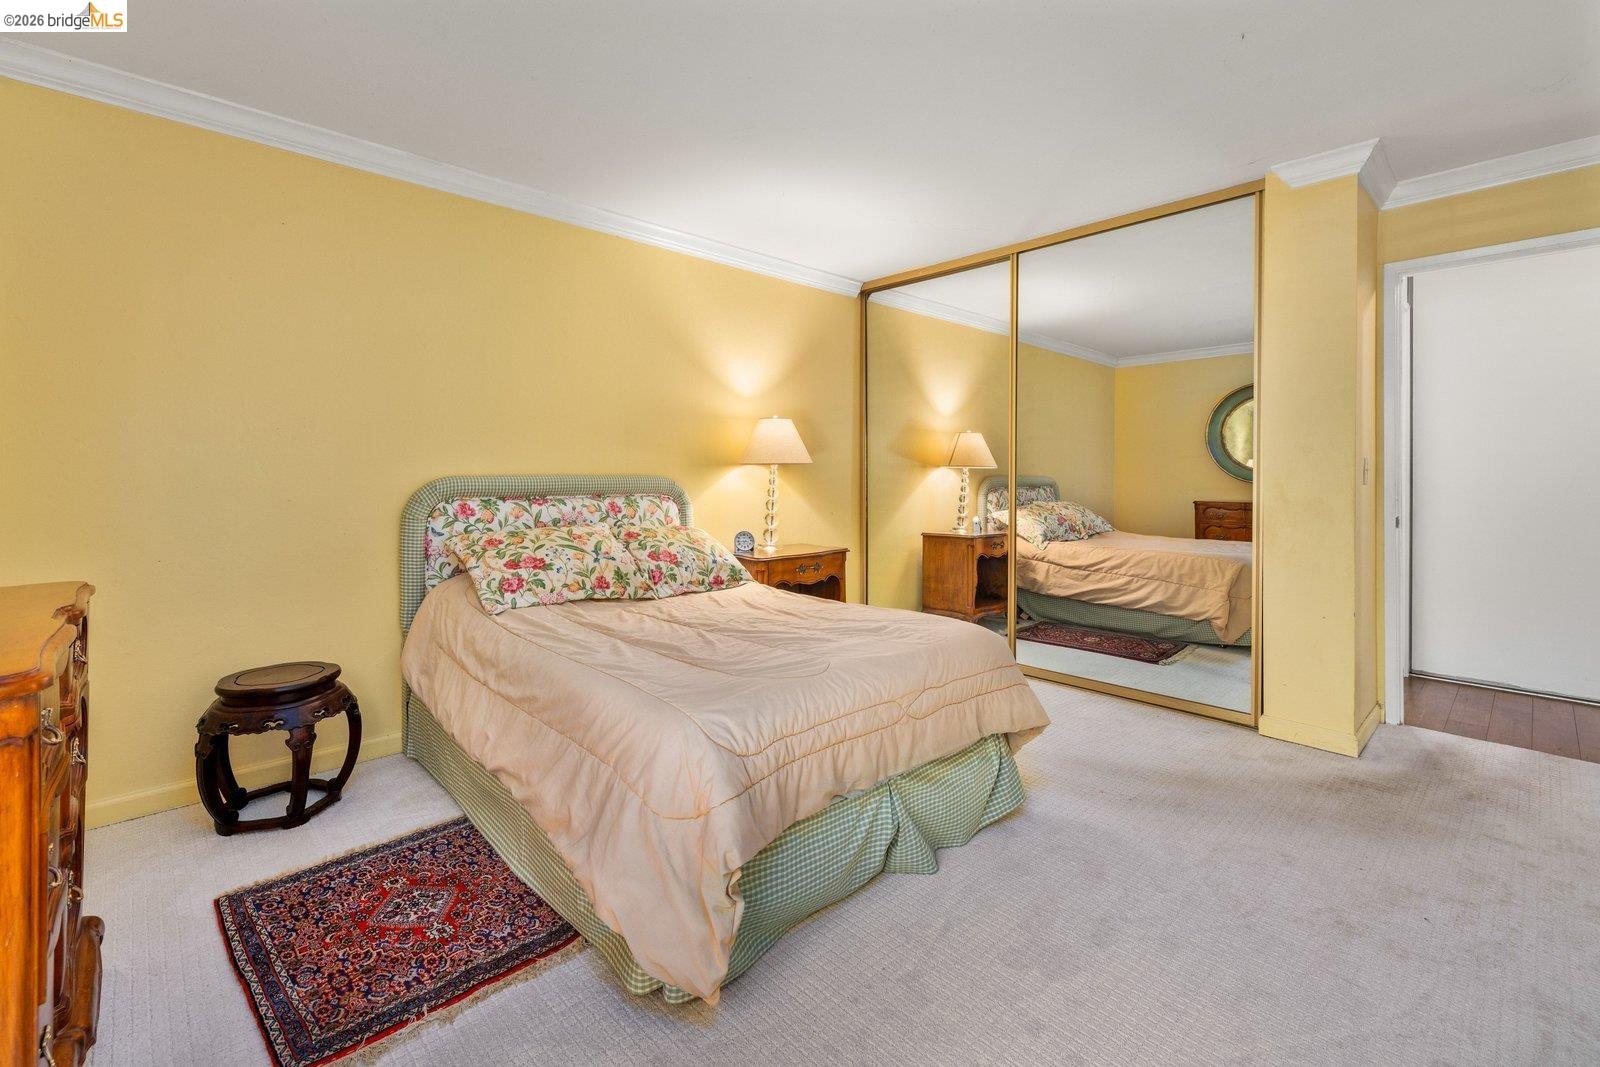
Comfort, Convenience, and Location! Discover the wonderful blend of comfort, convenience, and vibrant neighborhood living in this freshly painted third-floor condominium just steps from the iconic Morcom Rose Garden. Filled with natural light, the open-concept floor plan features engineered wood flooring, an efficient all-electric kitchen with granite countertops, an expansive floor-to-ceiling hall closet, and a spacious private balcony accessed through a large dual-pane sliding door-perfect for relaxing or entertaining. The thoughtfully oriented carpeted bedroom enjoys a generous closet, and the bathroom features stone flooring with a shower-over-tub. Additional amenities include a gated garage parking stall with a dedicated storage closet, an additional fourth-floor storage locker, common laundry facilities, and an intercom entry system for added convenience. Leave the car behind and enjoy one of Oakland's most beloved neighborhoods. Just three blocks from Grand Avenue and Lake Merritt, you'll have easy access to acclaimed restaurants, neighborhood cafés, weekend farmers' markets, boutique shopping, the historic Grand Lake Theatre, everyday conveniences, and miles of scenic walking paths. Whether you're a first-time buyer, downsizer, or investor, this move-in-ready home offers
/u.realgeeks.media/finegroupre/257cec4a3573-Fine_Group_LOGO_.png)
Additional Information
- Acres
- 0.97
- Amenities
- Elevator(s)/Lift(s)
- Association Fee
- $782
- Association Fee Includes
- Maintenance - Exterior, Garbage, Management Fee, Reserves, Security Service, Water / Sewer, Maintenance - Common Area
- Bathroom Features
- Tile, Primary - Shower(s) over Tub(s)
- Building Name
- Jean Terrace
- Cooling System
- Air Conditioning - None
- Exterior Features
- Stucco
- Fireplace Description
- None
- Floor Covering
- Stone, Carpet - Wall to Wall
- Foundation
- Other
- Garage Parking
- Below Building, Enclosed, Garage, Spaces per Unit - 1, Other
- Heating System
- Wall Furnace, Electric
- Laundry Facilities
- In Laundry Room, Community Facility
- Levels
- One Story
- Living Area
- 676
- Lot Size
- 42,240
- Neighborhood
- Oakland Zip Code 94610
- Numberof Units
- 95
- Pool Description
- Pool - In Ground, Pool - No
- Roof
- Other
- Style
- Other
- Unincorporated Yn
- Yes
- Unit Description
- Elevator Building, Unit Faces Street
- View
- Other
- Year Built
- 1971
Mortgage Calculator
 The data relating to real estate for sale on this display comes in part from the Internet Data Exchange program of the MLSListingsTM MLS system. Real estate listings held by brokerage firms other than Fine Group Real Estate are marked with the Internet Data Exchange and detailed information about them includes the names of the listing brokers and listing agents.
Based on information from MLSListings MLS as of . All data, including all measurements and calculations of area, is obtained from various sources and has not been, and will not be, verified by broker or MLS. All information should be independently reviewed and verified for accuracy. Properties may or may not be listed by the office/agent presenting the information.
Copyright 2026 MLSListings Inc. All rights reserved