491 Boynton Ave, Berkeley, CA 94707
- $1,695,000
- 4
- BD
- 2
- BA
- 1,954
- SqFt




Listed by Daniel Winkler, (510) 421-4528 from Winkler Real Estate Group
(If provided) CoList: from
- List Price
- $1,695,000
- Price Change
- ▲ $400,000 1784761652
- MLS#
- EB41140934
- Status
- ACTIVE
- Levels
- Three or More Stories
- Bedrooms
- 4
- Total Bathrooms
- 2
- Full Bathrooms
- 2
- Sqft. of Residence
- 1,954
- Lot Size
- 5,100
- Listing Area
- Berkeley Map Area 1
- Year Built
- 1927
Property Description
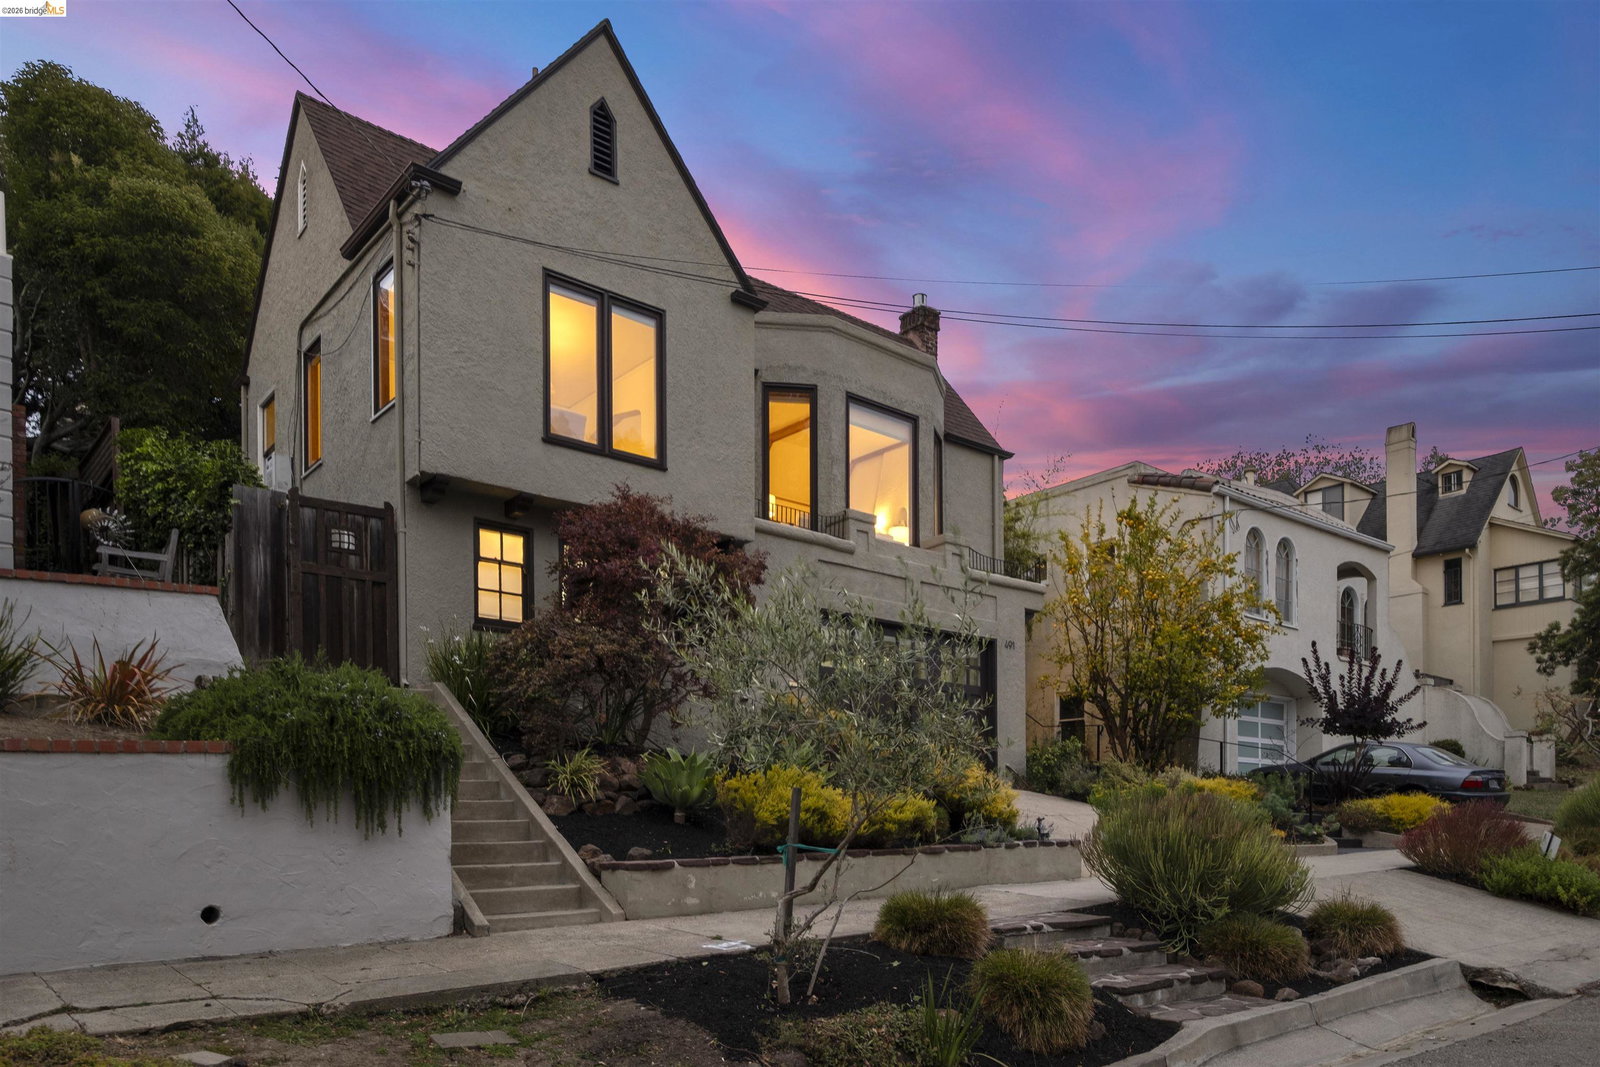
Welcome to 491 Boynton Avenue, an exceptional Tudor Revival residence nestled in the coveted Berkeley Hills. Rich in architectural character and thoughtfully updated for modern living, this distinguished home blends timeless craftsmanship with sophisticated contemporary finishes. Offering nearly 2,000 square feet, the home features 4 spacious bedrooms, including a top-floor primary suite and two beautifully renovated bathrooms. Refinished hardwood floors, designer-selected paint, curated lighting, and refined finishes create a warm and elegant atmosphere throughout. The dramatic living room showcases soaring cathedral ceilings, magnificent bay windows, and a stunning original fireplace. A formal dining room surrounded by windows offers an inviting setting for entertaining, while the updated kitchen features custom cabinetry, solid-surface countertops, premium stainless steel appliances, and a charming breakfast nook. Outside, English-inspired gardens, lush landscaping, and a peaceful deck create a serene retreat for dining, entertaining, or unwinding. Thoughtful updates include a comprehensive electrical upgrade with removal of knob-and-tube wiring and a new code-compliant system. An attached garage with interior access adds convenience, while two lower-level spaces offer f
/u.realgeeks.media/finegroupre/257cec4a3573-Fine_Group_LOGO_.png)
Additional Information
- Acres
- 0.12
- Bathroom Features
- Updated Bath, Primary - Updated Bath(s)
- Cooling System
- None
- Exterior Features
- Stucco
- Fireplace Description
- Living Room, Decorative Only
- Floor Covering
- Hardwood
- Foundation
- Crawl Space
- Garage Parking
- Attached Garage, Enclosed, Garage, Access - Interior
- Heating System
- Forced Air, Gas
- Laundry Facilities
- In Basement, Washer, Dryer
- Levels
- Three or More Stories
- Living Area
- 1,954
- Lot Description
- Grade - Sloped Up
- Lot Size
- 5,100
- Neighborhood
- Berkeley Map Area 1
- Other Rooms
- Unfinished Room, Utility Room
- Pool Description
- Pool - No, None
- Roof
- Composition
- Style
- Traditional, Tudor
- Unincorporated Yn
- Yes
Mortgage Calculator
 The data relating to real estate for sale on this display comes in part from the Internet Data Exchange program of the MLSListingsTM MLS system. Real estate listings held by brokerage firms other than Fine Group Real Estate are marked with the Internet Data Exchange and detailed information about them includes the names of the listing brokers and listing agents.
Based on information from MLSListings MLS as of . All data, including all measurements and calculations of area, is obtained from various sources and has not been, and will not be, verified by broker or MLS. All information should be independently reviewed and verified for accuracy. Properties may or may not be listed by the office/agent presenting the information.
Copyright 2026 MLSListings Inc. All rights reserved