14542 Lake Vista Dr, Sonora, CA 95370
- $849,000
- 4
- BD
- 4
- BA
- 3,165
- SqFt






Listed by Robin Rowland, (209) 563-3000 from RE/MAX GOLD
(If provided) CoList: from
- List Price
- $849,000
- MLS#
- EB41140588
- Status
- ACTIVE
- Levels
- Two Story
- Bedrooms
- 4
- Total Bathrooms
- 4
- Full Bathrooms
- 2
- Partial Bathrooms
- 2
- Sqft. of Residence
- 3,165
- Lot Size
- 32,234
- Listing Area
- Other Area
- Year Built
- 2000
Property Description
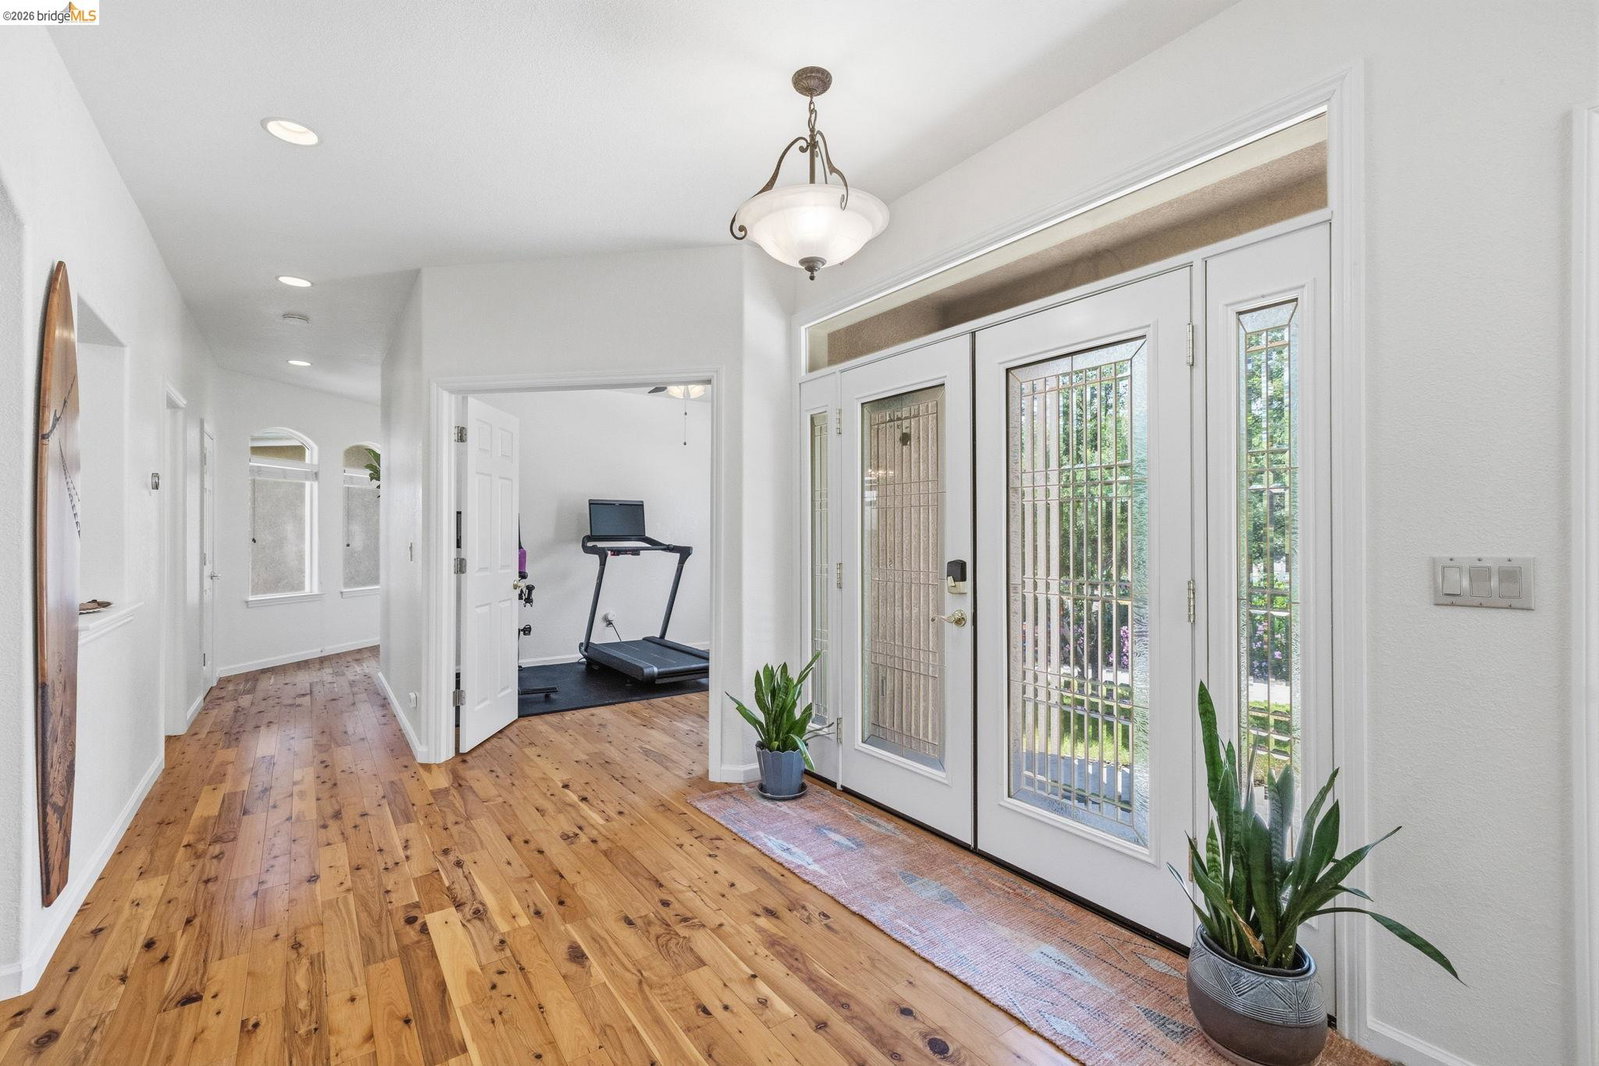
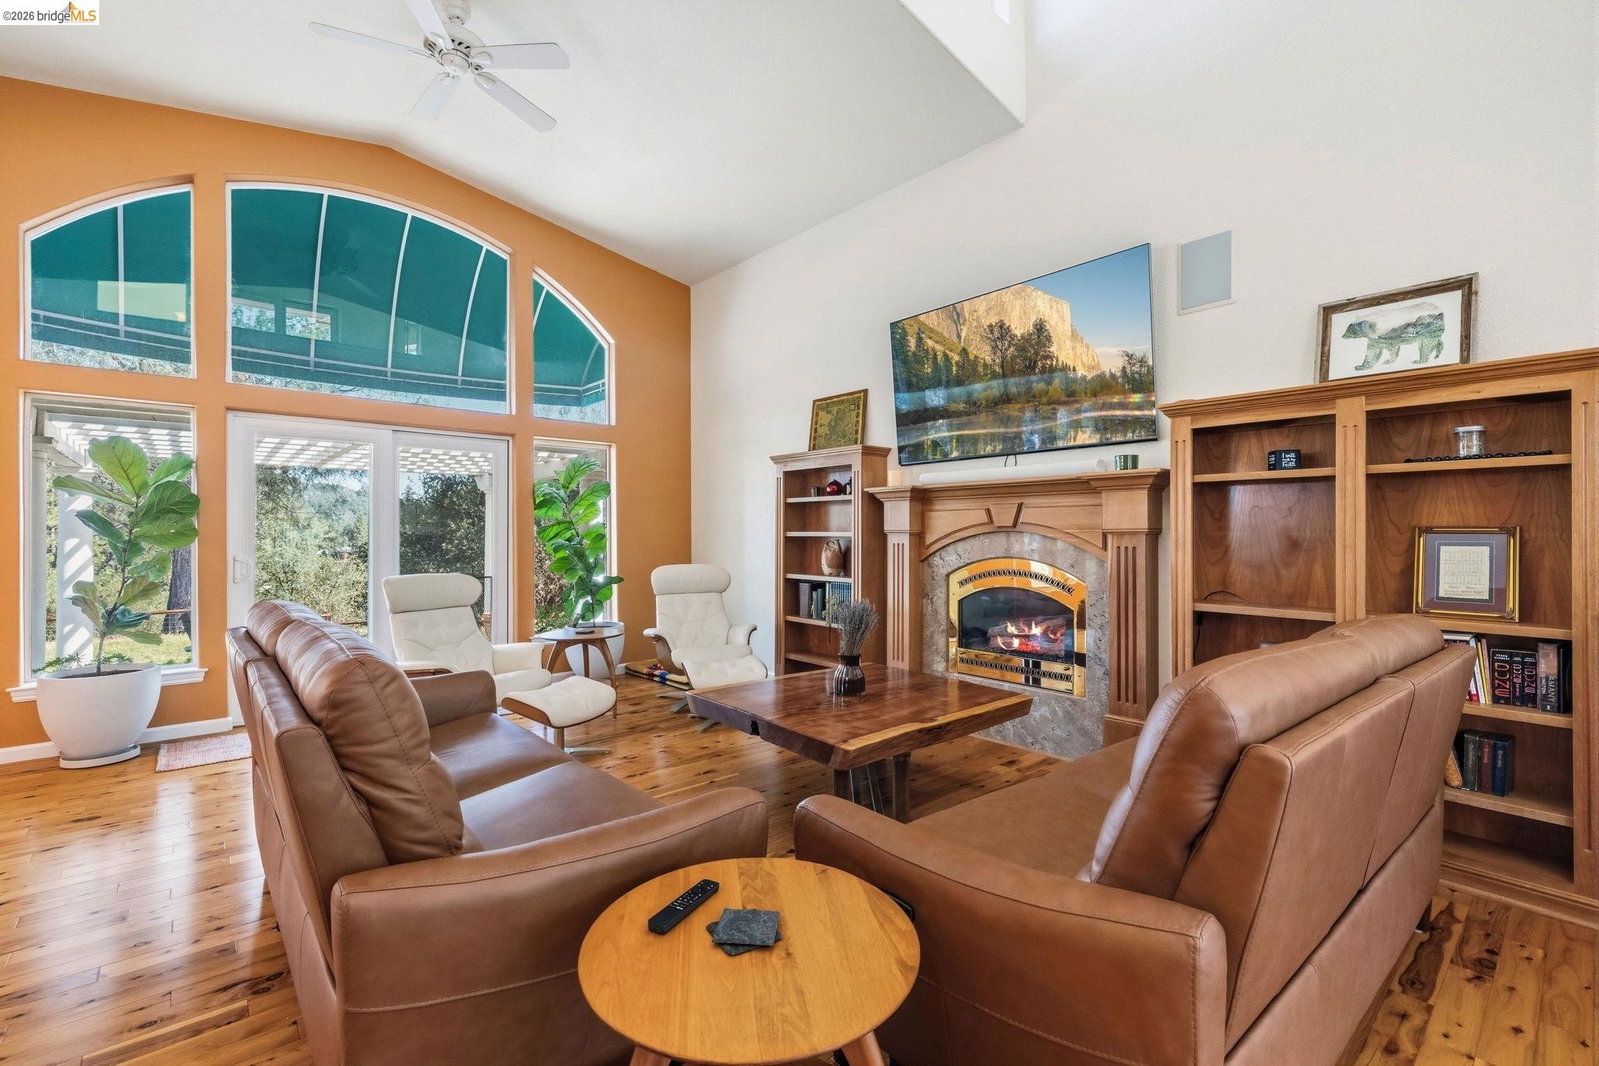
Vacation Begins at Home Some homes change the way you live. Featuring glorious lake views, this Mediterranean-inspired home offers the kind of setting that makes every morning feel like the start of a getaway. Your new favorite morning ritual may just become sipping coffee from the private balcony as the sun rises over the lake. Inside, soaring ceilings, rich hardwood floors, expansive windows, and a warm, inviting living room create an effortless balance of elegance and comfort. A fireplace, custom built-ins, and granite wet bar make the living space equally suited for quiet evenings or entertaining on a grand scale. The kitchen is designed to be the heart of the home, featuring stainless steel appliances, a center island, breakfast bar, pantry, and casual dining area, while a formal dining room provides the perfect setting for holidays and celebrations. Outdoor living is just as inviting. Multiple patios, a pergola-covered seating area, lush lawn, and built-in BBQ create inviting spaces for dining, relaxing, and gathering with family and friends; all framed by lake views. The thoughtfully designed floor plan offers two guest bedrooms, a dedicated office with French doors, a full bath, two powder rooms, and laundry on the main level. Upstairs, the private primary suite becomes
/u.realgeeks.media/finegroupre/257cec4a3573-Fine_Group_LOGO_.png)
Additional Information
- Acres
- 0.74
- Amenities
- Built-in Vacuum
- Association Fee
- $361
- Association Fee Includes
- Security Service, Maintenance - Common Area
- Bathroom Features
- Tile, Primary - Shower(s) over Tub(s), Primary - Sunken Tub, Primary - Tile
- Cooling System
- Ceiling Fan, Central -1 Zone
- Exterior Features
- Stucco
- Fireplace Description
- Gas Burning, Living Room
- Floor Covering
- Laminate, Tile, Hardwood
- Foundation
- Crawl Space
- Garage Parking
- Workshop in Garage, Attached Garage, Garage, Gate / Door Opener, Access - Interior
- Heating System
- Forced Air
- Laundry Facilities
- In Laundry Room
- Levels
- Two Story
- Living Area
- 3,165
- Lot Description
- Grade - Sloped Up
- Lot Size
- 32,234
- Neighborhood
- Other Area
- Other Rooms
- Den / Study / Office, Laundry Room
- Pool Description
- Pool - In Ground, Membership Fee
- Roof
- Tile
- Style
- Mediterranean
- Unincorporated Yn
- Yes
- View
- Lake View, Water, Forest / Woods
Mortgage Calculator
 The data relating to real estate for sale on this display comes in part from the Internet Data Exchange program of the MLSListingsTM MLS system. Real estate listings held by brokerage firms other than Fine Group Real Estate are marked with the Internet Data Exchange and detailed information about them includes the names of the listing brokers and listing agents.
Based on information from MLSListings MLS as of . All data, including all measurements and calculations of area, is obtained from various sources and has not been, and will not be, verified by broker or MLS. All information should be independently reviewed and verified for accuracy. Properties may or may not be listed by the office/agent presenting the information.
Copyright 2026 MLSListings Inc. All rights reserved