488 E Jackson St, Sonora, CA 95370
- $435,000
- 3
- BD
- 2
- BA
- 1,668
- SqFt




Listed by Kayla Njirich-Weldon, (209) 768-4312 from KW Sierra Foothills
(If provided) CoList: from
- List Price
- $435,000
- MLS#
- EB41140476
- Status
- ACTIVE
- Levels
- One Story
- Bedrooms
- 3
- Total Bathrooms
- 2
- Full Bathrooms
- 2
- Sqft. of Residence
- 1,668
- Lot Size
- 13,930
- Listing Area
- Other Area
- Year Built
- 1965
Property Description
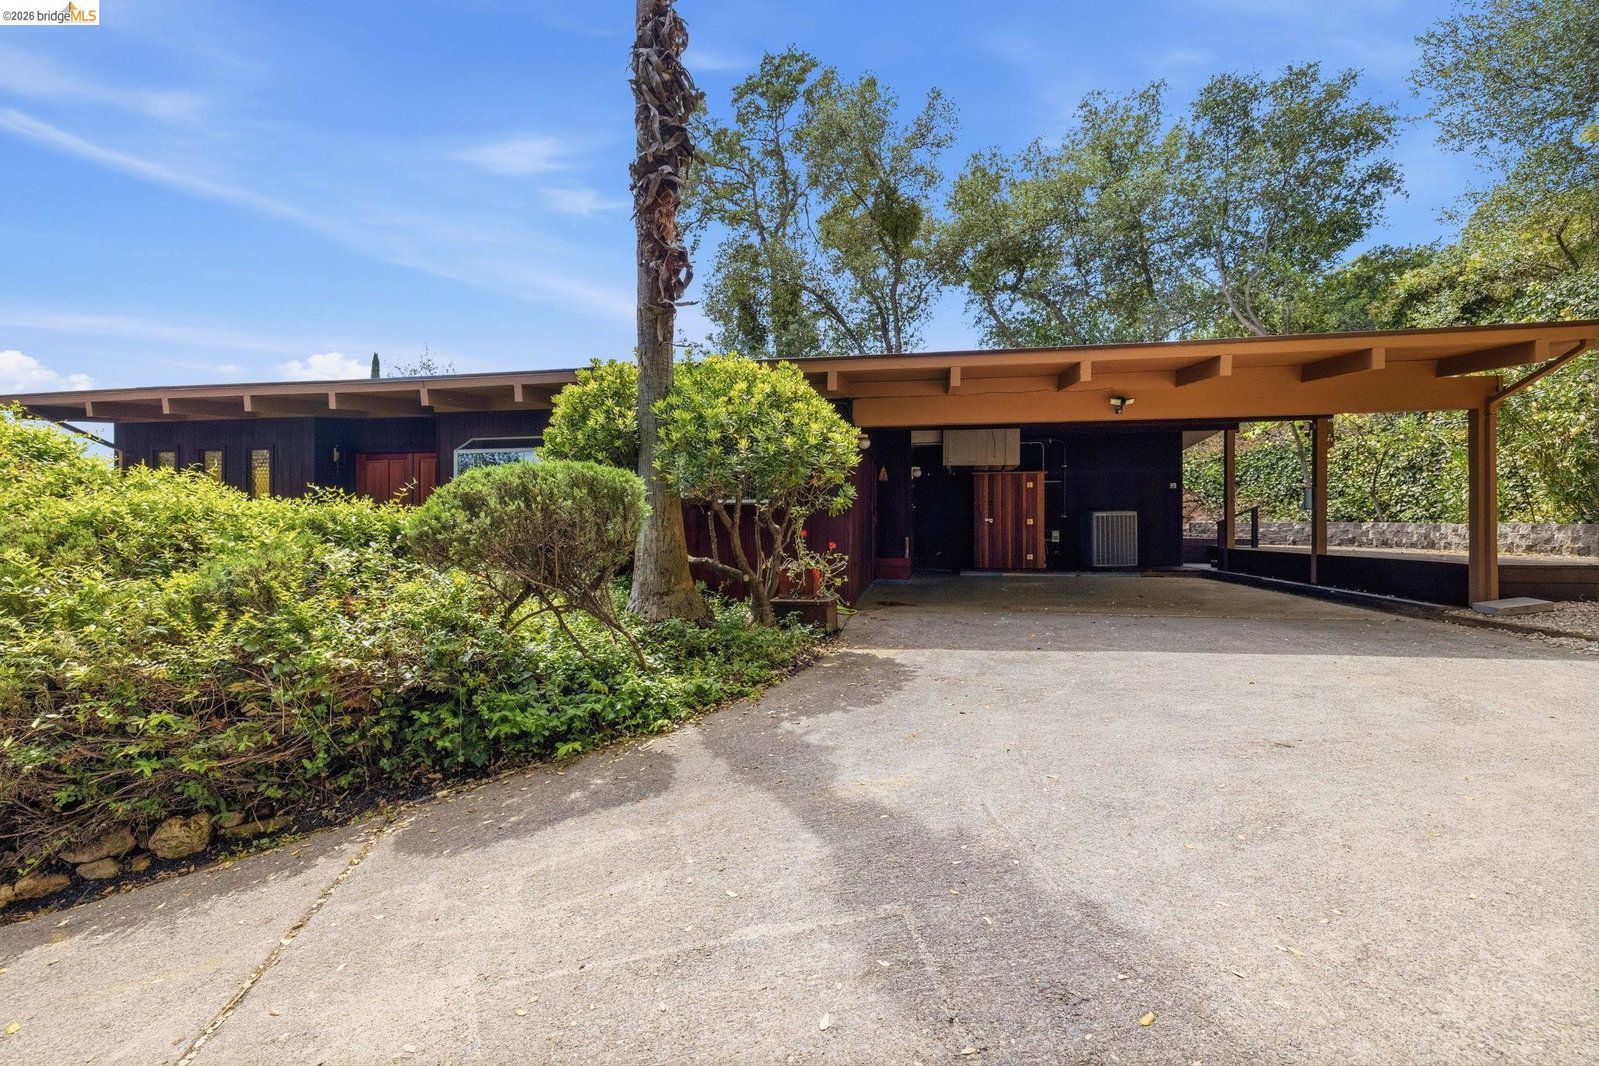
MEYERS HILL MODERN offering a unique combination of architectural character, privacy, and close convenience just moments from Downtown Sonora. Tucked into the hillside, this thoughtfully designed mid-century modern home embraces indoor-outdoor living with expansive decking, filtered views, and a seamless single-level floor plan. A covered carport welcomes you to the double-door entry where slate flooring sets the tone for the home's timeless design. Inside, the living room showcases exposed wood ceilings, rich wood accents, a statement brick fireplace, and walls of glass enhancing natural light while opening effortlessly to the expansive deck. The adjoining dining area enjoys peaceful garden views and connects to the functional kitchen, complete with Corian countertops, stainless steel appliances, a garden window, and convenient access to the covered parking area. The spacious primary suite is a private retreat featuring dual closets, direct deck access, and a beautifully remodeled ensuite bathroom with a walk-in shower. Two additional bedrooms and a vintage-inspired hall bath with a tub/shower combination offer comfortable accommodations. The larger guest bedroom boasts exposed wood ceilings, a generous walk-in closet, and its own exterior access, making it ideal for guests, a
/u.realgeeks.media/finegroupre/257cec4a3573-Fine_Group_LOGO_.png)
Additional Information
- Acres
- 0.32
- Amenities
- Window Covering(s)
- Bathroom Features
- Primary - Shower(s) over Tub(s)
- Cooling System
- Window / Wall Unit, Central -1 Zone
- Energy Features
- Double Pane Windows
- Exterior Features
- Siding - Wood
- Fireplace Description
- Living Room, Decorative Only
- Floor Covering
- Laminate, Stone, Vinyl, Carpet - Wall to Wall
- Foundation
- Crawl Space
- Garage Parking
- No Garage
- Laundry Facilities
- Washer, Dryer
- Levels
- One Story
- Living Area
- 1,668
- Lot Description
- Grade - Sloped Up, Grade - Level
- Lot Size
- 13,930
- Neighborhood
- Other Area
- Other Rooms
- Storage
- Pool Description
- Pool - No, Spa / Hot Tub
- Roof
- Tar and Gravel
- Unincorporated Yn
- Yes
- View
- View of Mountains, View of City Lights
- Zoning
- R1
Mortgage Calculator
 The data relating to real estate for sale on this display comes in part from the Internet Data Exchange program of the MLSListingsTM MLS system. Real estate listings held by brokerage firms other than Fine Group Real Estate are marked with the Internet Data Exchange and detailed information about them includes the names of the listing brokers and listing agents.
Based on information from MLSListings MLS as of . All data, including all measurements and calculations of area, is obtained from various sources and has not been, and will not be, verified by broker or MLS. All information should be independently reviewed and verified for accuracy. Properties may or may not be listed by the office/agent presenting the information.
Copyright 2026 MLSListings Inc. All rights reserved