186 Wild Moor Reach, The Sea Ra, CA 95497
- $1,495,000
- 3
- BD
- 3
- BA
- 1,609
- SqFt




Listed by Elisabeth Watson, (510) 207-5211 from Abio Properties
(If provided) CoList: from
- List Price
- $1,495,000
- MLS#
- EB41139775
- Status
- CONTINGENT
- Levels
- Two Story
- Bedrooms
- 3
- Total Bathrooms
- 3
- Full Bathrooms
- 2
- Partial Bathrooms
- 1
- Sqft. of Residence
- 1,609
- Lot Size
- 18,000
- Listing Area
- Other Area
- Year Built
- 1990
Property Description
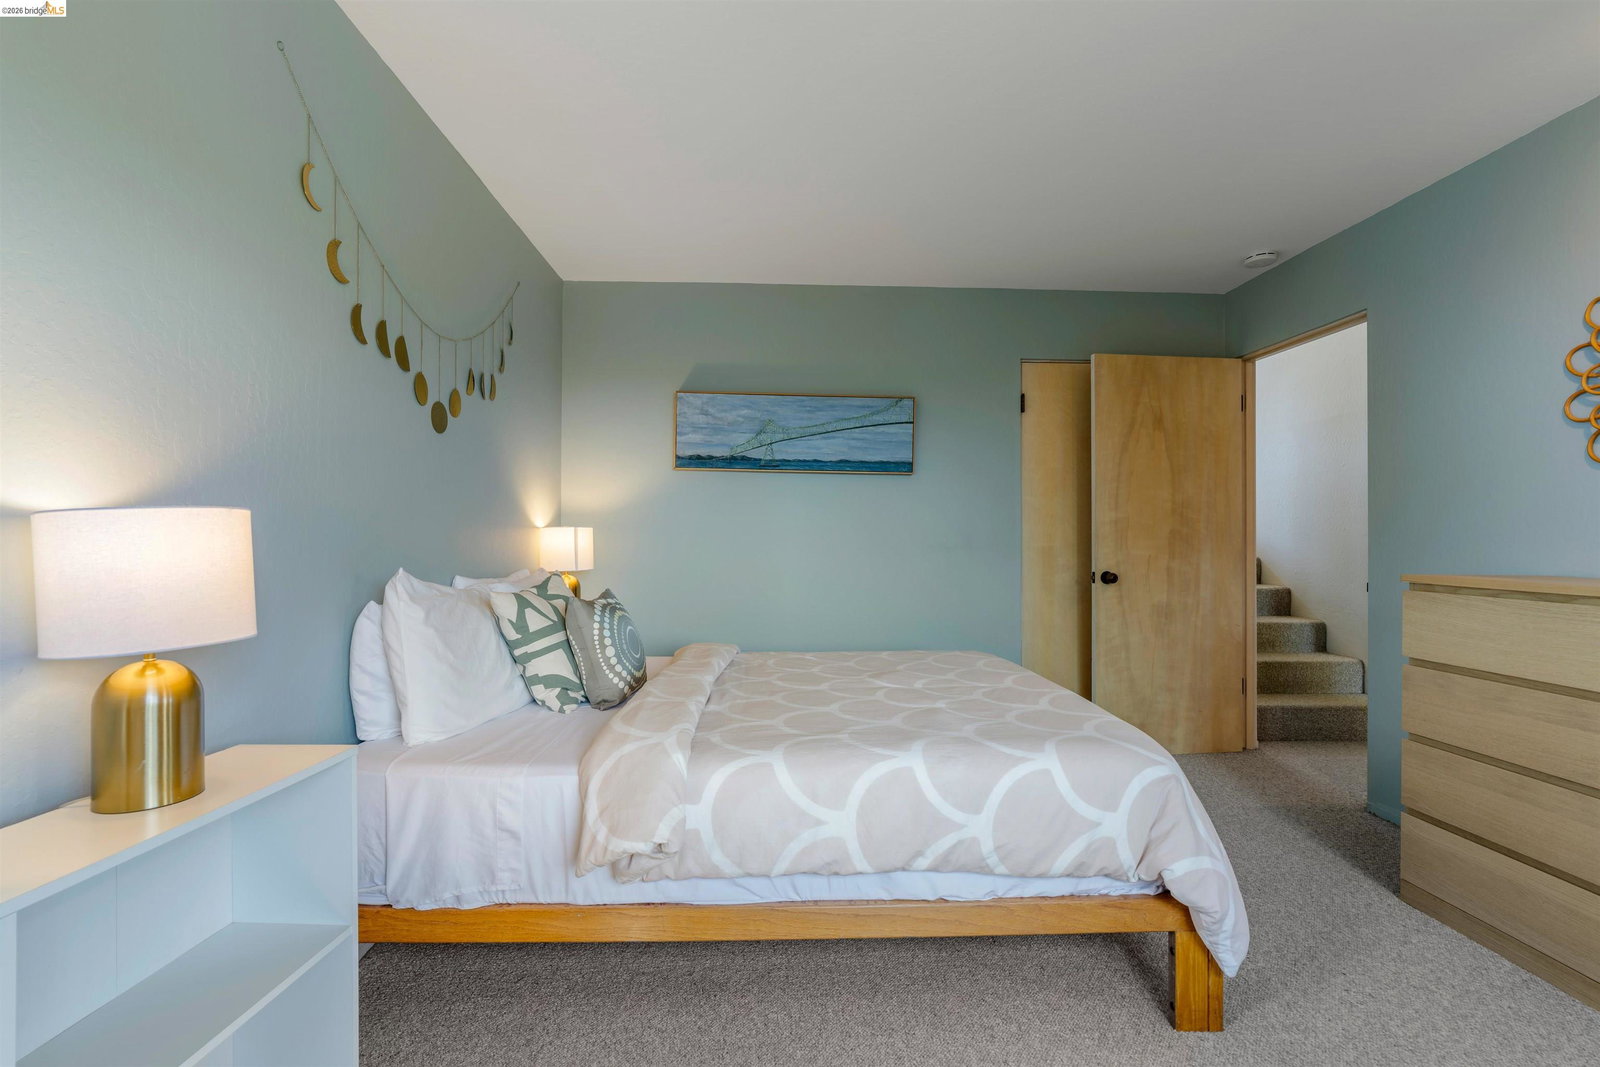
Wild Moor perfectly encapsulates life at The Sea Ranch. It has been lovingly updated to reflect the classic Sea Ranch aesthetic, from its curated color scheme to the Heath Ceramics tile that evokes the craggy coastline. Your first step onto the extensive trail system begins right at your front door, and access to Shell Beach is just at the end of the street. Spend an afternoon listening to the crashing waves, or watch the resident seal pups being born in the spring. Step inside to experience breathtaking coastal living defined by stunning blue-water views and a glimpse of white water. The interior radiates warmth and charm, centered around a cozy wood stove that anchors the main living area. Unwind in the custom window seat built for two, or step out onto either of the two private decks that offer seamless indoor-outdoor entertaining. Spend Saturday mornings gathering fresh ingredients at the local farmers market to prepare in the open-plan kitchen. Seamlessly integrated into the living space, the kitchen features a spacious pantry and high-end appliances, ensuring everyone can join in as sous-chef. When it's time to gather, the dining area pairs every dish with an ocean view. Afterward, relax in the main living space among carefully curated mid-century modern furnishings. When t
/u.realgeeks.media/finegroupre/257cec4a3573-Fine_Group_LOGO_.png)
Additional Information
- Acres
- 0.41
- Amenities
- Window Covering(s), Mirrored Closet Door(s)
- Association Fee
- $413
- Association Fee Includes
- Insurance - Hazard, Hot Water, Management Fee, Reserves, Security Service, Maintenance - Common Area
- Bathroom Features
- Tile, Primary - Shower(s) over Tub(s), Primary - Tile
- Cooling System
- None
- Exterior Features
- Siding - Wood
- Fireplace Description
- Insert, Living Room, Wood Stove
- Floor Covering
- Tile, Carpet - Wall to Wall
- Foundation
- Crawl Space
- Garage Parking
- No Garage, Parking Area, Parking Space(s)
- Heating System
- Forced Air, Gas
- Laundry Facilities
- In Laundry Room, Washer, Dryer
- Levels
- Two Story
- Living Area
- 1,609
- Lot Size
- 18,000
- Neighborhood
- Other Area
- Other Rooms
- Laundry Room
- Pool Description
- Membership Fee
- Roof
- Composition
- Unincorporated Yn
- Yes
- View
- Ridge, Forest / Woods
Mortgage Calculator
 The data relating to real estate for sale on this display comes in part from the Internet Data Exchange program of the MLSListingsTM MLS system. Real estate listings held by brokerage firms other than Fine Group Real Estate are marked with the Internet Data Exchange and detailed information about them includes the names of the listing brokers and listing agents.
Based on information from MLSListings MLS as of . All data, including all measurements and calculations of area, is obtained from various sources and has not been, and will not be, verified by broker or MLS. All information should be independently reviewed and verified for accuracy. Properties may or may not be listed by the office/agent presenting the information.
Copyright 2026 MLSListings Inc. All rights reserved