25570 Brookshire Dr, Castro Valley, CA 94552
- $1,299,000
- 4
- BD
- 3
- BA
- 1,720
- SqFt






Listed by Julieta Gonzalez, (925) 219-5044 from Real Brokerage Technologies
(If provided) CoList: from
- List Price
- $1,299,000
- MLS#
- EB41139258
- Status
- ACTIVE
- Levels
- Two Story
- Bedrooms
- 4
- Total Bathrooms
- 3
- Full Bathrooms
- 2
- Partial Bathrooms
- 1
- Sqft. of Residence
- 1,720
- Lot Size
- 5,699
- Listing Area
- Castro Valley
- Year Built
- 1997
Property Description
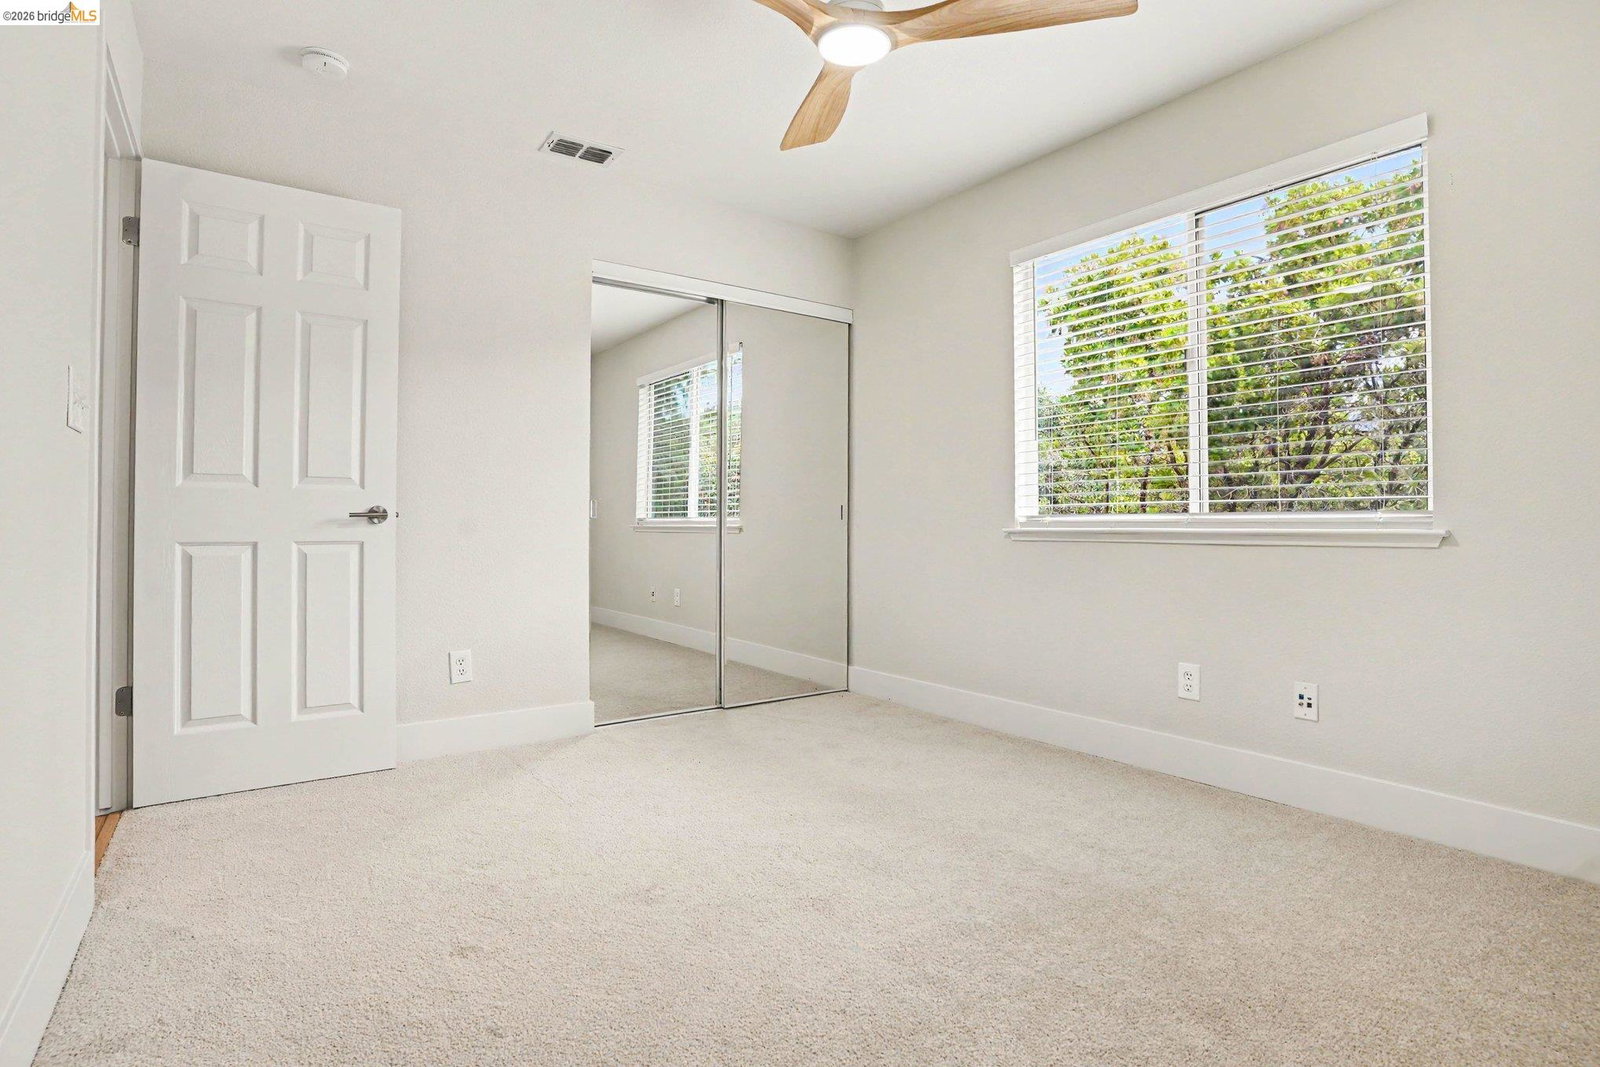
Welcome to 25570 Brookshire Drive, nestled in the highly desirable Five Canyons community of Castro Valley. Located at the end of a quiet street with no rear neighbors, the home offers exceptional privacy, abundant natural light, and a peaceful hillside setting. Step inside to discover new waterproof laminate flooring by Republic Flooring that flows throughout the main living areas and continues up the staircase with crisp white risers. The spacious floor plan features contemporary finishes, updated lighting, and a bright, airy feel throughout. The remodeled kitchen showcases Calacatta Bulgari quartz countertops with rustic veining, GE stainless steel appliances, a wide stainless steel sink, and ample cabinetry, creating the perfect space for both everyday living and entertaining. Upstairs, the generous primary suite comfortably accommodates a king-sized bed and features a spacious ensuite bath with dual sinks, a soaking tub, separate shower, and walk-in closet. Additional bedrooms offer flexibility for family, guests, a home office, or hobbies. The upstairs laundry room provides added convenience. The level backyard offers a private outdoor retreat with plenty of space for entertaining, relaxing, or enjoying the serene surroundings. A naturally landscaped hillside with matu
/u.realgeeks.media/finegroupre/257cec4a3573-Fine_Group_LOGO_.png)
Additional Information
- Acres
- 0.13
- Amenities
- Window Covering(s), Mirrored Closet Door(s)
- Association Fee
- $119
- Association Fee Includes
- Management Fee, Other, Reserves, Maintenance - Common Area
- Bathroom Features
- Double Sinks, Fiberglass, Window, Updated Bath, Primary - Shower(s) over Tub(s), 46, 47, Primary - Sunken Tub, Primary - Tub
- Cooling System
- Ceiling Fan, Central -1 Zone
- Energy Features
- Double Pane Windows
- Exterior Features
- Stucco, Siding - Wood
- Family Room
- Separate Family Room
- Fireplace Description
- Family Room
- Floor Covering
- Laminate, Carpet - Wall to Wall
- Foundation
- Concrete Slab
- Garage Parking
- Attached Garage, Garage, Gate / Door Opener
- Heating System
- Heating - 2+ Zones
- Laundry Facilities
- Gas Hookup, Hookups Only, In Closet
- Levels
- Two Story
- Living Area
- 1,720
- Lot Description
- Grade - Level
- Lot Size
- 5,699
- Neighborhood
- Castro Valley
- Other Rooms
- Laundry Room
- Pool Description
- Other
- Roof
- Tile
- Style
- Contemporary, Craftsman
- Unincorporated Yn
- Yes
- View
- Hills, Partial, View of City Lights
Mortgage Calculator
 The data relating to real estate for sale on this display comes in part from the Internet Data Exchange program of the MLSListingsTM MLS system. Real estate listings held by brokerage firms other than Fine Group Real Estate are marked with the Internet Data Exchange and detailed information about them includes the names of the listing brokers and listing agents.
Based on information from MLSListings MLS as of . All data, including all measurements and calculations of area, is obtained from various sources and has not been, and will not be, verified by broker or MLS. All information should be independently reviewed and verified for accuracy. Properties may or may not be listed by the office/agent presenting the information.
Copyright 2026 MLSListings Inc. All rights reserved