110 Somerset Rd, Piedmont, CA 94611
- $3,800,000
- 5
- BD
- 4
- BA
- 4,787
- SqFt










Listed by Victoria Tseng, (510) 387-7006 from The GRUBB Company
(If provided) CoList: from
- List Price
- $3,800,000
- MLS#
- EB41137218
- Status
- ACTIVE
- Levels
- Three or More Stories
- Bedrooms
- 5
- Total Bathrooms
- 4
- Full Bathrooms
- 4
- Sqft. of Residence
- 4,787
- Lot Size
- 9,520
- Listing Area
- Piedmont Zip Code 94611
- Year Built
- 1937
Property Description
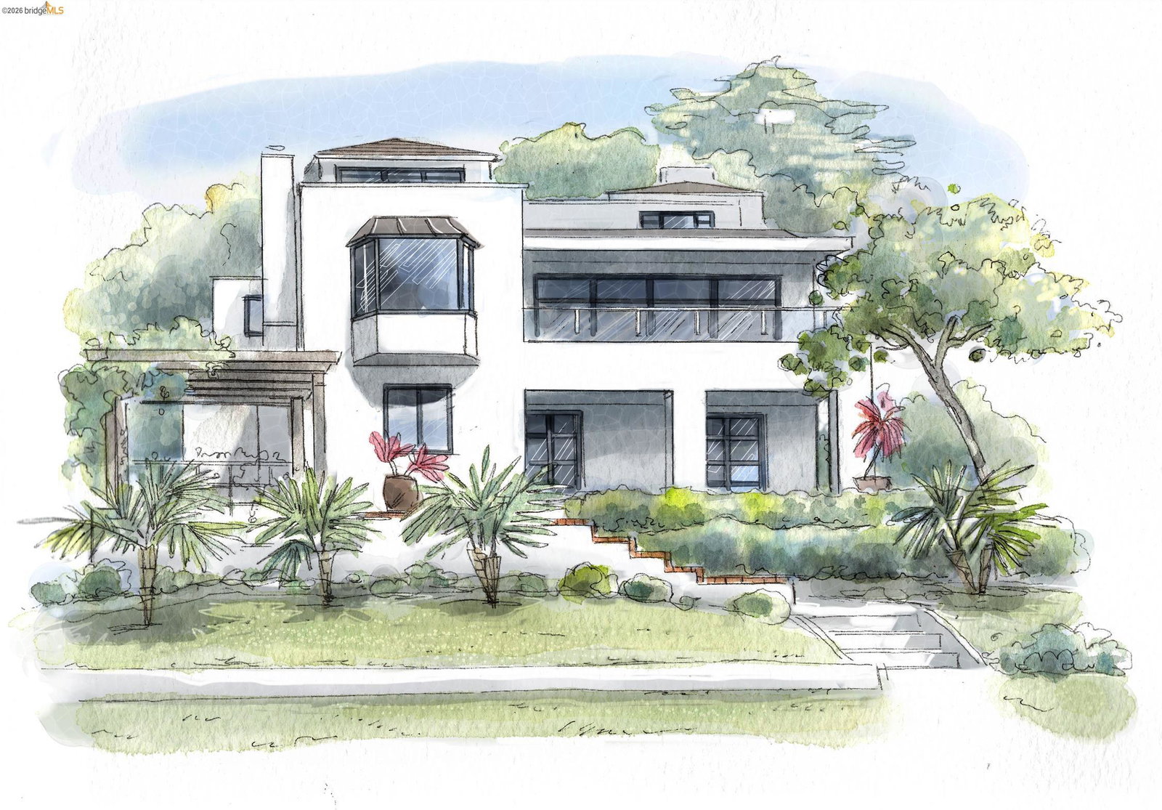
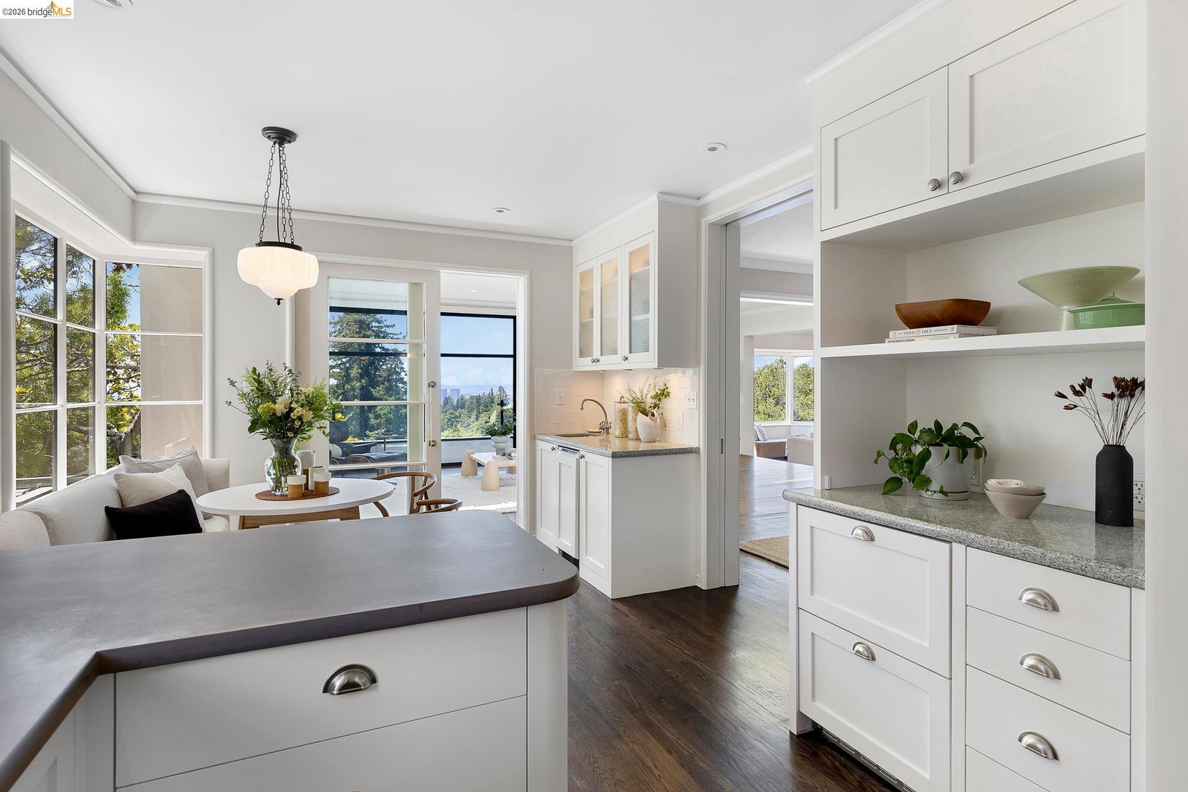
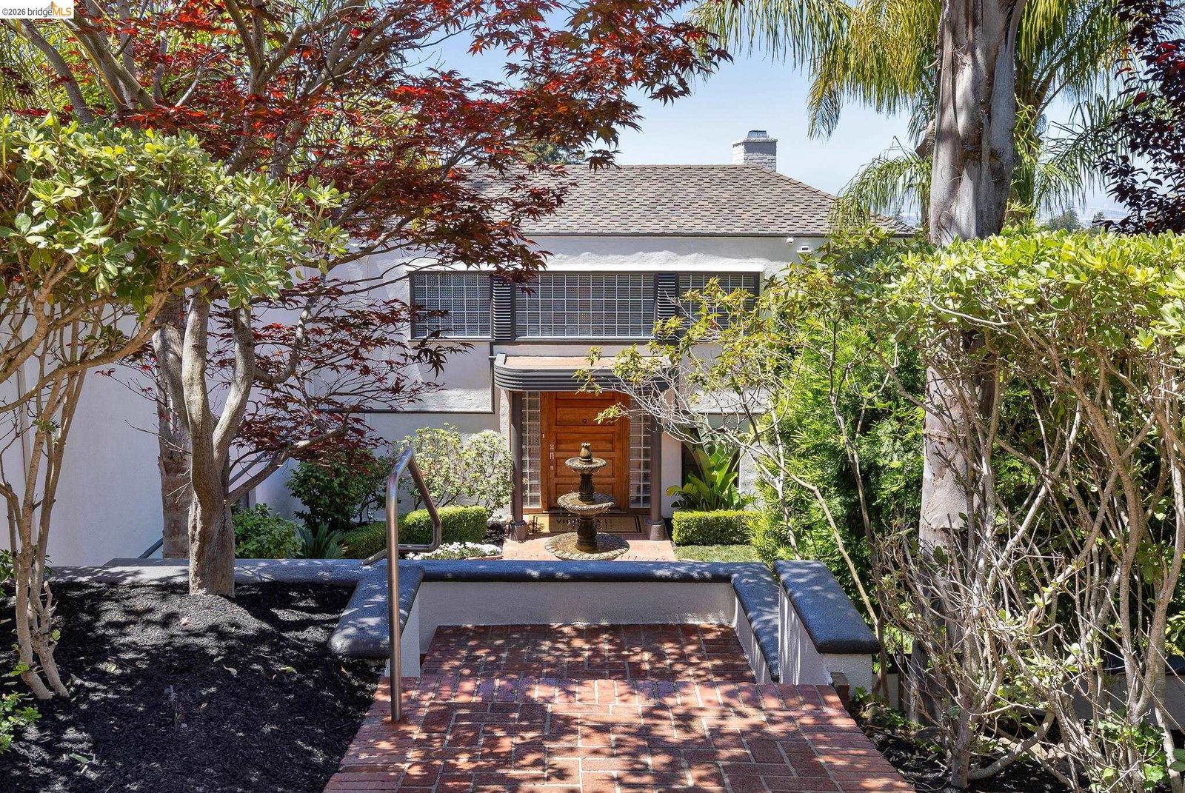
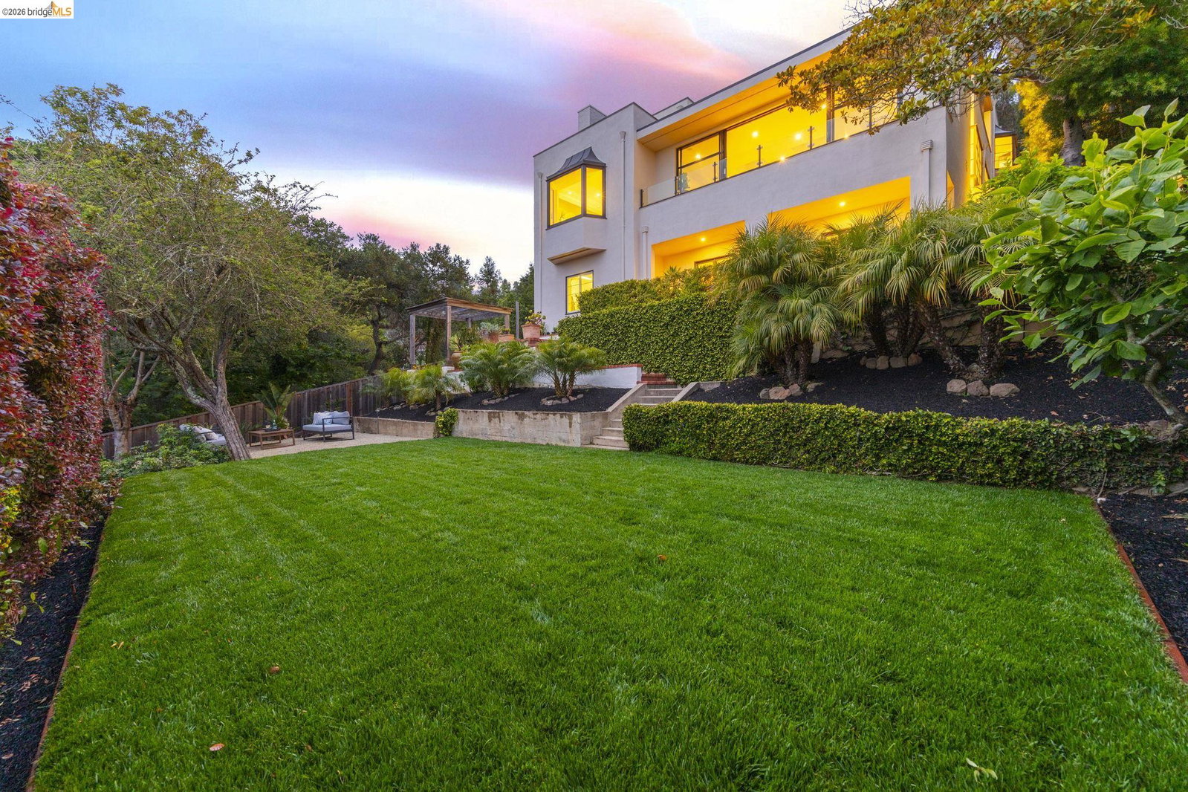
Set on a beautifully landscaped property in the heart of Piedmont, 110 Somerset Road is an exceptional art deco residence offering panoramic views of the San Francisco Bay, the Bay Bridge, the city skyline, and the Golden Gate from each level of the home. A central circular brick courtyard with a bubbling fountain leads to a curved entry portico befitting the original architecture and sets the tone. An oversized custom front door opens into a double-height entry foyer where a gently curved ceiling envelops the space and draws the scale inward, creating a sense of warmth and proportion. At 4,787 square feet across three floors, the main level holds light-filled entertaining rooms in a logical and flowing sequence, while the bedrooms remain private and serene. The formal living room and dining room connect to a family room lit from above by three skylights, where oversized Fleetwood doors dissolve the boundary between interior and the panoramic Bay beyond. The gourmet kitchen has a walk-in double pantry, an oversized island with bar seating, an eat-in breakfast nook, plentiful storage, an ice maker, and refrigerated drawers, ensuring every culinary ambition is fully supported. The adjacent media room offers a quiet cozy counterpoint. A private bedroom with a full bath on the main
/u.realgeeks.media/finegroupre/257cec4a3573-Fine_Group_LOGO_.png)
Additional Information
- Acres
- 0.22
- Amenities
- Window Covering(s)
- Cooling System
- Central -1 Zone
- Exterior Features
- Stucco
- Family Room
- Separate Family Room
- Fireplace Description
- Family Room, Gas Burning, Insert, Living Room
- Floor Covering
- Laminate, Tile, Hardwood
- Garage Parking
- Garage, Gate / Door Opener, Access - Interior
- Heating System
- Heating - 2+ Zones
- Laundry Facilities
- Gas Hookup, In Laundry Room, Washer, Dryer
- Levels
- Three or More Stories
- Living Area
- 4,787
- Lot Description
- Grade - Sloped Down, Grade - Level, Other, Private / Secluded
- Lot Size
- 9,520
- Neighborhood
- Piedmont Zip Code 94611
- Other Rooms
- Bonus / Hobby Room, Den / Study / Office, Media / Home Theater, Workshop, Laundry Room, Au Pair
- Pool Description
- Pool - No, None
- Unincorporated Yn
- Yes
Mortgage Calculator
 The data relating to real estate for sale on this display comes in part from the Internet Data Exchange program of the MLSListingsTM MLS system. Real estate listings held by brokerage firms other than Fine Group Real Estate are marked with the Internet Data Exchange and detailed information about them includes the names of the listing brokers and listing agents.
Based on information from MLSListings MLS as of . All data, including all measurements and calculations of area, is obtained from various sources and has not been, and will not be, verified by broker or MLS. All information should be independently reviewed and verified for accuracy. Properties may or may not be listed by the office/agent presenting the information.
Copyright 2026 MLSListings Inc. All rights reserved