720 Gilman St, Berkeley, CA 94710
- $699,000
- 2
- BD
- 2
- BA
- 1,592
- SqFt










Listed by Gretchen Roethle, (415) 599-6200 from Salt & Pine Real Estate
(If provided) CoList: Melinda Rusconi from Salt & Pine Real Estate
- List Price
- $699,000
- Price Change
- ▼ $50,000 1784694902
- MLS#
- EB41135510
- Status
- ACTIVE
- Bedrooms
- 2
- Total Bathrooms
- 2
- Full Bathrooms
- 1
- Partial Bathrooms
- 1
- Sqft. of Residence
- 1,592
- Lot Size
- 82,465
- Year Built
- 1903
Property Description
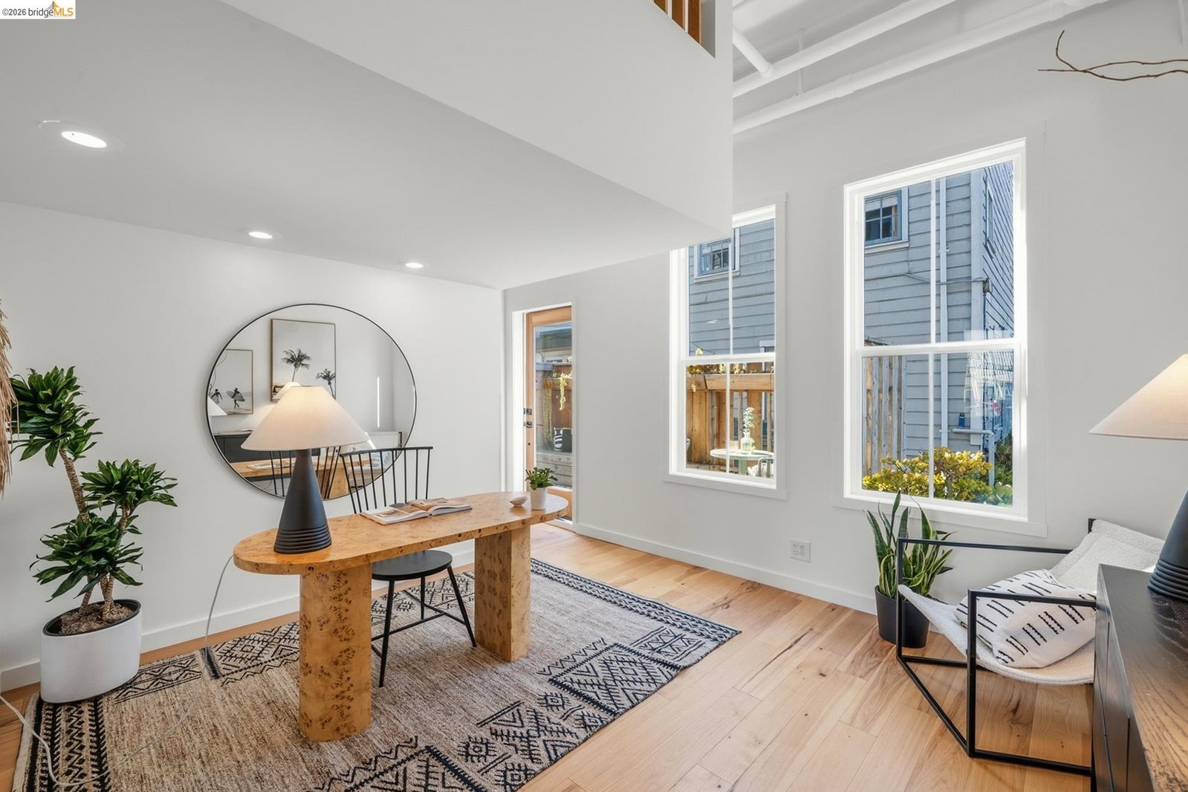
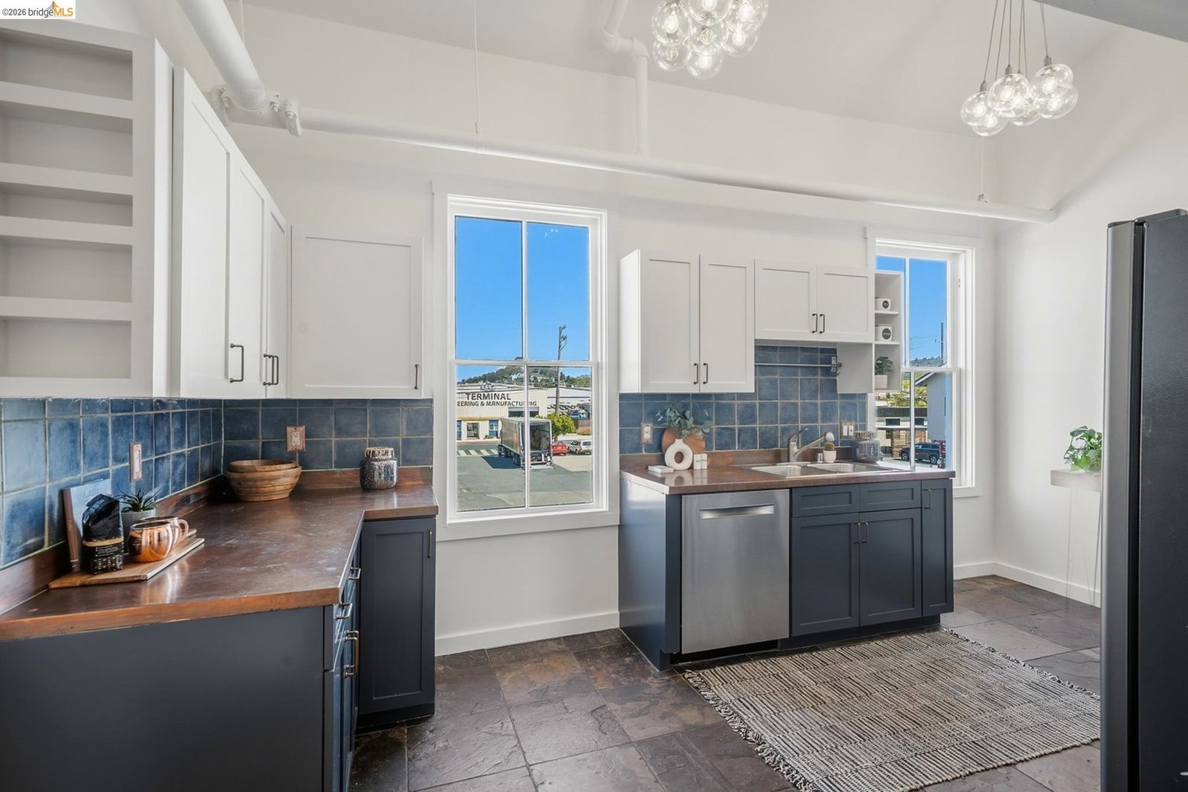
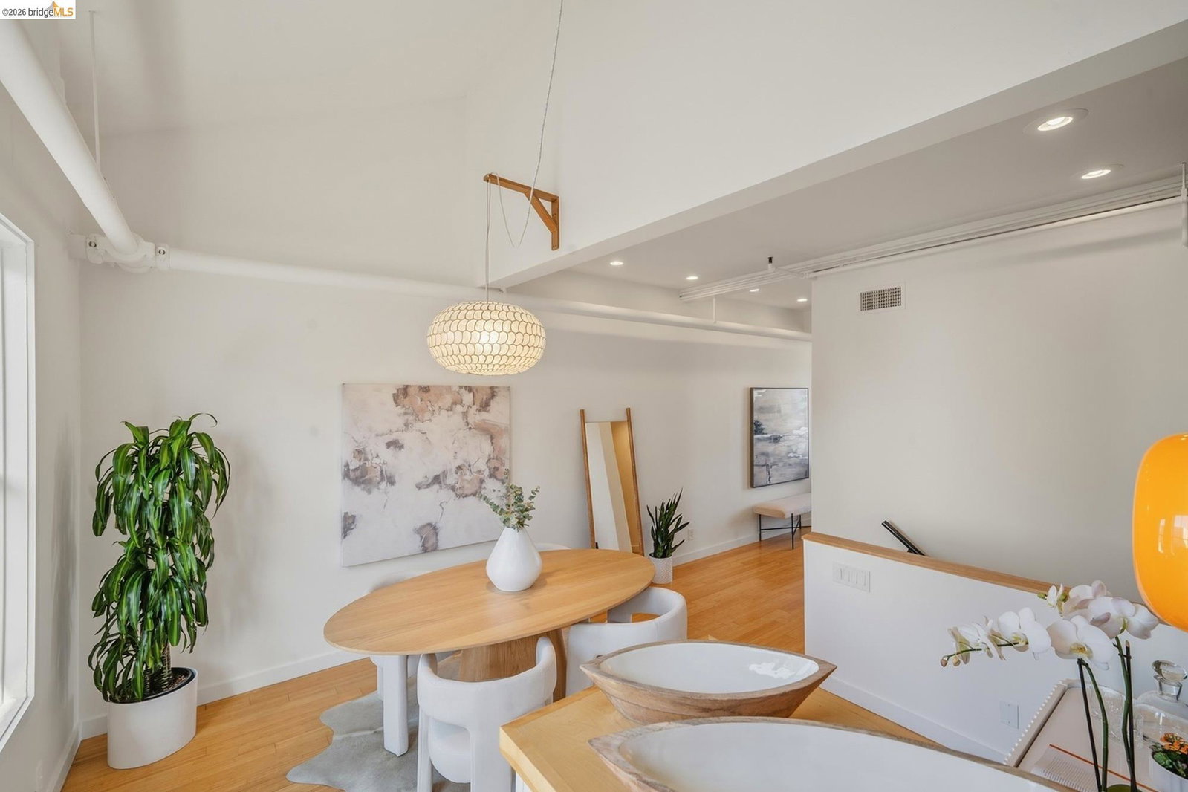
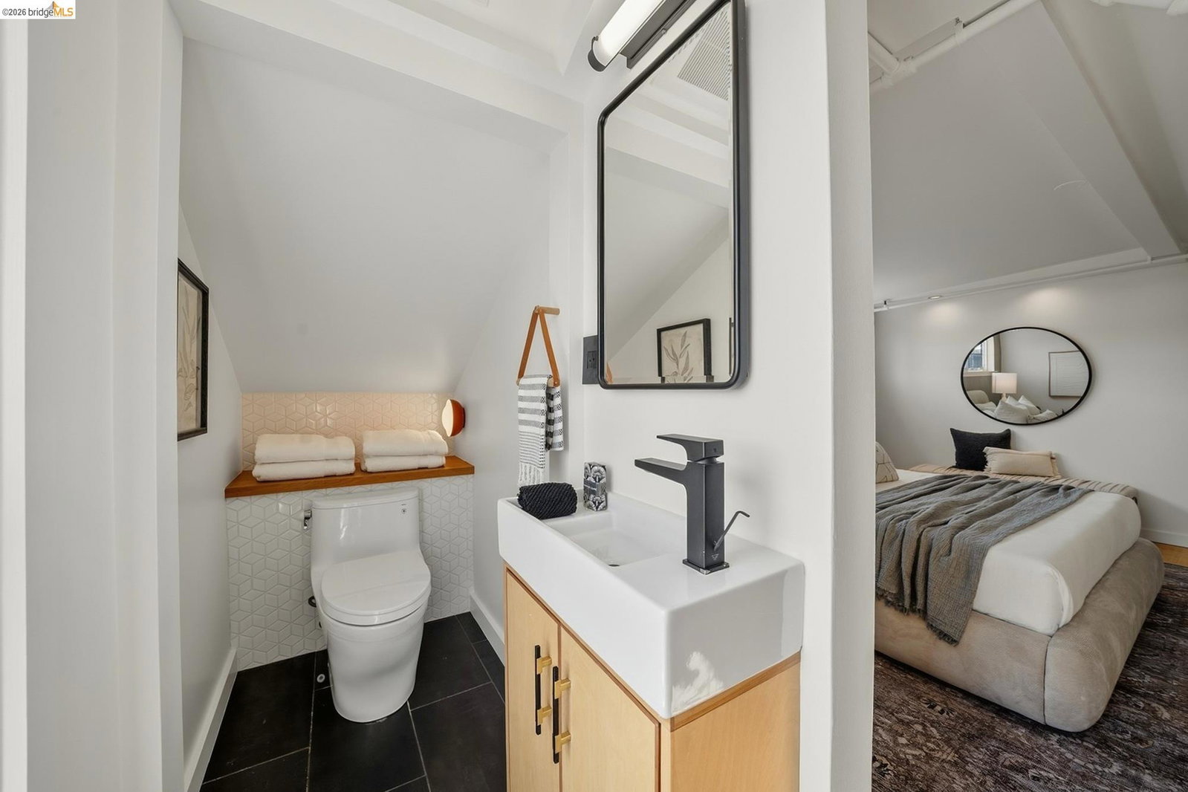
It seems like we all work where we live these days. Make it official! 720 Gilman is a rare opportunity to own a distinctive tri-level live/work loft in Berkeley's historic Tannery Lofts. Originally converted in the mid-1990s from a former industrial building, this spacious and flexible condo blends character, volume, and functionality in one of West Berkeley's most dynamic neighborhoods. Featuring 2 bedrooms, a loft space, and 1.5 baths across three levels, the home offers soaring ceilings, abundant natural light, and an open layout ideal for creatives, remote professionals, entrepreneurs, or anyone seeking a unique urban living experience. The flexible floor plan allows for seamless separation between living, working, and entertaining spaces. The first floor welcomes you with a spacious living area, while the kitchen opens to the dining area and is complemented by industrial-inspired details, warm finishes, and dramatic architectural lines throughout. A lofted upper level provides additional versatility for a home office, studio, guest space, or reading retreat. The unit also includes in-unit laundry, multiple levels of living space, and live/work zoning for added flexibility. Located in vibrant West Berkeley near 4th Street shopping, cafes, restaurants, breweries, parks, and tr
/u.realgeeks.media/finegroupre/257cec4a3573-Fine_Group_LOGO_.png)
Additional Information
- Acres
- 1.89
- Amenities
- Window Covering(s)
- Association Fee
- $589
- Association Fee Includes
- Maintenance - Exterior
- Bathroom Features
- Tub, Updated Bath, Primary - Updated Bath(s)
- Building Name
- Other
- Cooling System
- None
- Exterior Features
- Siding - Wood
- Fireplace Description
- None
- Floor Covering
- Tile, Hardwood
- Foundation
- Crawl Space
- Garage Parking
- No Garage, Parking Space(s)
- Heating System
- Forced Air, Gas
- Laundry Facilities
- In Closet, Washer, Dryer
- Levels
- Three or More Stories
- Living Area
- 1,592
- Lot Size
- 82,465
- Neighborhood
- Berkeley Map Area 5
- Numberof Units
- 65
- Other Rooms
- None, Laundry Room
- Pool Description
- Pool - No, None
- Roof
- Composition
- Style
- Contemporary
- Unincorporated Yn
- Yes
- Unit Description
- Live/Work
- View
- Hills
- Year Built
- 1903
Mortgage Calculator
 The data relating to real estate for sale on this display comes in part from the Internet Data Exchange program of the MLSListingsTM MLS system. Real estate listings held by brokerage firms other than Fine Group Real Estate are marked with the Internet Data Exchange and detailed information about them includes the names of the listing brokers and listing agents.
Based on information from MLSListings MLS as of . All data, including all measurements and calculations of area, is obtained from various sources and has not been, and will not be, verified by broker or MLS. All information should be independently reviewed and verified for accuracy. Properties may or may not be listed by the office/agent presenting the information.
Copyright 2026 MLSListings Inc. All rights reserved