6739 Skyview Dr, Oakland, CA 94605
- $1,098,000
- 4
- BD
- 3
- BA
- 2,903
- SqFt






Listed by Jeremy Davidson, (415) 717-4103 from Compass
(If provided) CoList: Mike Yohay from Compass
- List Price
- $1,098,000
- MLS#
- EB41133316
- Status
- CONTINGENT
- Bedrooms
- 4
- Total Bathrooms
- 3
- Full Bathrooms
- 2
- Partial Bathrooms
- 1
- Sqft. of Residence
- 2,903
- Lot Size
- 115,288
- Year Built
- 2019
Property Description
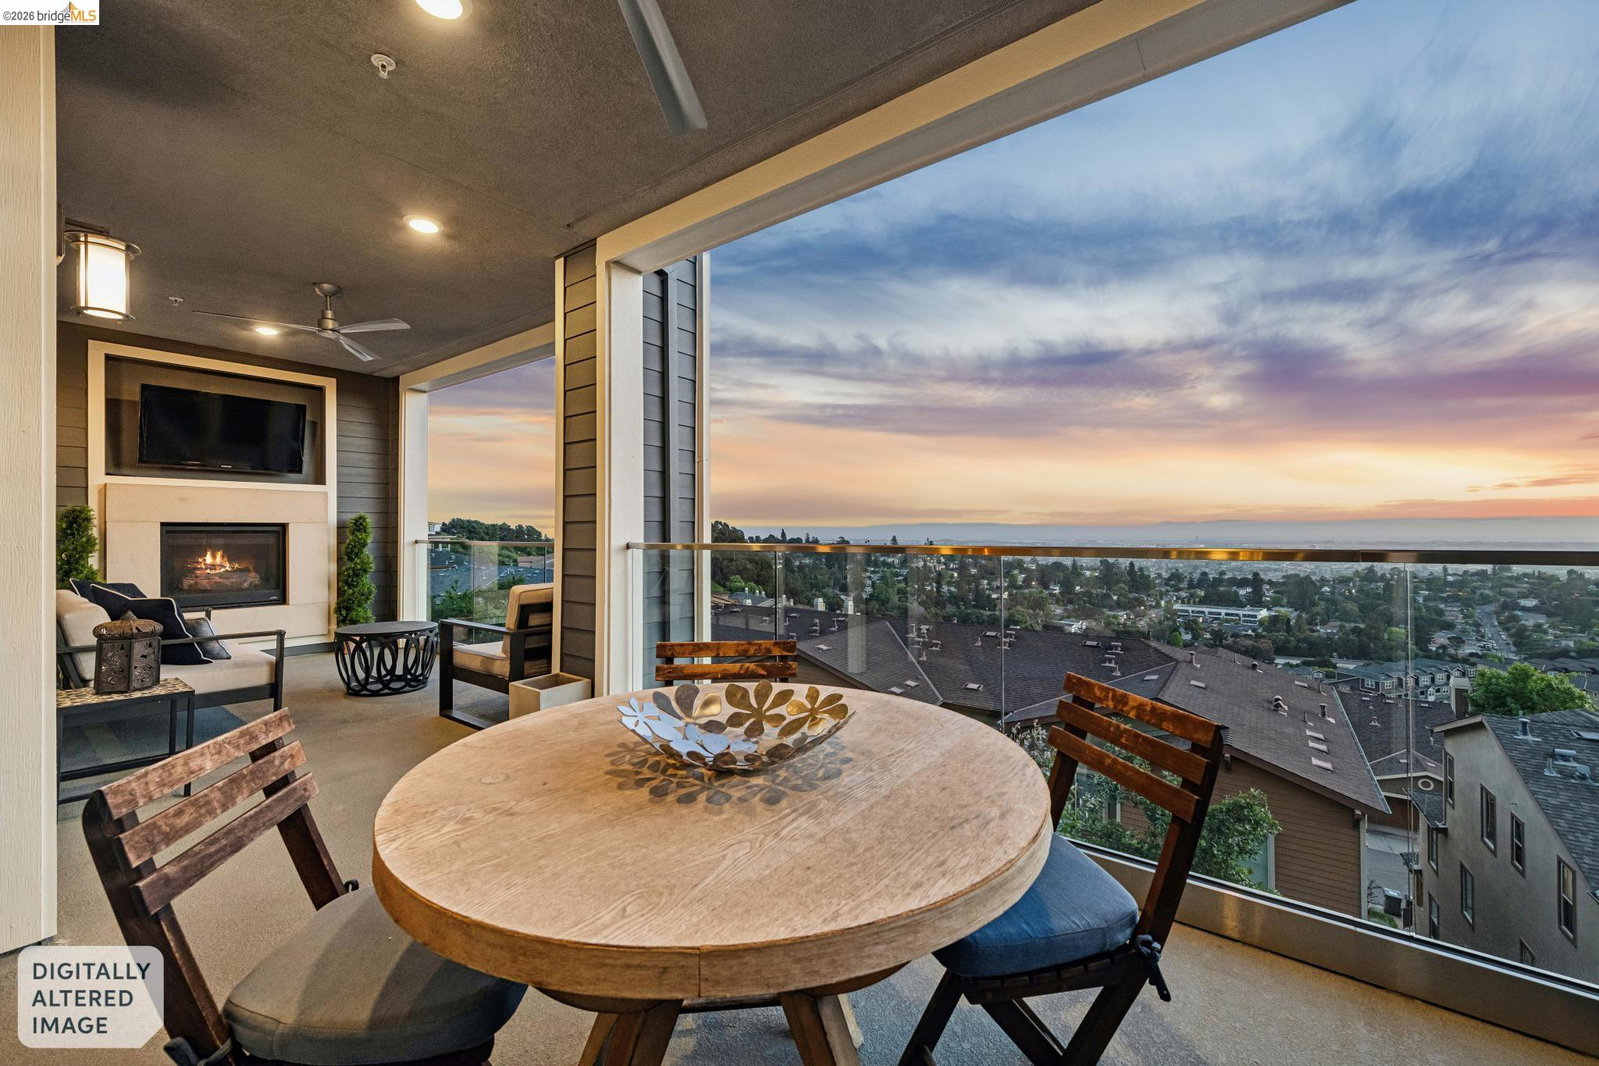
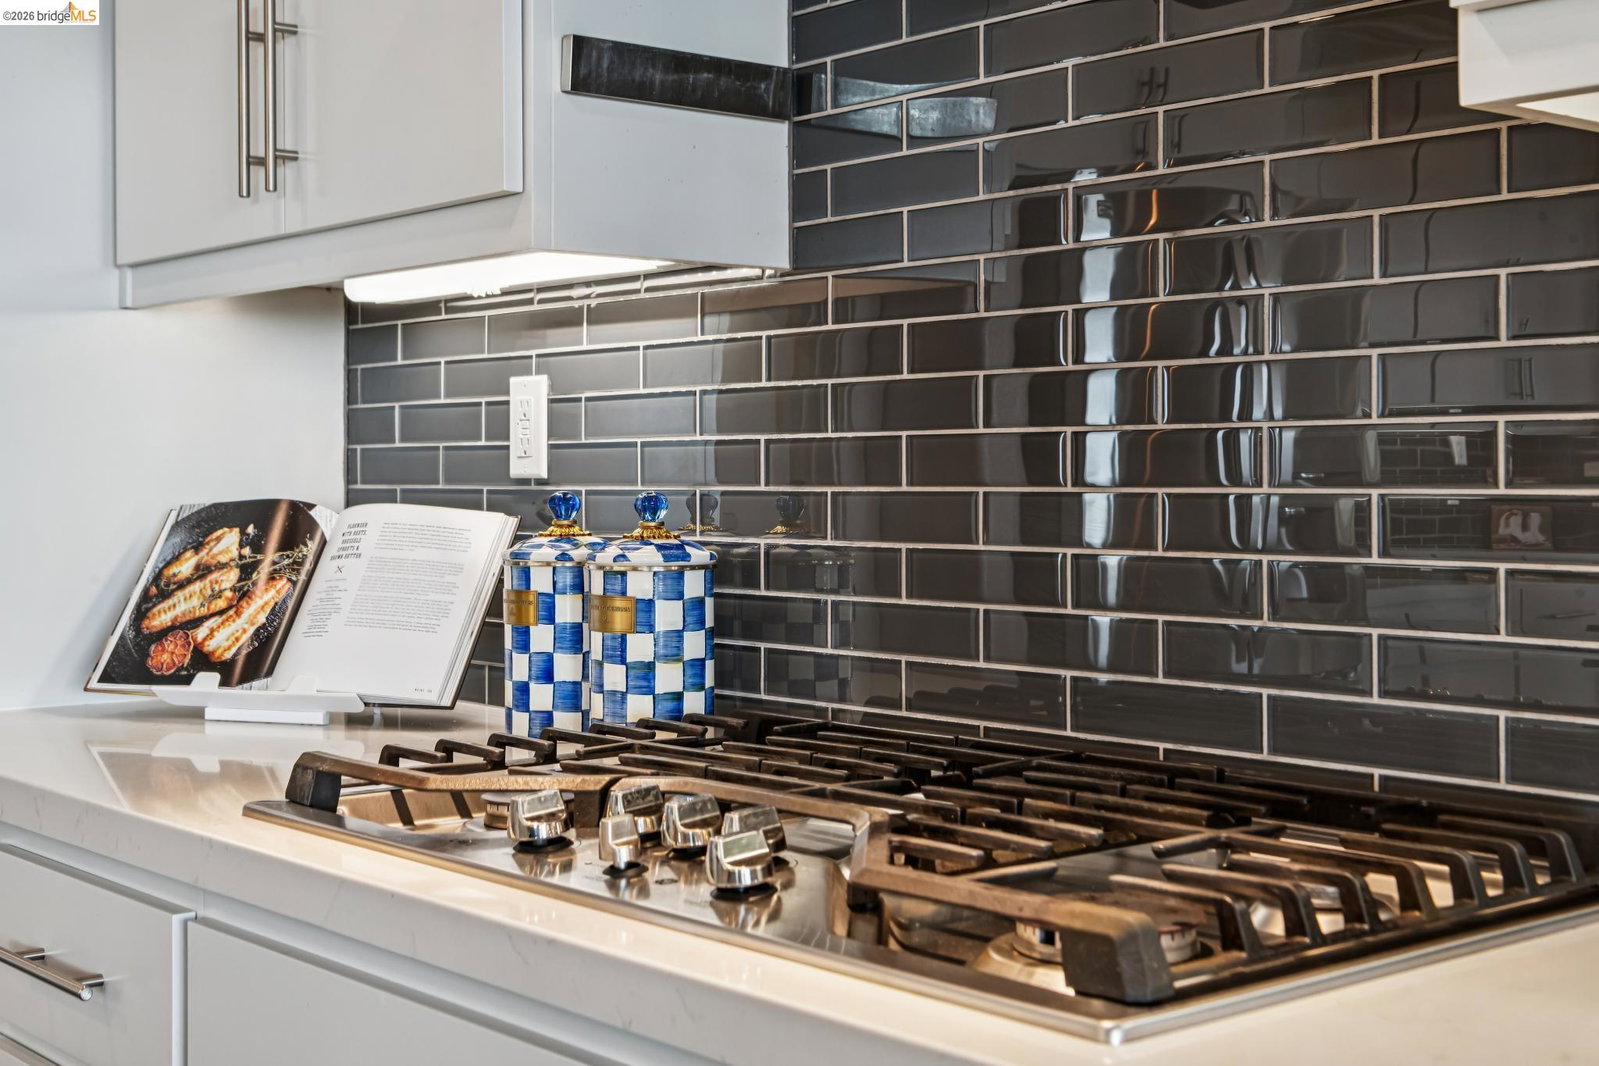
Sensational scale and panoramic views framed by oversized windows and decks make this 4-bedroom Skyview Estates condo live like a sprawling single-family home-and six years of thoughtful upgrades make it feel like one, too. Catch sweeping vistas of the SF skyline and Golden Gate and Bay Bridges from the deck off the great room (with a gas line for your grill), or unwind on the private deck off the primary bedroom with a book and a coffee. Custom motorized shades with a WiFi hub and remote-covering the living room, dining room, and entry-let you control light and privacy without leaving the couch. The heartbeat of this home is the chef's kitchen, anchored by an oversized quartz island, a built-in oven, gas range, and a walk-in pantry that's been fully built out with a wine bar, stemware holder, dual waste pullouts, and a dedicated electrical outlet for your coffee station or wine fridge. Two walls of windows flood the great room with light, and the open layout gives you plenty of room to configure living and dining to your own logic. Downstairs, all four bedrooms are tucked away from the main living area-quiet, private, and well-appointed. The primary suite is anchored by a custom walk-in closet with mirror vanity, shoe fencing, felt jewelry inserts with lock, hamper, and custom
/u.realgeeks.media/finegroupre/257cec4a3573-Fine_Group_LOGO_.png)
Additional Information
- Acres
- 2.65
- Amenities
- Window Covering(s)
- Association Fee
- $842
- Association Fee Includes
- Maintenance - Exterior, Management Fee, Reserves, Water / Sewer
- Building Name
- Other
- Cooling System
- Ceiling Fan, Central -1 Zone
- Exterior Features
- Stucco
- Fireplace Description
- Gas Burning, Living Room
- Floor Covering
- Carpet - Wall to Wall, Hardwood
- Garage Parking
- Attached Garage, Garage, Gate / Door Opener, Access - Interior
- Heating System
- Forced Air
- Laundry Facilities
- Hookups Only
- Levels
- Two Story
- Living Area
- 2,903
- Lot Description
- Grade - Sloped Down, Other
- Lot Size
- 115,288
- Neighborhood
- Oakland Zip Code 94605
- Numberof Units
- 404
- Other Rooms
- None
- Pool Description
- Pool - No, None
- Roof
- Other
- Style
- Contemporary
- Unincorporated Yn
- Yes
- Year Built
- 2019
Mortgage Calculator
 The data relating to real estate for sale on this display comes in part from the Internet Data Exchange program of the MLSListingsTM MLS system. Real estate listings held by brokerage firms other than Fine Group Real Estate are marked with the Internet Data Exchange and detailed information about them includes the names of the listing brokers and listing agents.
Based on information from MLSListings MLS as of . All data, including all measurements and calculations of area, is obtained from various sources and has not been, and will not be, verified by broker or MLS. All information should be independently reviewed and verified for accuracy. Properties may or may not be listed by the office/agent presenting the information.
Copyright 2026 MLSListings Inc. All rights reserved