Share this with your friends


+14086498351
Fine Group Real Estate
16592 Parkridge Ave, Sonora, CA 95370
- $799,500
- 3
- BD
- 2
- BA
- 2,906
- SqFt











Listed by Pamela Schultz, (209) 768-1943 from Coldwell Banker Segerstrom
(If provided) CoList: from
- List Price
- $799,500
- Price Change
- ▼ $6,500 1784841272
- MLS#
- EB41133045
- Status
- ACTIVE
- Levels
- One Story
- Bedrooms
- 3
- Total Bathrooms
- 2
- Full Bathrooms
- 2
- Sqft. of Residence
- 2,906
- Lot Size
- 106,286
- Listing Area
- Other Area
- Year Built
- 1990
Property Description
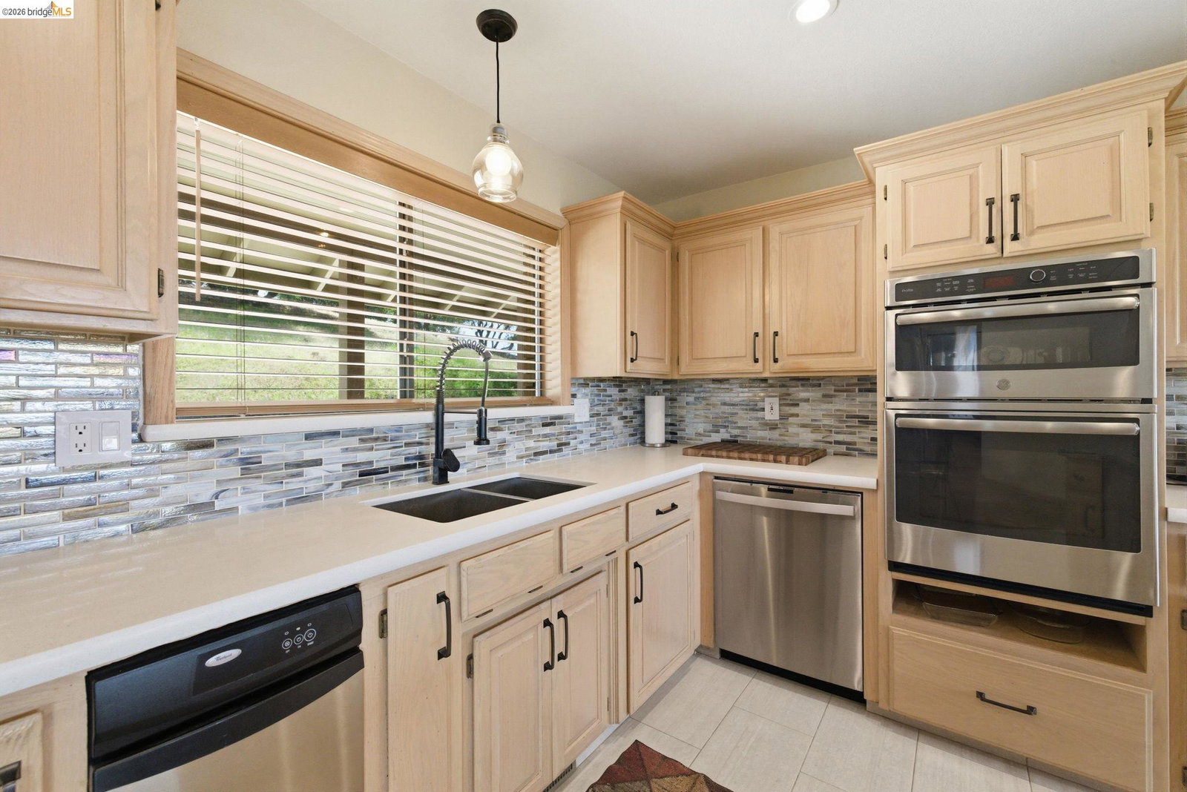
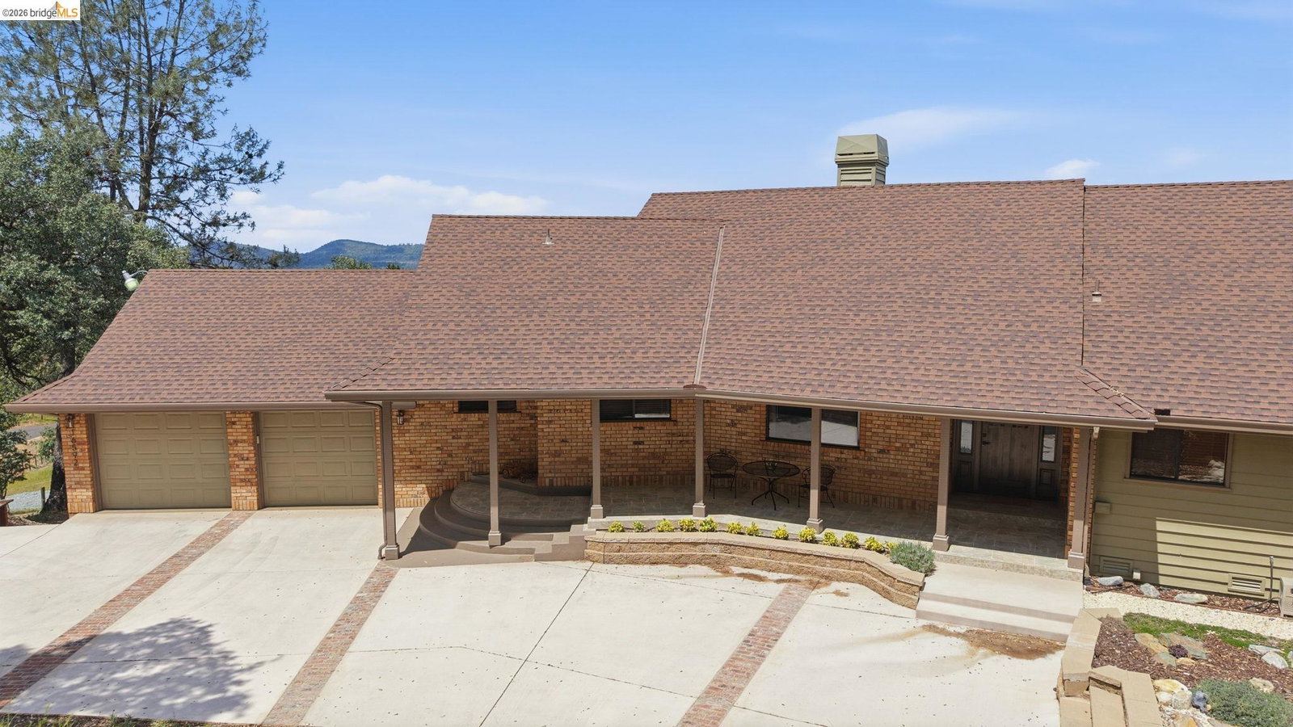
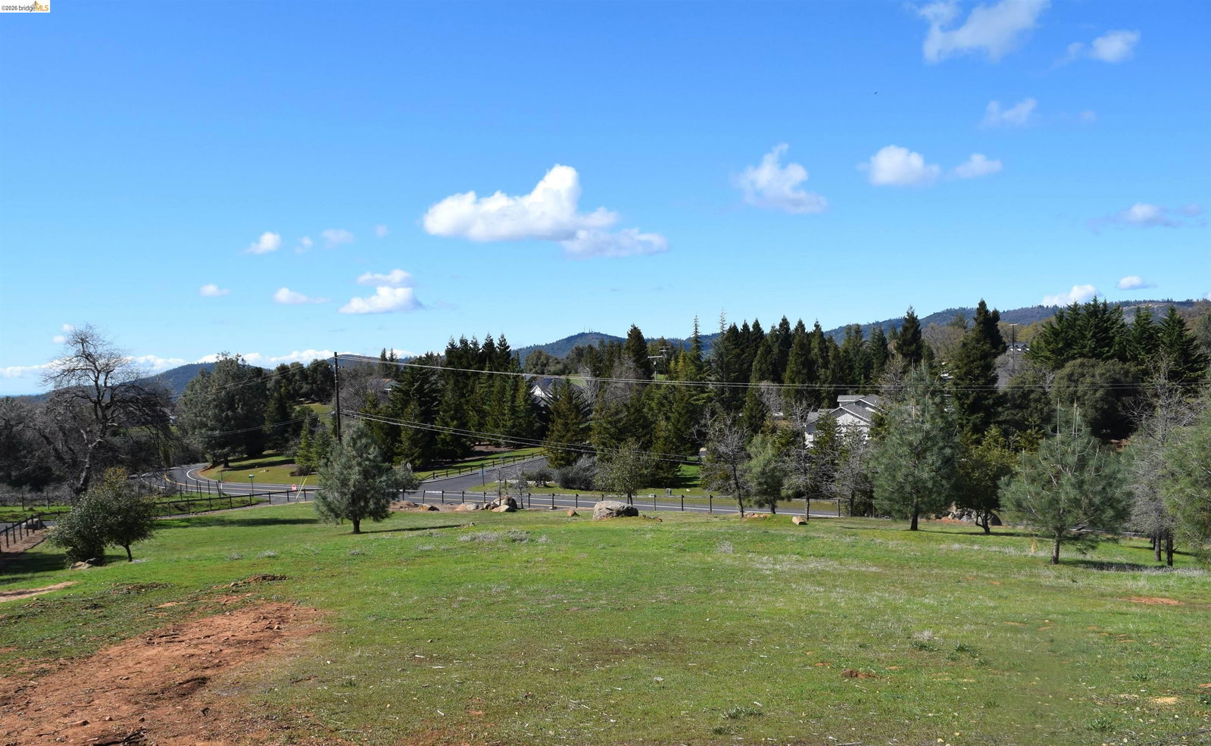
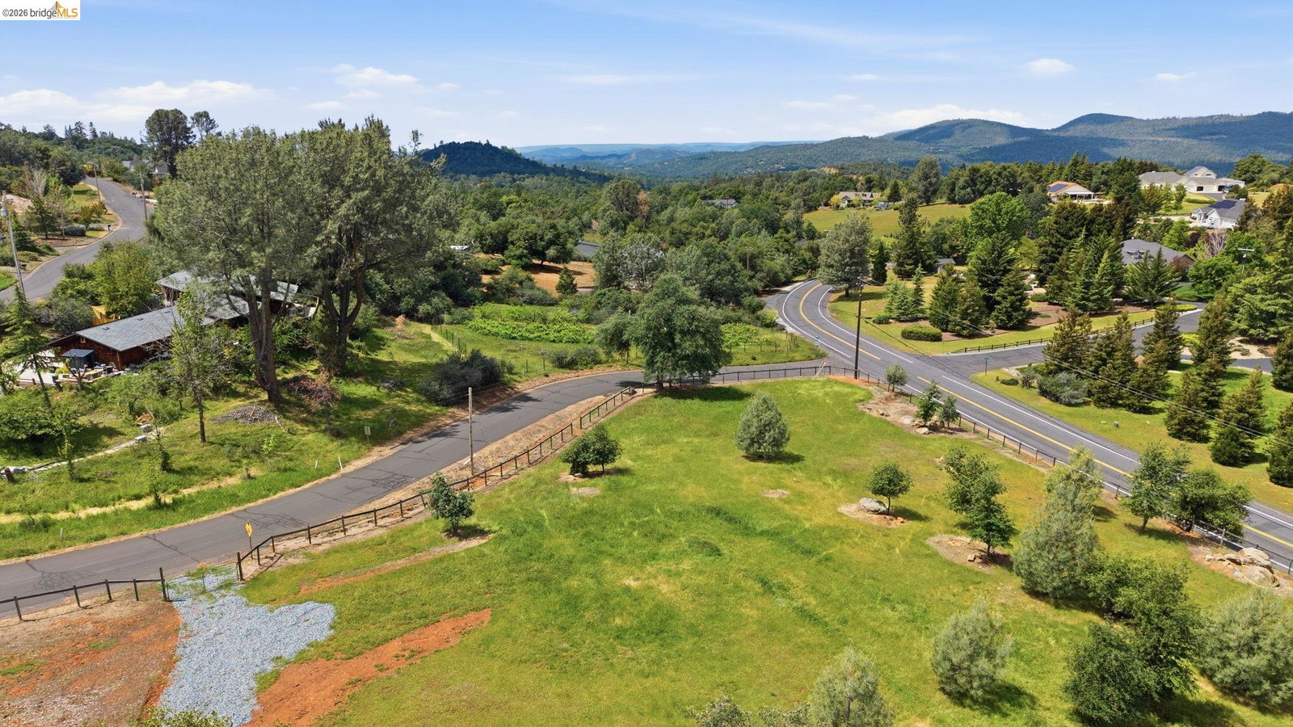
You've found the "Perfect Place to Land". This inviting home in the desirable Ridgewood Subdivision in the Sierra Foothills is Just below the snow line offering enough snow for fun. Improvements include interior & exterior paint, new window coverings, newer heat/air, generator, roof, custom tile work on the front porch w/attractive new craftsman door, plus a gorgeous new driveway. This one level home takes living in the foothills to another level with beautiful mountain views & tranquil sunsets. Situated on 2.44 acres, enjoy privacy & amazing views from a wraparound deck. The kitchen touts quartz & granite countertops, stainless appliances & cooktop island with seating. Pantry a few steps away in the ample laundry room. An open & light feel, this creates this greatroom with the family room & in-kitchen dining. An adjacent formal dining room offers an elegant option. The showstopper is the living room with wood cathedral ceilings taking in the relaxing mountain views & access to a spacious deck. Convenient guest bath is in the perfect location for 2 spacious guest bedrooms. Master suite offers deck access & fantastic views. His & hers closets lead into a master bathroom with radiant heat floors, lighted mirrors, a great soaking tub plus glass walled shower. The massive window
/u.realgeeks.media/finegroupre/257cec4a3573-Fine_Group_LOGO_.png)
Additional Information
- Acres
- 2.44
- Amenities
- Window Covering(s)
- Association Fee
- $20
- Association Fee Includes
- None, Other
- Bathroom Features
- Fiberglass, Window, Tile, Primary - Shower(s) over Tub(s), 46, Primary - Tile, Primary - Tub, Primary - Updated Bath(s)
- Cooling System
- Ceiling Fan, Central -1 Zone
- Energy Features
- Double Pane Windows
- Exterior Features
- Composition Shingles, Siding - Wood, Brick
- Family Room
- Separate Family Room
- Fireplace Description
- Family Room, Free Standing, Raised Hearth, Wood Burning, Brick
- Floor Covering
- Laminate, Tile
- Foundation
- Raised
- Garage Parking
- Attached Garage, Covered Parking, Garage, Gate / Door Opener, Access - Interior, Parking Area, Access - Side Yard
- Heating System
- Radiant
- Laundry Facilities
- Gas Hookup, Hookups Only, In Laundry Room
- Levels
- One Story
- Living Area
- 2,906
- Lot Description
- Grade - Sloped Down, Grade - Level, Other
- Lot Size
- 106,286
- Neighborhood
- Other Area
- Other Rooms
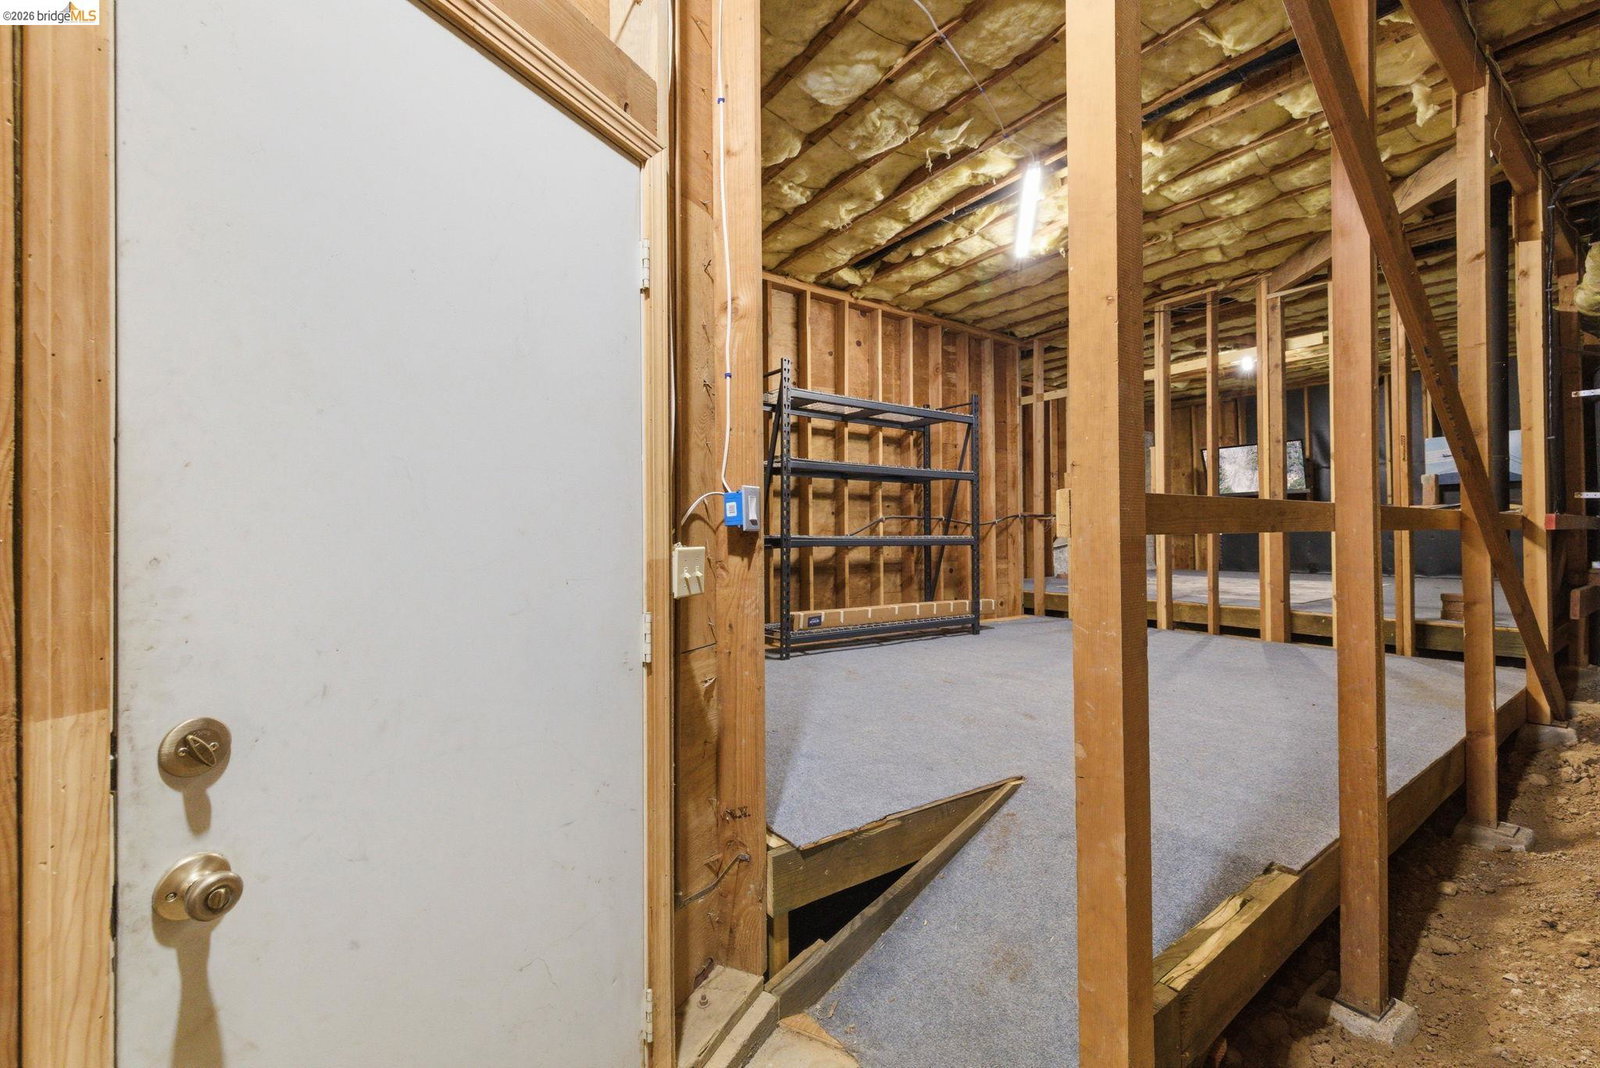
- Storage, Unfinished Room, Workshop, Laundry Room, Basement - Unfinished
- Pool Description
- Pool - No, None
- Roof
- Composition
- Style
- Ranch
- Unincorporated Yn
- Yes
- View
- Hills, View of Mountains, Panoramic, Ridge, Forest / Woods
- Zoning
- RE
Mortgage Calculator
 The data relating to real estate for sale on this display comes in part from the Internet Data Exchange program of the MLSListingsTM MLS system. Real estate listings held by brokerage firms other than Fine Group Real Estate are marked with the Internet Data Exchange and detailed information about them includes the names of the listing brokers and listing agents.
Based on information from MLSListings MLS as of . All data, including all measurements and calculations of area, is obtained from various sources and has not been, and will not be, verified by broker or MLS. All information should be independently reviewed and verified for accuracy. Properties may or may not be listed by the office/agent presenting the information.
Copyright 2026 MLSListings Inc. All rights reserved