535 Pierce St 3301, Albany, CA 94706
- $548,000
- 2
- BD
- 2
- BA
- 1,170
- SqFt




Listed by Suranga Edirisooriya, (925) 818-0848 from Keller Williams Realty
(If provided) CoList: from
- List Price
- $548,000
- Price Change
- ▼ $20,000 1784425423
- MLS#
- EB41132957
- Status
- ACTIVE
- Bedrooms
- 2
- Total Bathrooms
- 2
- Full Bathrooms
- 2
- Sqft. of Residence
- 1,170
- Lot Size
- 332,754
- Year Built
- 1988
Property Description
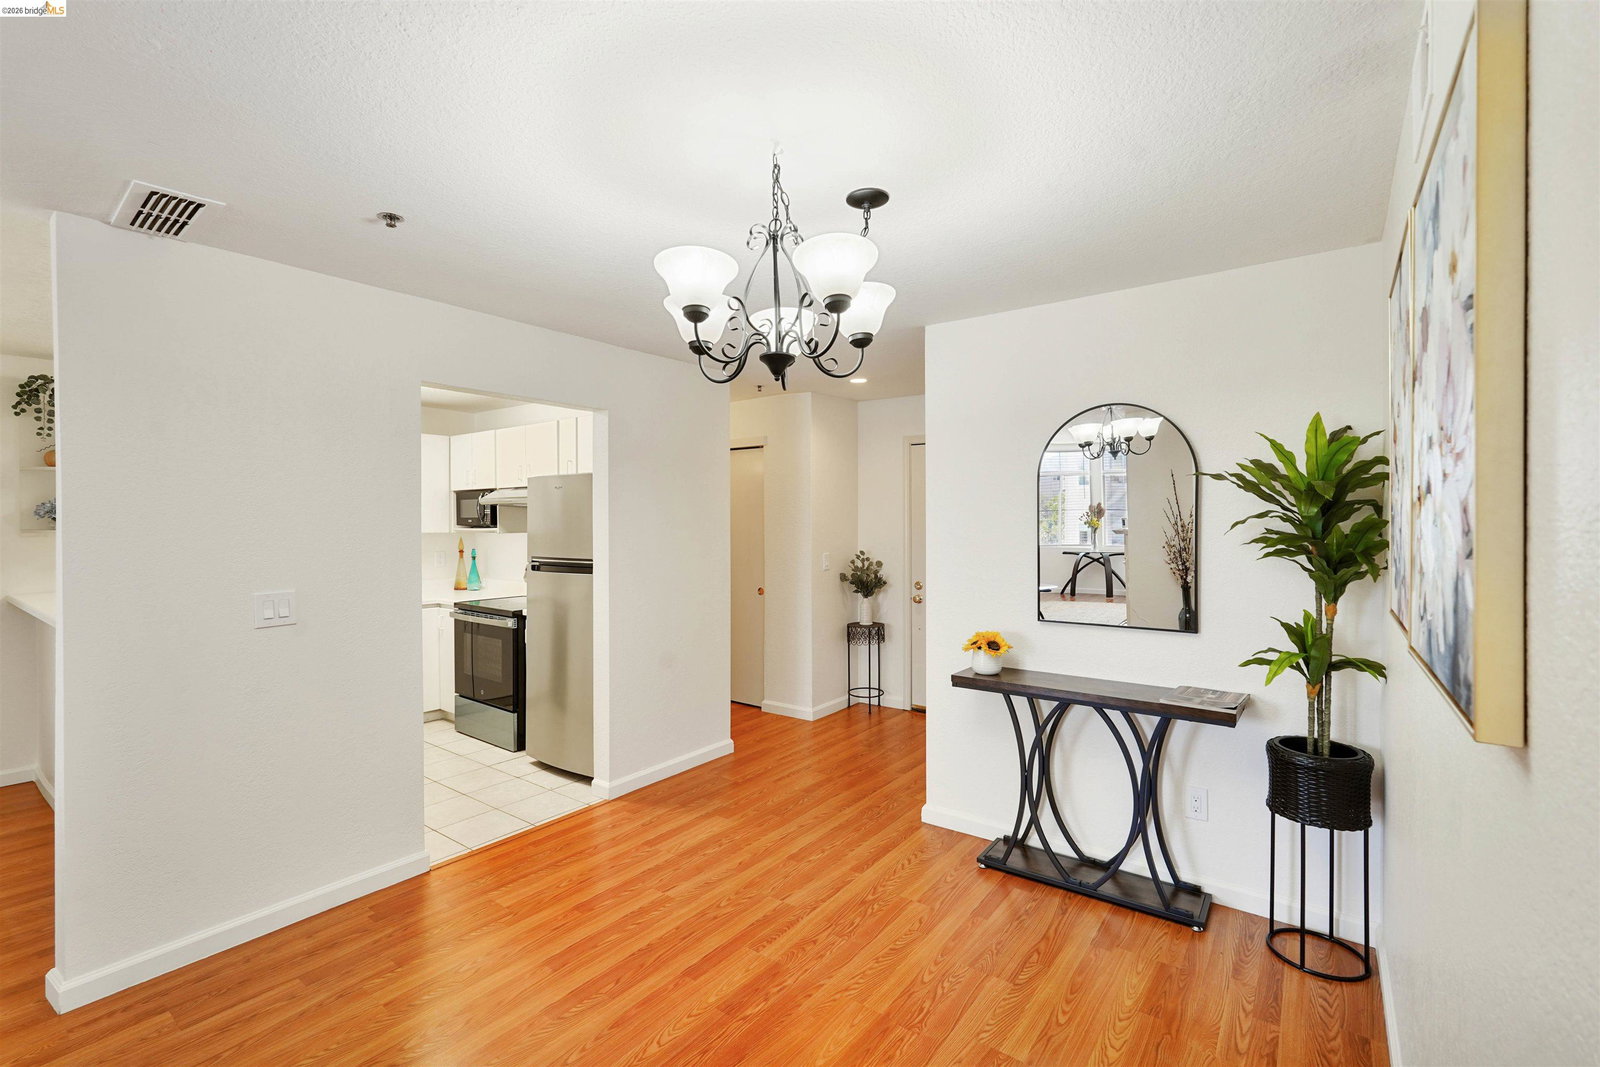
Welcome to your private oasis in the prestigious gated Bayside Commons community, where comfort, convenience, and lifestyle come together in the heart of Albany. This beautifully updated, light-filled with 2-bedroom, 2-bath home offers nearly 1,200 square feet of thoughtfully designed living space, complete with a private balcony and an ideal split-bedroom layout for maximum privacy-perfect for families, professionals, or investors. Step inside to soaring vaulted ceilings and a cozy wood-burning fireplace with an elegant mantel, creating a warm and inviting space that feels like home the moment you walk in. This move-in ready residence is in excellent condition and offers the perfect blend of style, comfort, and long-term value. Enjoy resort-style living every day with access to exceptional community amenities including a clubhouse, fully equipped fitness center, exercise facility, lap pool, spa/hot tub, dry sauna, basketball courts, tennis and pickleball courts, playground, picnic and BBQ areas, scenic walking trails, bike storage, and more-all within a secure, gated community. Location is everything, and this home delivers. Just a 15-minute walk to BART and El Cerrito Plaza, with a Transbay bus stop right outside your door, commuting to San Francisco and beyond is effortless. Y
/u.realgeeks.media/finegroupre/257cec4a3573-Fine_Group_LOGO_.png)
Additional Information
- Acres
- 7.64
- Amenities
- Elevator(s)/Lift(s)
- Association Fee
- $689
- Association Fee Includes
- Maintenance - Exterior, Garbage, Gas, Insurance - Hazard, Cable / Dish, Management Fee, Security Service, Water / Sewer, Maintenance - Common Area
- Building Name
- BAYSIDE
- Cooling System
- None
- Exterior Features
- Stucco
- Fireplace Description
- Living Room, Wood Burning
- Floor Covering
- Laminate
- Garage Parking
- Detached Garage, Garage, Guest / Visitor Parking, Parking Space(s)
- Laundry Facilities
- Washer, Dryer
- Levels
- One Story
- Living Area
- 1,170
- Lot Size
- 332,754
- Neighborhood
- Albany
- Numberof Units
- 235
- Other Rooms
- None, Laundry Room
- Pool Description
- Spa / Hot Tub
- Roof
- Other
- Style
- Contemporary
- Unincorporated Yn
- Yes
- Unit Description
- Elevator Building
- Year Built
- 1988
Mortgage Calculator
 The data relating to real estate for sale on this display comes in part from the Internet Data Exchange program of the MLSListingsTM MLS system. Real estate listings held by brokerage firms other than Fine Group Real Estate are marked with the Internet Data Exchange and detailed information about them includes the names of the listing brokers and listing agents.
Based on information from MLSListings MLS as of . All data, including all measurements and calculations of area, is obtained from various sources and has not been, and will not be, verified by broker or MLS. All information should be independently reviewed and verified for accuracy. Properties may or may not be listed by the office/agent presenting the information.
Copyright 2026 MLSListings Inc. All rights reserved