210 Scenic Ave., Piedmont, CA 94611
- $2,520,000
- 5
- BD
- 4
- BA
- 4,209
- SqFt












Listed by Adrienne Tunney Krumins, (510) 928-4521 from The GRUBB Company
(If provided) CoList: Anian Tunney from The GRUBB Company
- List Price
- $2,520,000
- Price Change
- ▼ $340,000 1780711353
- MLS#
- EB41132382
- Status
- ACTIVE
- Levels
- Three or More Stories
- Bedrooms
- 5
- Total Bathrooms
- 4
- Full Bathrooms
- 4
- Sqft. of Residence
- 4,209
- Lot Size
- 5,565
- Listing Area
- Piedmont Zip Code 94611
- Year Built
- 1986
Property Description
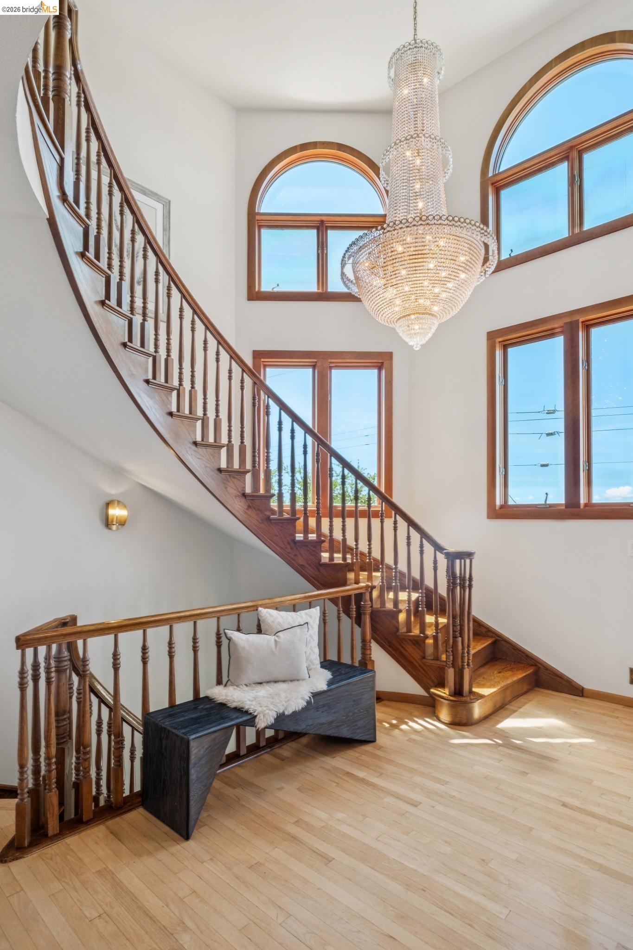
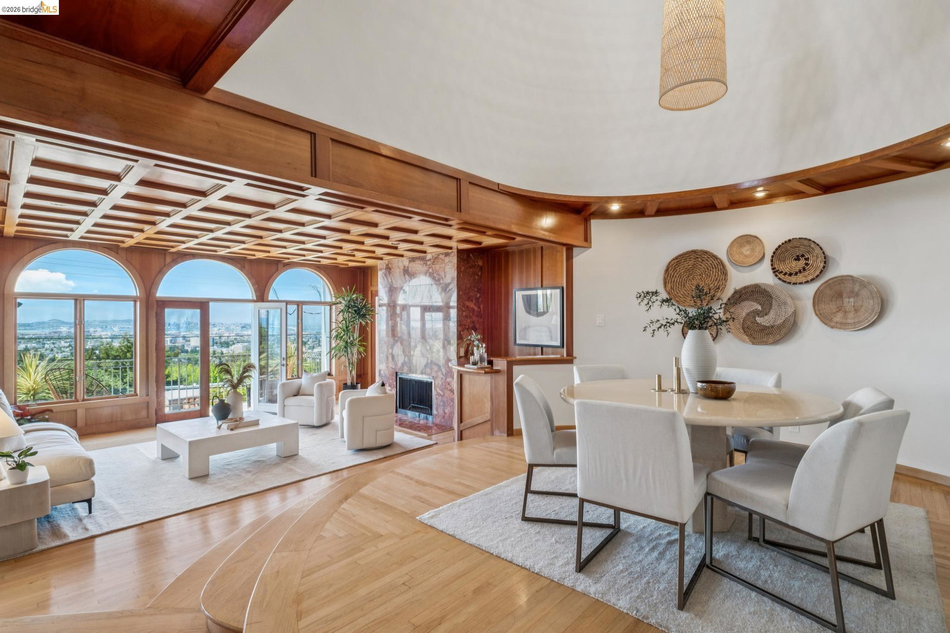
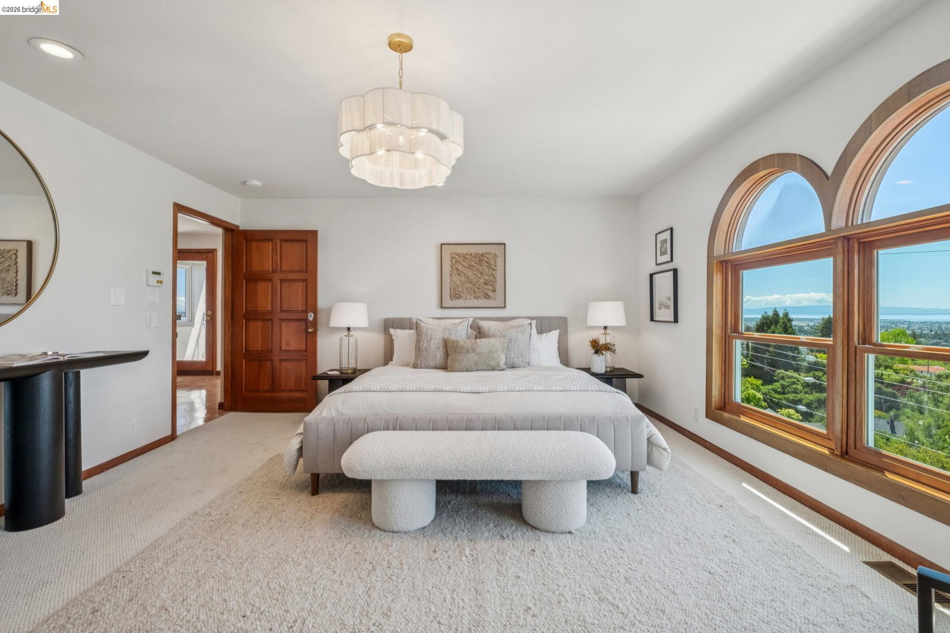
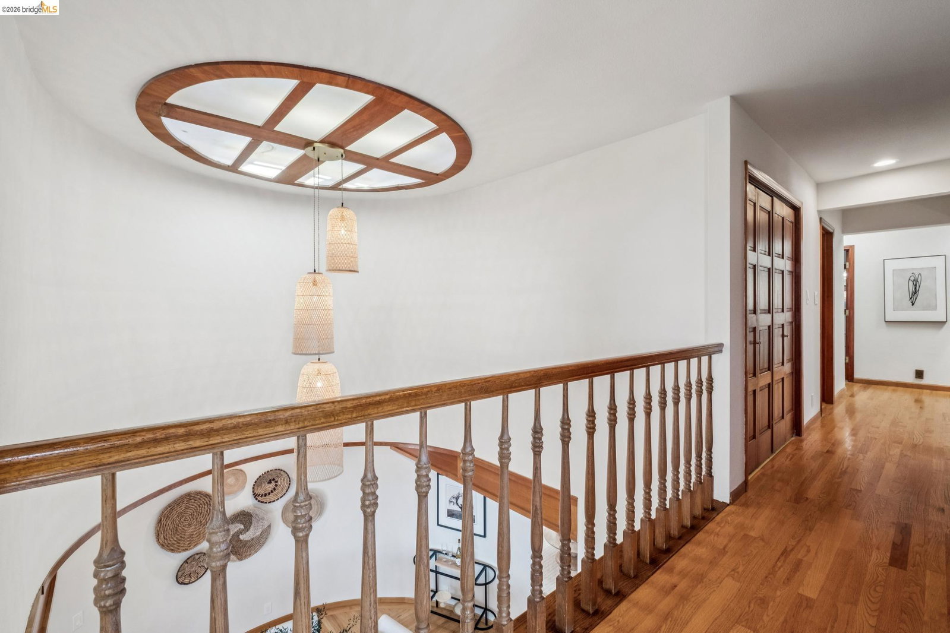
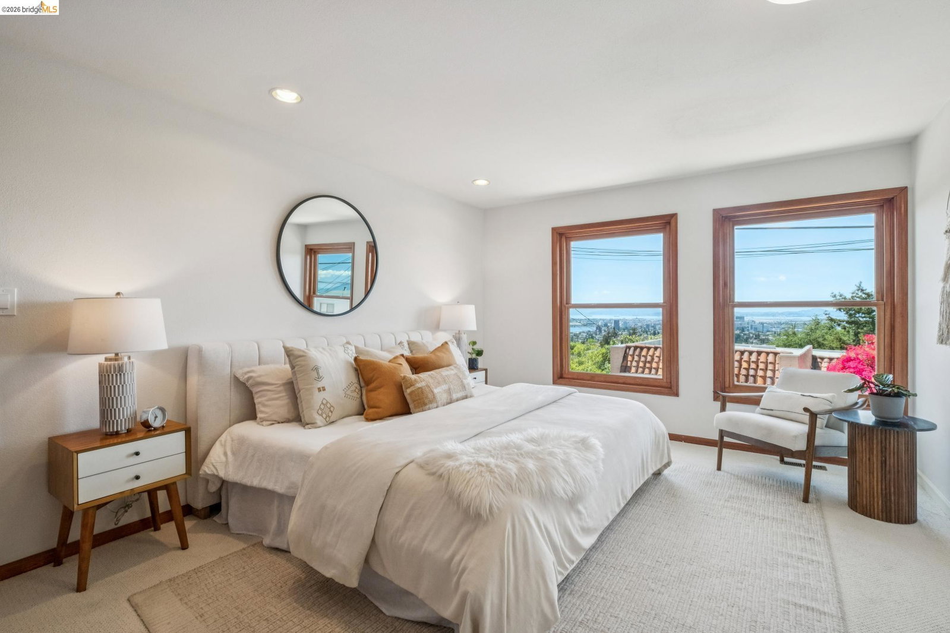
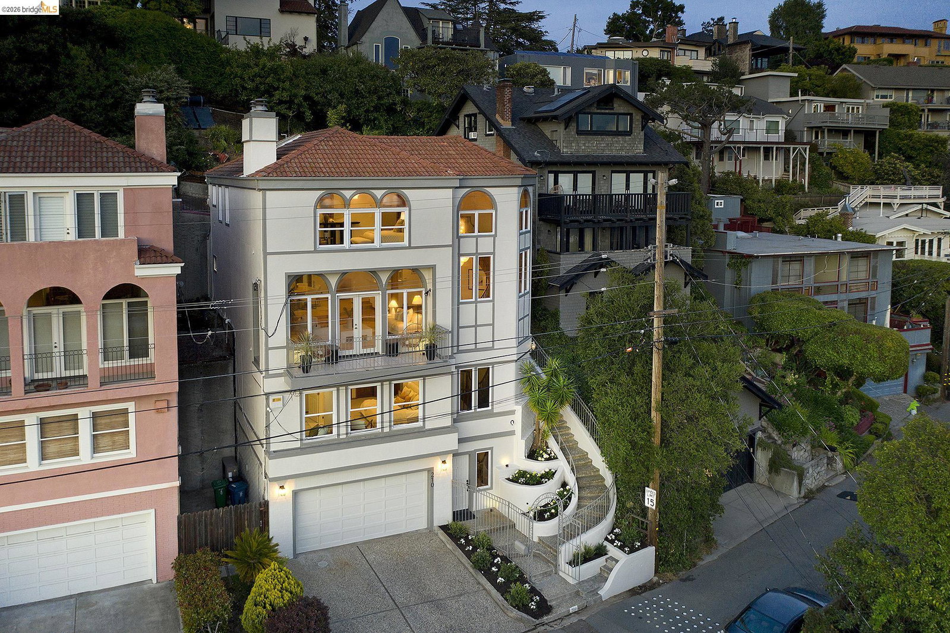
With sweeping views that stretch from downtown Oakland to the San Francisco skyline and beyond, this multi-level Piedmont home enjoys an ideal location just blocks from the center of town. Designed for both comfortable daily living and effortless entertaining, 210 Scenic Ave. offers scale, character, and exceptional function. At its center is a dramatic living room with stately box-beamed ceilings, a striking stone fireplace wall, and a balcony that invites you to step outside and take in the ever-changing vistas. A dedicated curved bar area adds personality and creates a natural place to gather with friends and family. The adjacent dining room is equally memorable, with its graceful curved shape and cathedral ceilings that bring volume and light to the space. Nearby, the eat-in kitchen blends style and practicality with stainless steel appliances, a separate beverage fridge and freezer and a breakfast area. Upstairs, the primary suite is a private retreat, featuring breathtaking views, a cozy fireplace, and thoughtfully integrated built-in shelving. A spacious walk-in closet and en suite bath with a soaking tub complete the space. Three additional bedrooms, a full bath, and a conveniently located laundry area provide flexibility. The lower level includes a guest or au pair sui
/u.realgeeks.media/finegroupre/257cec4a3573-Fine_Group_LOGO_.png)
Additional Information
- Acres
- 0.13
- Amenities
- Built-in Vacuum
- Bathroom Features
- Window, Primary - Shower(s) over Tub(s), 46, 47, Primary - Sunken Tub, Primary - Tub with Jets
- Cooling System
- Central -1 Zone
- Exterior Features
- Stucco
- Fireplace Description
- Living Room, Primary Bedroom
- Floor Covering
- Tile, Carpet - Wall to Wall, Wood
- Foundation
- Concrete Slab
- Garage Parking
- Attached Garage, Garage, Access - Interior, Off-Street Parking
- Heating System
- Heating - 2+ Zones
- Laundry Facilities
- Hookups Only, In Closet
- Levels
- Three or More Stories
- Living Area
- 4,209
- Lot Description
- Grade - Sloped Up, Other
- Lot Size
- 5,565
- Neighborhood
- Piedmont Zip Code 94611
- Other Rooms
- Den / Study / Office, Laundry Room, Au Pair
- Pool Description
- Pool - No, None
- Roof
- Tile
- Style
- Custom, Other
- Unincorporated Yn
- Yes
- View
- Bay View, Golden Gate Bridge, Hills, Marina View, Bay View Bridge, Panoramic, San Francisco, Water, View of City Lights
Mortgage Calculator
 The data relating to real estate for sale on this display comes in part from the Internet Data Exchange program of the MLSListingsTM MLS system. Real estate listings held by brokerage firms other than Fine Group Real Estate are marked with the Internet Data Exchange and detailed information about them includes the names of the listing brokers and listing agents.
Based on information from MLSListings MLS as of . All data, including all measurements and calculations of area, is obtained from various sources and has not been, and will not be, verified by broker or MLS. All information should be independently reviewed and verified for accuracy. Properties may or may not be listed by the office/agent presenting the information.
Copyright 2026 MLSListings Inc. All rights reserved