5400 Mountain Blvd 120, Oakland, CA 94619
- $409,900
- 2
- BD
- 2
- BA
- 1,019
- SqFt




Listed by Dalisa Porche, (510) 387-1720 from Compass
(If provided) CoList: from
- List Price
- $409,900
- MLS#
- EB41128761
- Status
- CONTINGENT
- Bedrooms
- 2
- Total Bathrooms
- 2
- Full Bathrooms
- 1
- Partial Bathrooms
- 1
- Sqft. of Residence
- 1,019
- Lot Size
- 35,022
- Year Built
- 1981
Property Description
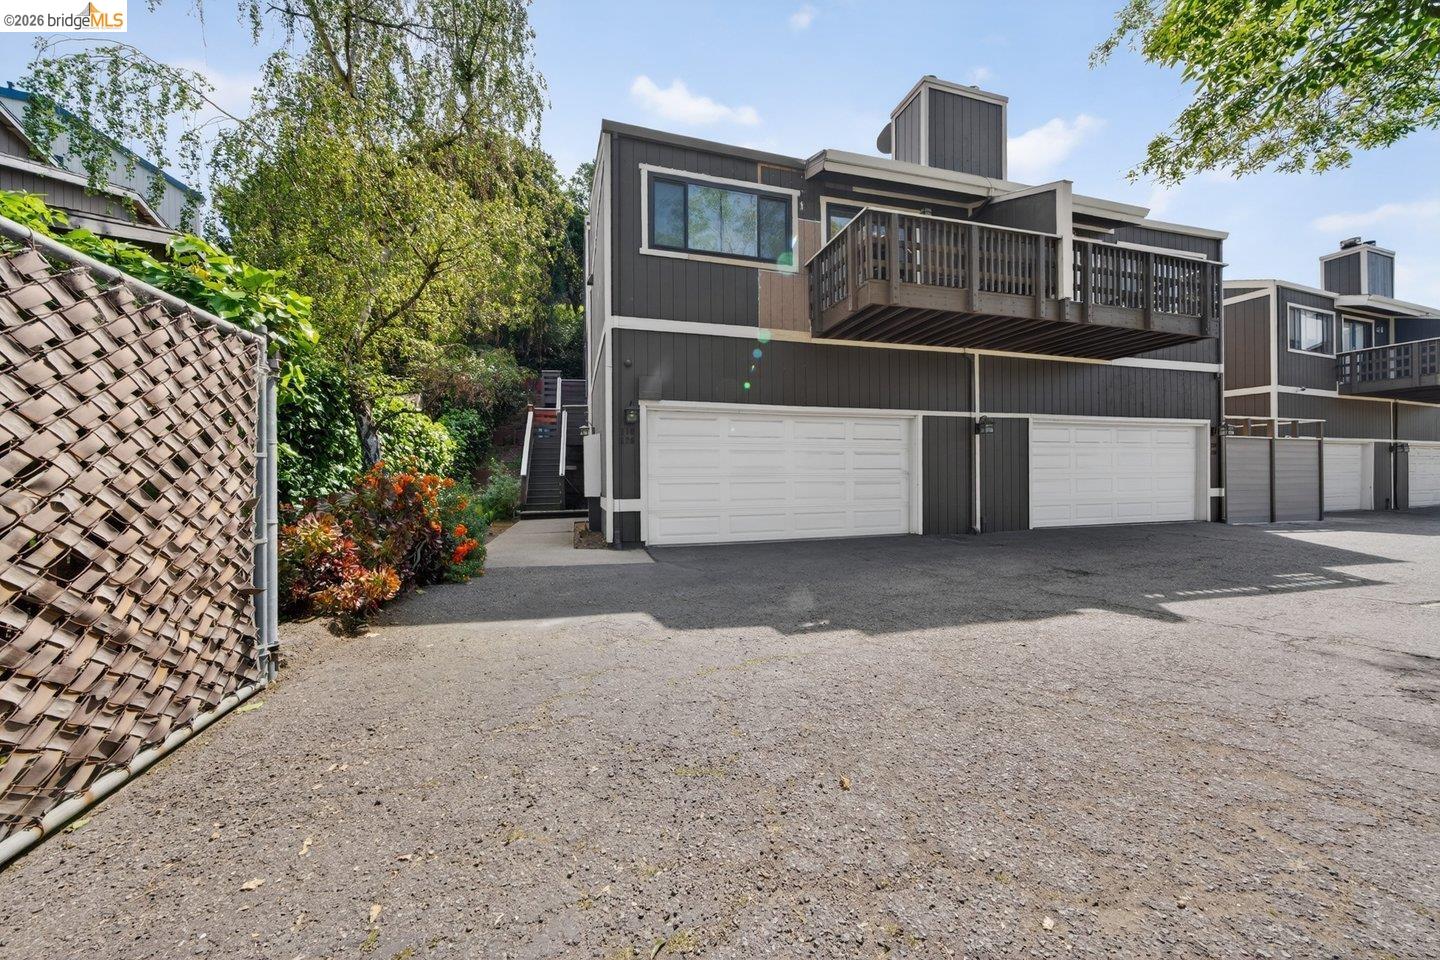
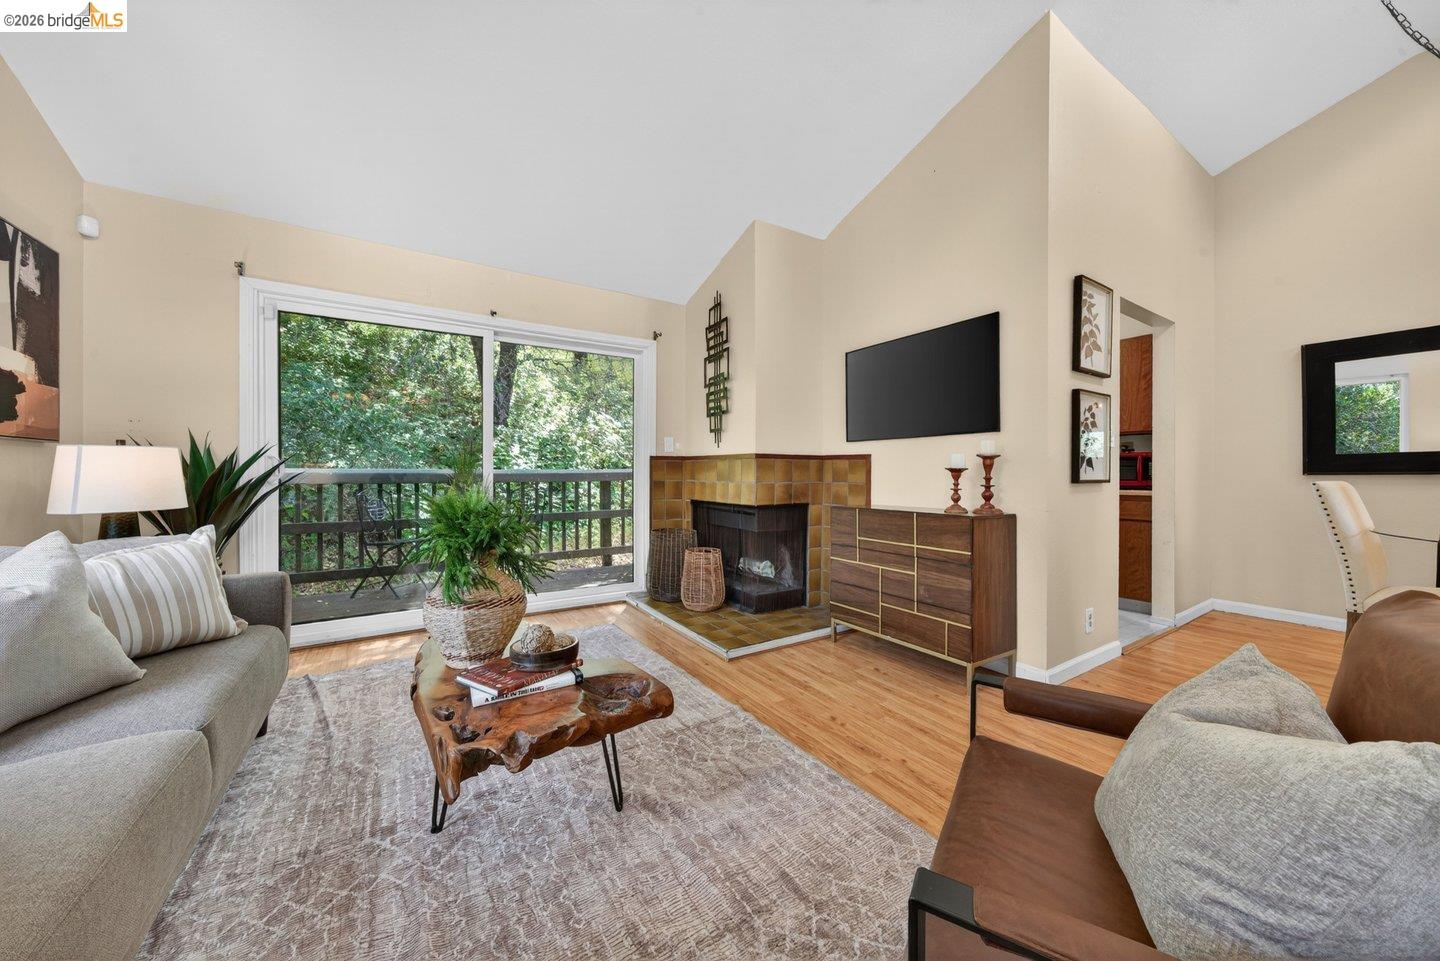
Nestled in the tranquil surroundings of this stunning townhome-style condo, it offers the perfect balance of serene living and urban convenience. Spread across multiple levels, this thoughtfully designed residence invites you to enjoy both comfort and functionality. Step into the bright, airy living space, where a cozy fireplace sets the tone for relaxing evenings. The kitchen boasts brand-new appliances, making meal prep a joy, while the in-unit washer and dryer add everyday convenience. Upstairs, the multi-level layout ensures privacy and versatility, ideal for modern living needs. Start your mornings or unwind in the evenings on your private balcony, overlooking the peaceful, tree-lined setting-a true escape from the hustle and bustle. Yet, you're just moments away from nearby freeways 580 & 13. Experience the perfect harmony of nature, convenience, and stylish living. Don't miss the opportunity to make this exceptional home yours!
/u.realgeeks.media/finegroupre/257cec4a3573-Fine_Group_LOGO_.png)
Additional Information
- Acres
- 0.80
- Amenities
- Window Covering(s), Mirrored Closet Door(s)
- Association Fee
- $420
- Association Fee Includes
- Maintenance - Exterior, Garbage, Insurance - Hazard, Reserves, Water / Sewer, Maintenance - Common Area
- Bathroom Features
- Window, Primary - Shower(s) over Tub(s), Primary - Tub
- Building Name
- MOUNTAIN WOODS
- Cooling System
- Air Conditioning - None, Ceiling Fan
- Energy Features
- Double Pane Windows
- Exterior Features
- Siding - Wood
- Fireplace Description
- Living Room, Wood Burning
- Floor Covering
- Laminate, Vinyl, Carpet - Wall to Wall
- Foundation
- Crawl Space
- Garage Parking
- Assigned Spaces, Detached Garage, Garage, Gate / Door Opener, Parking Space(s), Access - Side Yard, Spaces per Unit - >1
- Heating System
- Wall Furnace, Electric
- Laundry Facilities
- 220 Volt Outlet, In Closet, Laundry Area - In Unit, Washer, Dryer
- Levels
- Split Level
- Living Area
- 1,019
- Lot Description
- Grade - Sloped Up, Private / Secluded
- Lot Size
- 35,022
- Neighborhood
- Oakland Zip Code 94605
- Numberof Units
- 13
- Other Rooms
- Basement - Partial, Storage, Laundry Room
- Pool Description
- Pool - No, None
- Roof
- Composition
- Style
- Traditional
- Unincorporated Yn
- Yes
- Unit Description
- Corner Unit, End Unit
- View
- Hills, View of Mountains, Forest / Woods
- Year Built
- 1981
Mortgage Calculator
 The data relating to real estate for sale on this display comes in part from the Internet Data Exchange program of the MLSListingsTM MLS system. Real estate listings held by brokerage firms other than Fine Group Real Estate are marked with the Internet Data Exchange and detailed information about them includes the names of the listing brokers and listing agents.
Based on information from MLSListings MLS as of . All data, including all measurements and calculations of area, is obtained from various sources and has not been, and will not be, verified by broker or MLS. All information should be independently reviewed and verified for accuracy. Properties may or may not be listed by the office/agent presenting the information.
Copyright 2026 MLSListings Inc. All rights reserved