18 Conrad Ct, Oakland, CA 94611
- $799,000
- 3
- BD
- 3
- BA
- 2,196
- SqFt




Listed by Kerri Naslund-Monday, (510) 409-4966 from KW Advisors East Bay
(If provided) CoList: Ann Podesta-Berkeley from KW Advisors East Bay
- List Price
- $799,000
- Price Change
- ▲ $49,000 1783574962
- MLS#
- EB41121957
- Status
- CONTINGENT
- Levels
- Split Level
- Bedrooms
- 3
- Total Bathrooms
- 3
- Full Bathrooms
- 3
- Sqft. of Residence
- 2,196
- Lot Size
- 5,000
- Listing Area
- Oakland Zip Code 94611
- Year Built
- 1955
Property Description
Tucked into the trees at the end of a quiet court, this updated 3BD/3BA Montclair retreat offers the perfect blend of privacy and convenience. Surrounded by redwoods, birdsong, and tranquil nature views, the tri-level home features an open great-room floor plan with fireplace, ideal for everyday living and entertaining. The updated kitchen flows seamlessly to outdoor patios and a level yard with terraced spaces for play and relaxation. The primary suite is a true sanctuary with walk-in closet, fireplace, peaceful views, and direct yard access. A split-level layout provides excellent separation for remote work or guests. The expansive lower level includes a third bedroom with en-suite bath, laundry room, and direct access to the attached two-car garage. Minutes to award-winning schools, Montclair Village, and the trails of Huckleberry Botanic Regional Preserve, this home delivers serene living with easy city access. Do not disturb tenant
/u.realgeeks.media/finegroupre/257cec4a3573-Fine_Group_LOGO_.png)
Additional Information
- Acres
- 0.12
- Cooling System
- Central -1 Zone
- Exterior Features
- Stucco, Siding - Wood
- Fireplace Description
- Gas Burning, Living Room, Primary Bedroom, Stone
- Floor Covering
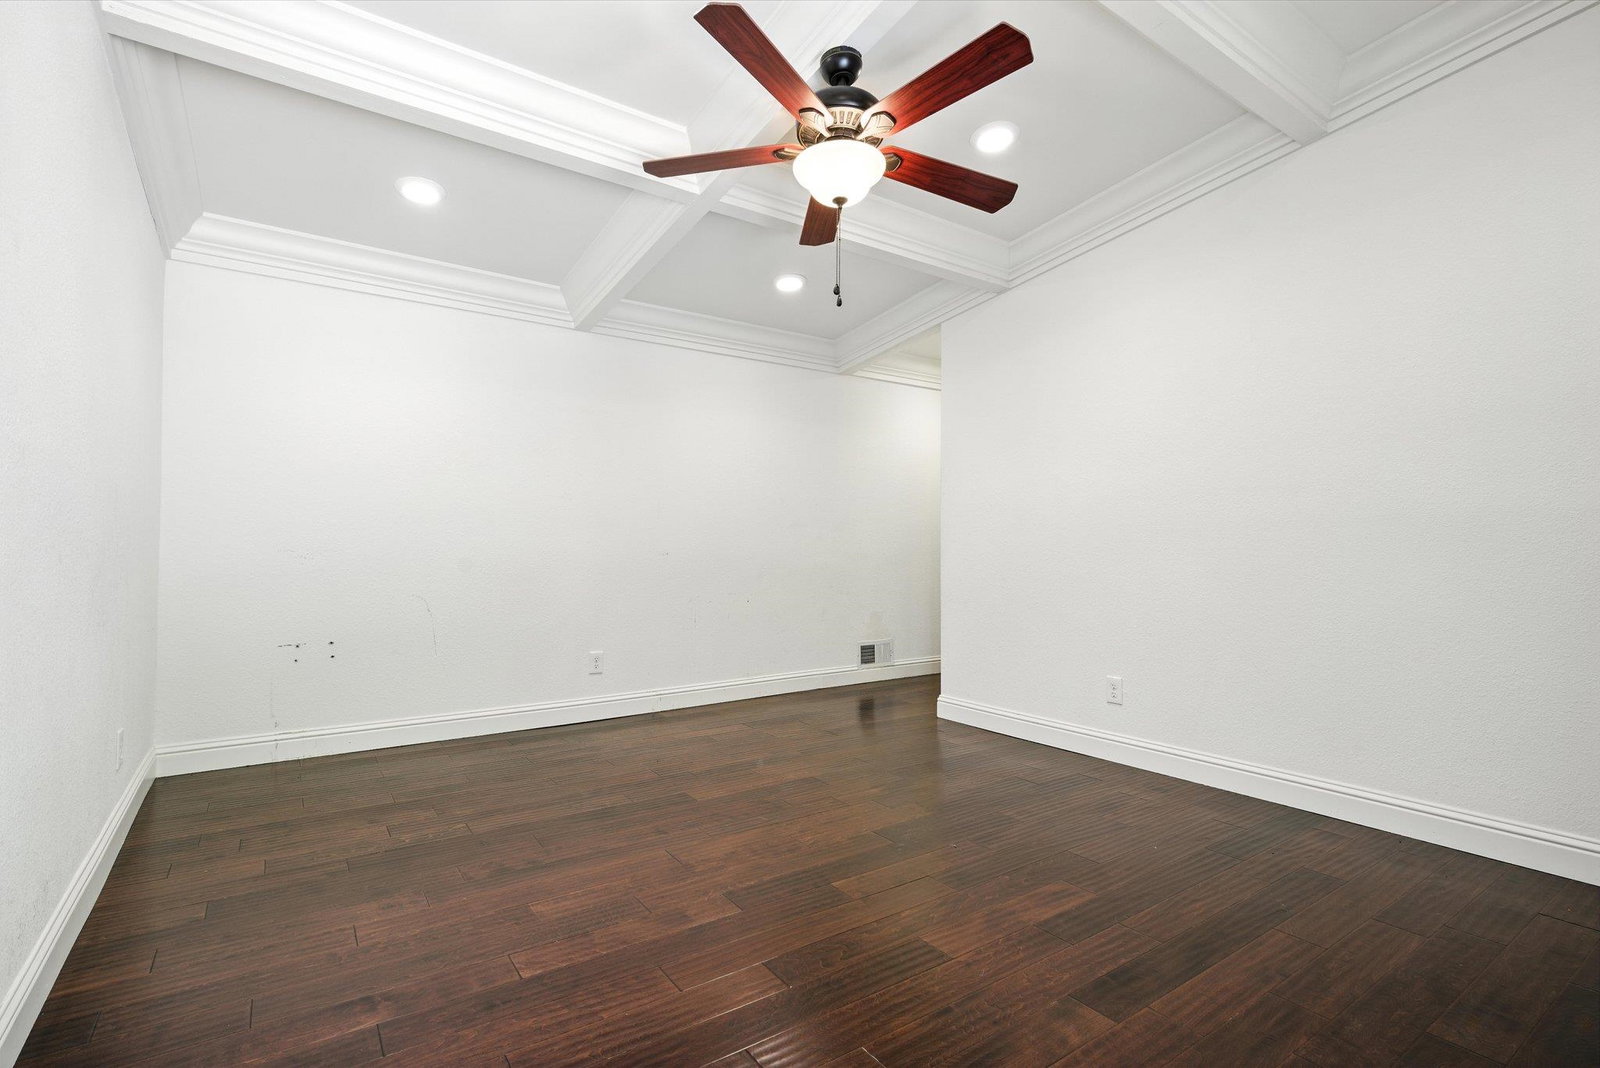
- Hardwood
- Foundation
- Concrete Slab, Crawl Space
- Garage Parking
- Attached Garage, Garage, Gate / Door Opener, Parking Area, Parking Space(s), Access - Side Yard
- Heating System
- Forced Air, Gas
- Laundry Facilities
- In Laundry Room, Washer, Dryer
- Levels
- Split Level
- Living Area
- 2,196
- Lot Size
- 5,000
- Neighborhood
- Oakland Zip Code 94611
- Other Rooms
- Storage, Utility Room, Workshop, Laundry Room
- Pool Description
- Pool - No, None
- Roof
- Composition
- Style
- Contemporary
- Unincorporated Yn
- Yes
- View
- Hills, Forest / Woods
Mortgage Calculator
 The data relating to real estate for sale on this display comes in part from the Internet Data Exchange program of the MLSListingsTM MLS system. Real estate listings held by brokerage firms other than Fine Group Real Estate are marked with the Internet Data Exchange and detailed information about them includes the names of the listing brokers and listing agents.
Based on information from MLSListings MLS as of . All data, including all measurements and calculations of area, is obtained from various sources and has not been, and will not be, verified by broker or MLS. All information should be independently reviewed and verified for accuracy. Properties may or may not be listed by the office/agent presenting the information.
Copyright 2026 MLSListings Inc. All rights reserved