Share this with your friends


+14086498351
Fine Group Real Estate
311 Oak Street 829, Oakland, CA 94607
- $350,000
- 1
- BD
- 1
- BA
- 1,062
- SqFt








Listed by Robin Donovan, (510) 459-4468 from KW Advisors East Bay
(If provided) CoList: Stephen Bloom from KW Advisors East Bay
- List Price
- $350,000
- Price Change
- ▼ $48,000 1781414030
- MLS#
- EB41118839
- Status
- CONTINGENT
- Bedrooms
- 1
- Total Bathrooms
- 1
- Full Bathrooms
- 1
- Sqft. of Residence
- 1,062
- Lot Size
- 60,085
- Year Built
- 2003
Property Description
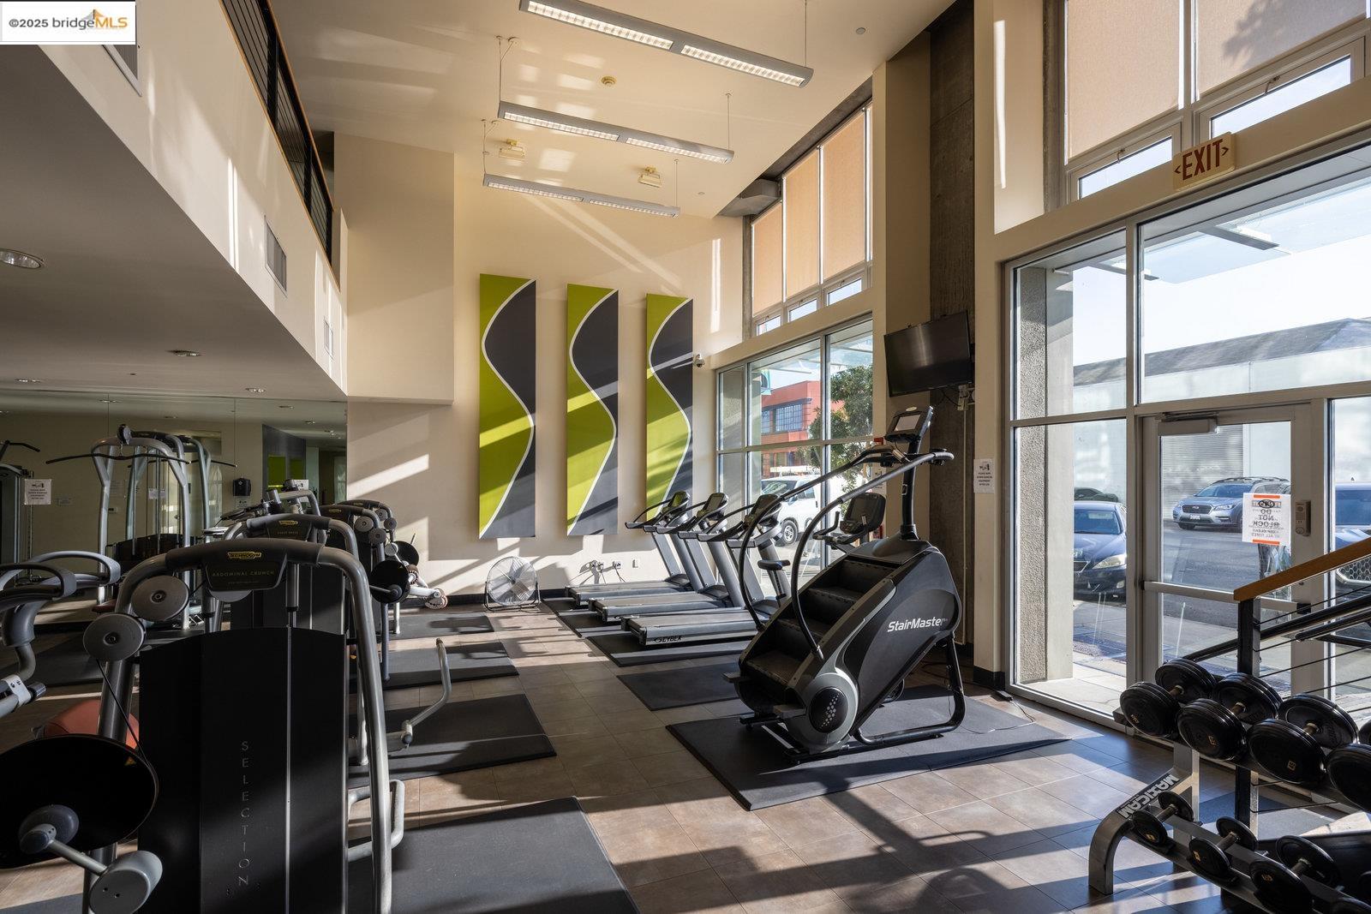
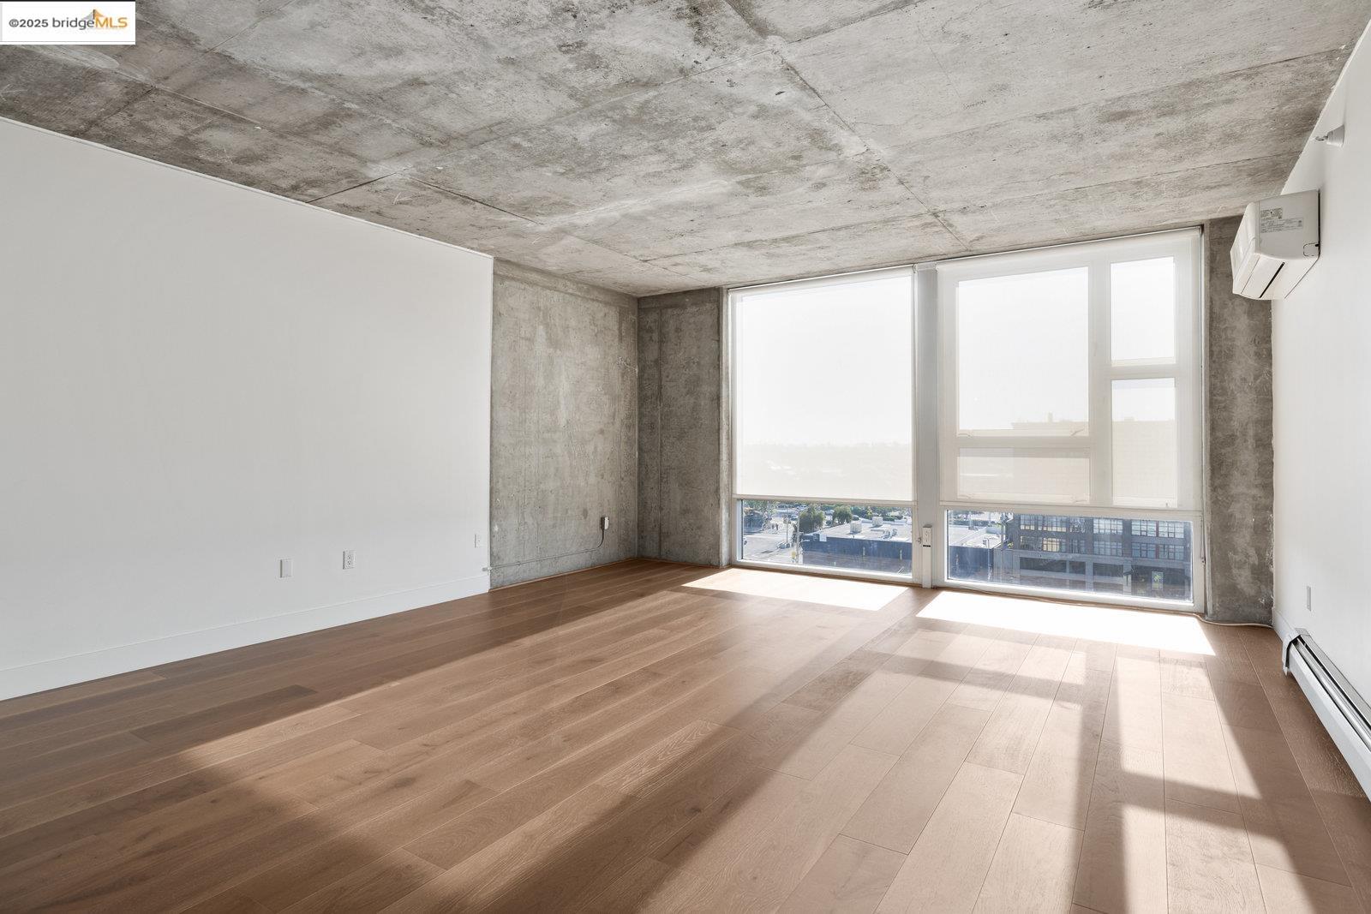
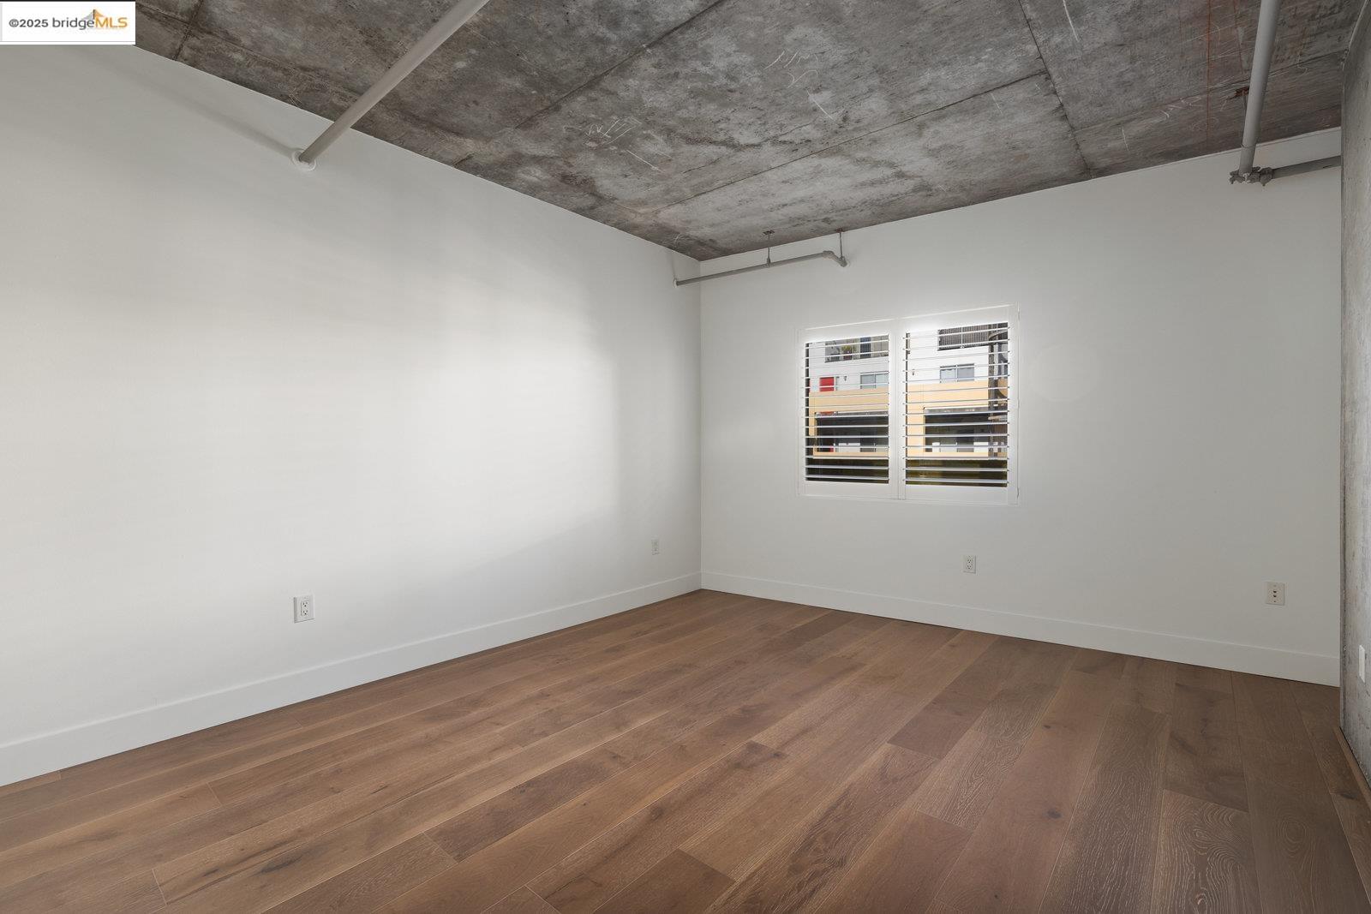
Luxury view loft condo, 8th floor, southern water views overlooking Jack London Square marina. Perfect downtown location. Updated 2025, sharp stainless-steel and stone kitchen, modern interior and high concrete ceiling. Floor-to-ceiling windows bathe the loft in light, plus peekaboo City views. Washer/dryer in unit, A/C, deeded garage parking and storage. The Sierra is a concierge building: 24-hr. front desk/security and package storage. You'll enjoy the pool, sauna, BBQ, huge gym, and a celebration room w/ pool table. Get anywhere around the Bay Area using Amtrak, BART, the SF ferry, or freeways. Jack London Square is a foodie hotspot, and Brooklyn Basin isn't far via the Estuary pathway. Even the free Oakland-Alameda Water Taxi! Top condo value and building in town.
/u.realgeeks.media/finegroupre/257cec4a3573-Fine_Group_LOGO_.png)
Additional Information
- Acres
- 1.38
- Amenities
- Elevator(s)/Lift(s)
- Association Fee
- $1077
- Association Fee Includes
- Maintenance - Exterior, Garbage, Insurance - Hazard, Management Fee, Reserves, Security Service, Maintenance - Common Area
- Bathroom Features
- Primary - Tile, Primary - Updated Bath(s)
- Building Name
- THE SIERRA AT JACK LONDON SQUARE
- Cooling System
- Window / Wall Unit
- Fireplace Description
- None
- Floor Covering
- Hardwood
- Foundation
- Concrete Slab
- Garage Parking
- No Garage, Gate / Door Opener, Spaces per Unit - 1, Parking Space(s)
- Heating System
- Baseboard, Other, Electric
- Laundry Facilities
- In Closet, Laundry Area - In Unit, Washer, Dryer
- Levels
- One Story
- Living Area
- 1,062
- Lot Size
- 60,085
- Neighborhood
- Oakland Zip Code 94607
- Numberof Units
- 224
- Other Rooms
- None
- Pool Description
- Pool - Above Ground
- Roof
- Composition
- Style
- Contemporary
- Unincorporated Yn
- Yes
- Unit Description
- Elevator Building, Live/Work, Unit Faces Common Area, Unit Faces Street
- View
- Bay View, Hills, Marina View, San Francisco, Water
- Year Built
- 2003
How much is your home worth?
...get instant property value now!
Mortgage Calculator
 The data relating to real estate for sale on this display comes in part from the Internet Data Exchange program of the MLSListingsTM MLS system. Real estate listings held by brokerage firms other than Fine Group Real Estate are marked with the Internet Data Exchange and detailed information about them includes the names of the listing brokers and listing agents.
Based on information from MLSListings MLS as of . All data, including all measurements and calculations of area, is obtained from various sources and has not been, and will not be, verified by broker or MLS. All information should be independently reviewed and verified for accuracy. Properties may or may not be listed by the office/agent presenting the information.
Copyright 2026 MLSListings Inc. All rights reserved