1144 Garland WAY, Corona, CA 92879
- $982,500
- 5
- BD
- 3
- BA













Listed by Roger Wilson, 951-520-5880 from Realty ONE Group West
(If provided) CoList: Cindy Camargo from Realty ONE Group West
- List Price
- $982,500
- Price Change
- ▼ $15,000 1787360881
- MLS#
- CRSW26120884
- Status
- ACTIVE
- Bedrooms
- 5
- Total Bathrooms
- 3
- Full Bathrooms
- 3
- Lot Size
- 10,019
- Listing Area
- 248 - Corona
- Year Built
- 2005
Property Description
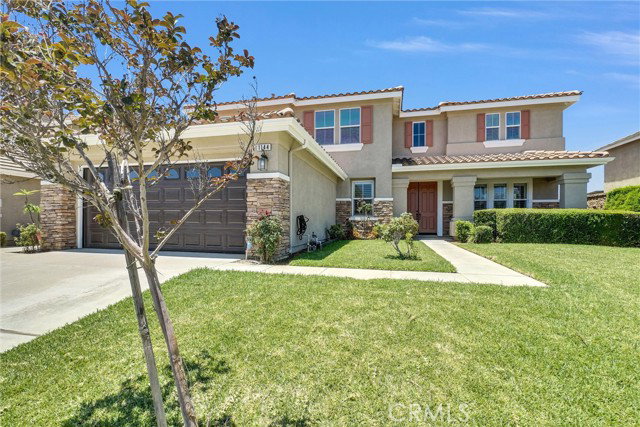
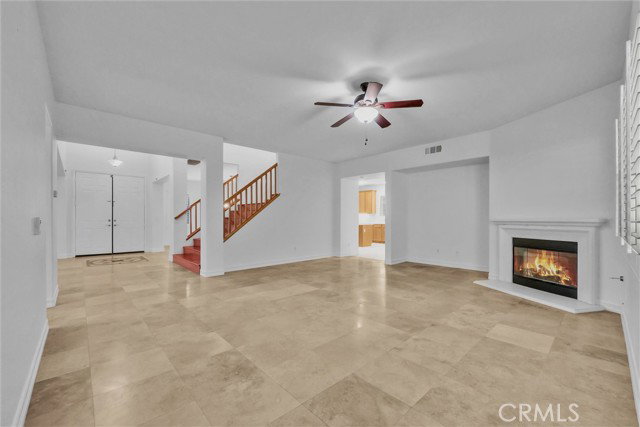
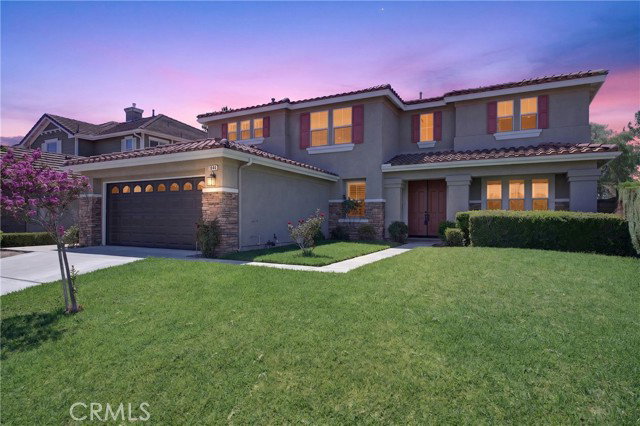
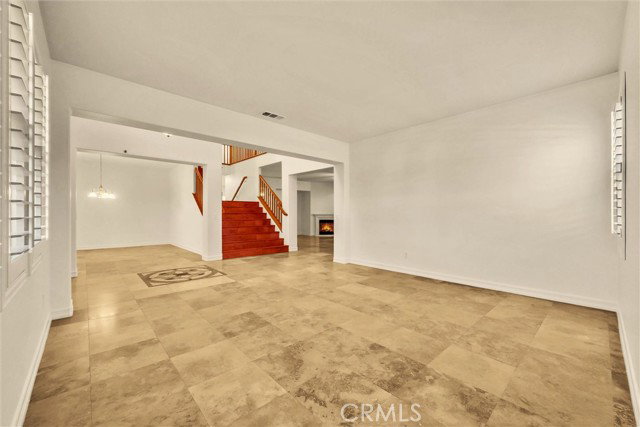
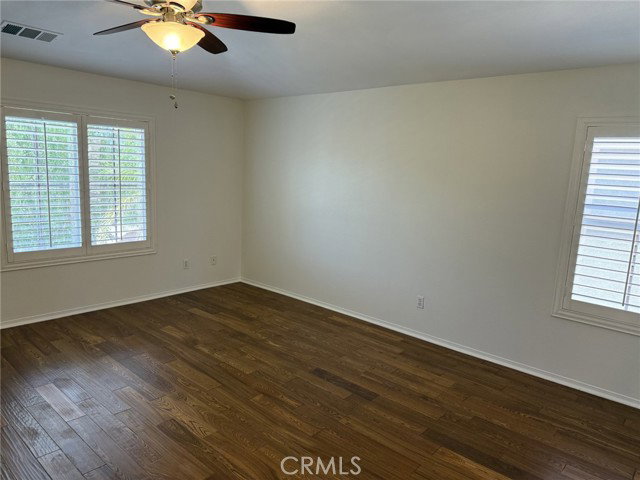
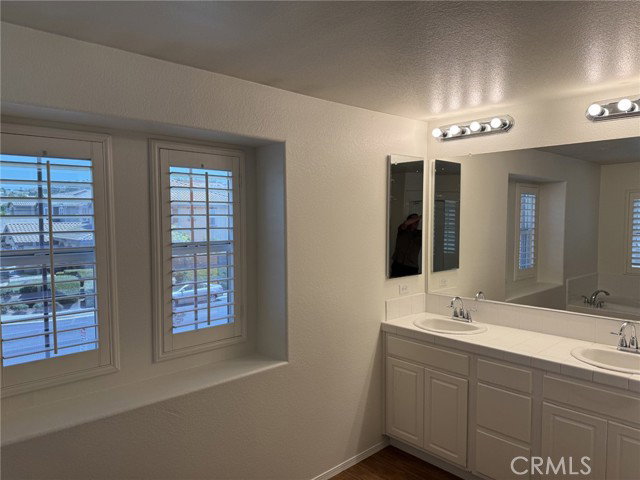
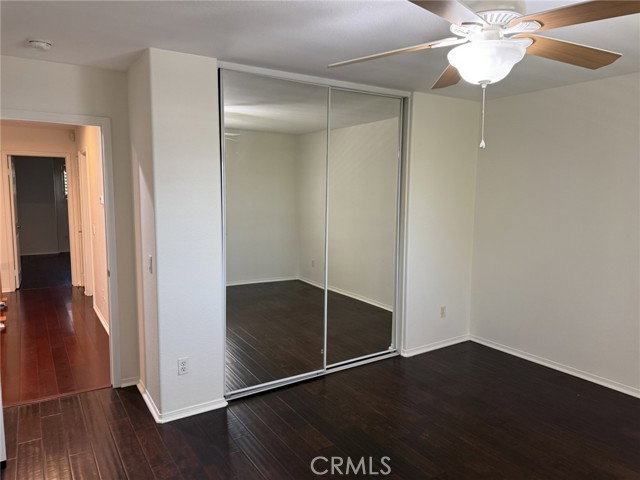
Spacious Silverhawk Estates Home - 3640 square feet - multi-generational - 5 Bedrooms - 3 Bathrooms - Loft! Beautifully designed home offering exceptional space and flexibility, including a highly desirable downstairs bedroom and full bath - perfect for guests or multigenerational living. The open floor plan features formal living and dining areas, a central hallway layout, and a remodeled kitchen with quartz countertops, large island, abundant cabinetry, built-in gas cooktop and oven, microwave, and a breakfast nook that opens to the backyard. A butler's pantry, oversized walk-in pantry, and direct garage access add convenience and storage. The family room offers a comfortable gathering space with a fireplace, natural light from multiple windows, a media niche, and wood flooring. Upstairs includes a private primary suite with upgraded flooring, dual walk-in closets, and a spacious bath with separate shower and jetted tub. Additional bedrooms, a loft, full bath, laundry room, and linen storage complete the second level. The backyard is low maintenance and ideal for entertaining with a full length covered patio, concrete decking, fruit trees, and a storage shed. Additional features include wood shutters and upgraded hard surface flooring throughout. Also, included are rain gutters
/u.realgeeks.media/finegroupre/257cec4a3573-Fine_Group_LOGO_.png)
Additional Information
- Acres
- 0.23
- Amenities
- Storage Area(s), Mirrored Closet Door(s), Other, Screens
- Bedroom Description
- Primary Suite / Retreat, Ground Floor Bedroom
- Cooling System
- Central AC, Other
- Energy Features
- Ceiling Fan(s)
- Family Room
- Separate Family Room, Other
- Fence
- 2
- Fireplace Description
- Family Room, Gas Burning
- Floor Covering
- Laminate
- Foundation
- Concrete Slab
- Garage Parking
- Garage, Gate / Door Opener, Other
- Heating System
- Forced Air, Central Forced Air, Fireplace
- Laundry Facilities
- Gas Hookup, In Laundry Room, 30, Upper Floor
- Lot Description
- Grade - Level
- Lot Size
- 10,019
- Neighborhood
- 248 - Corona
- Other Rooms
- Loft, Formal Entry
- Pool Description
- 31, None
- Roof
- Tile
- Style
- Contemporary
- Unincorporated Yn
- Yes
- View
- Other, View of City Lights
Mortgage Calculator
 The data relating to real estate for sale on this display comes in part from the Internet Data Exchange program of the MLSListingsTM MLS system. Real estate listings held by brokerage firms other than Fine Group Real Estate are marked with the Internet Data Exchange and detailed information about them includes the names of the listing brokers and listing agents.
Based on information from MLSListings MLS as of . All data, including all measurements and calculations of area, is obtained from various sources and has not been, and will not be, verified by broker or MLS. All information should be independently reviewed and verified for accuracy. Properties may or may not be listed by the office/agent presenting the information.
Copyright 2026 MLSListings Inc. All rights reserved