4742 Club View, Westlake Village, CA 91362
- $1,150,000
- 2
- BD
- 3
- BA











Listed by Thomas Sidell, 818-535-7675 from RE/MAX One
(If provided) CoList: from
- List Price
- $1,150,000
- MLS#
- CRSR26160556
- Status
- ACTIVE
- Bedrooms
- 2
- Total Bathrooms
- 3
- Full Bathrooms
- 2
- Partial Bathrooms
- 1
- Lot Size
- 1,804
- Year Built
- 1981
Property Description
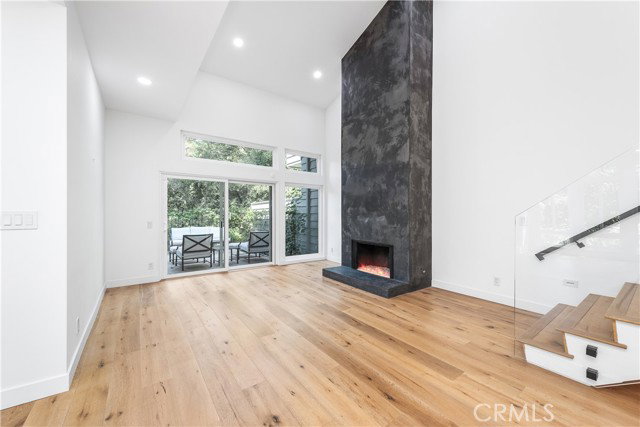
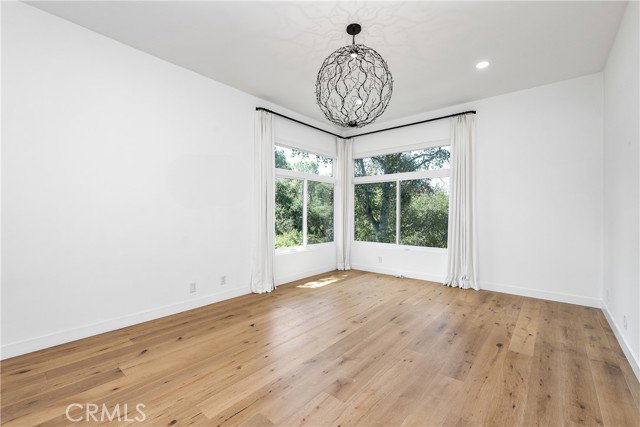
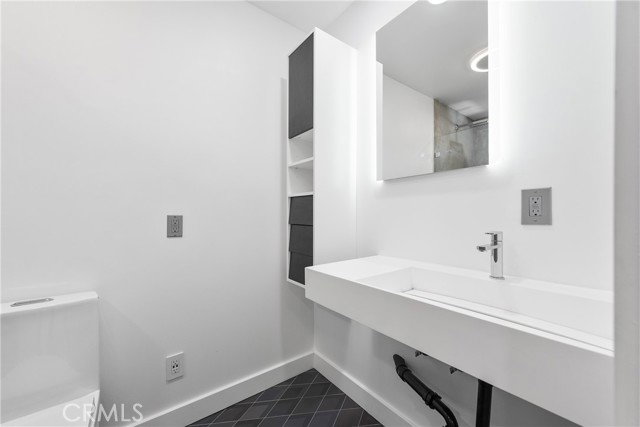
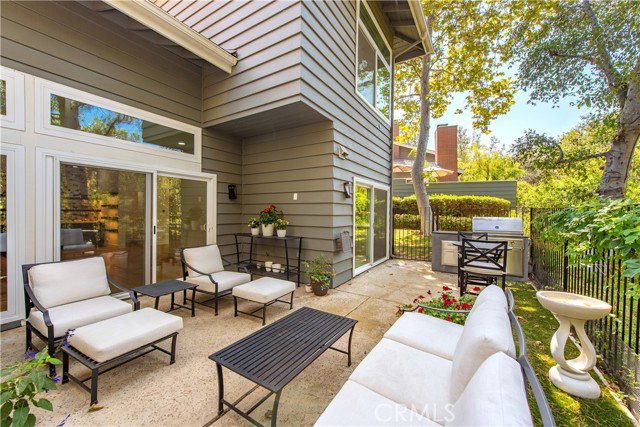
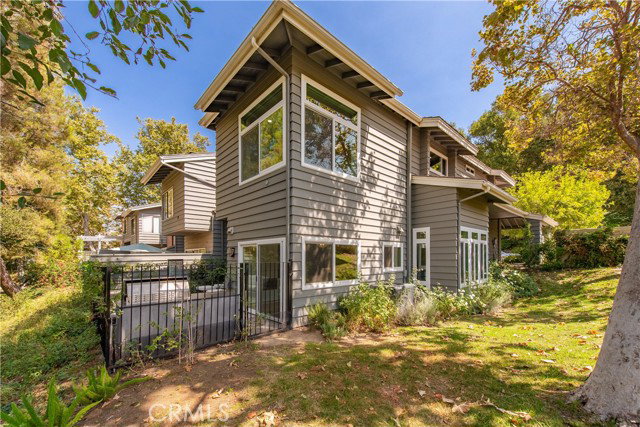
Welcome to this luxurious "Club View" END UNIT townhome, nestled in an exclusive North Ranch community of Westlake Village. Upon entry, an open floor plan showcases beautiful hardwood floors that flow seamlessly throughout. The stunning Living Rm boasts soaring ceilings, a decorative fireplace & walls of glass bursting with natural light. Enjoy the upgraded chef's kitchen including beautiful custom cabinets, gorgeous quartz countertops, designer tile backsplash, a Miele refrigerator, Miele 6 burner gas stove & vent hood, Fisher & Paykel double drawer dishwasher, Fisher & Paykel refrigerator/freezer drawer and a Wolf microwave drawer AND eating area overlooking the private, tranquil backyard. Upstairs you'll find 2 large bedrooms with vaulted ceilings & ample closet space, and a large loft area with a custom office center and the convenience of built- in wash/dryer. The elegant primary suite features an upgraded spa-like ensuite bathroom w/ custom dual vanity, designer tile flooring, huge walk-in shower & relaxing soaking tub. Step outside and enjoy your private patio with a built-in BBQ center and a Zen-like garden overlooking the lush landscaping, w/ plenty of room to entertain your family & friends. Additional highlights include: NEW ROOF, upgraded lighting, newer fixtures & ha
/u.realgeeks.media/finegroupre/257cec4a3573-Fine_Group_LOGO_.png)
Additional Information
- Acres
- 0.04
- Amenities
- Vaulted Ceiling, Wet Bar, Window Covering(s), BBQ - Private, Double Pane Windows(s), High Ceiling, Mirrored Closet Door(s), Other
- Association Fee
- $820
- Bedroom Description
- 19
- Cooling System
- Central AC
- Energy Features
- Tankless Water Heater, Double Pane Windows
- Fence
- 22
- Fireplace Description
- Living Room
- Foundation
- Concrete Slab
- Garage Parking
- Garage, Guest / Visitor Parking, Other
- Heating System
- Central Forced Air
- Laundry Facilities
- In Laundry Room
- Lot Size
- 1,804
- Neighborhood
- Wv - Westlake Village
- Other Rooms
- Office Area, Loft, Formal Entry
- Pool Description
- Pool - Gunite, Pool - Heated, 21, None
- Roof
- Tile
- Style
- Cape Cod
- Unincorporated Yn
- Yes
- View
- Hills, Neighborhood View, Forest / Woods
- Year Built
- 1981
Mortgage Calculator
 The data relating to real estate for sale on this display comes in part from the Internet Data Exchange program of the MLSListingsTM MLS system. Real estate listings held by brokerage firms other than Fine Group Real Estate are marked with the Internet Data Exchange and detailed information about them includes the names of the listing brokers and listing agents.
Based on information from MLSListings MLS as of . All data, including all measurements and calculations of area, is obtained from various sources and has not been, and will not be, verified by broker or MLS. All information should be independently reviewed and verified for accuracy. Properties may or may not be listed by the office/agent presenting the information.
Copyright 2026 MLSListings Inc. All rights reserved