1005 Cheshire Hills CT, Westlake Village, CA 91361
- $6,215,000
- 6
- BD
- 7
- BA




Listed by Stacie Jennings, from Twin Oaks Realty
(If provided) CoList: from
- List Price
- $6,215,000
- Price Change
- ▼ $380,000 1785642975
- MLS#
- CRSR26085986
- Status
- ACTIVE
- Bedrooms
- 6
- Total Bathrooms
- 7
- Full Bathrooms
- 6
- Partial Bathrooms
- 1
- Lot Size
- 207,345
- Listing Area
- Wv - Westlake Village
- Year Built
- 2006
Property Description
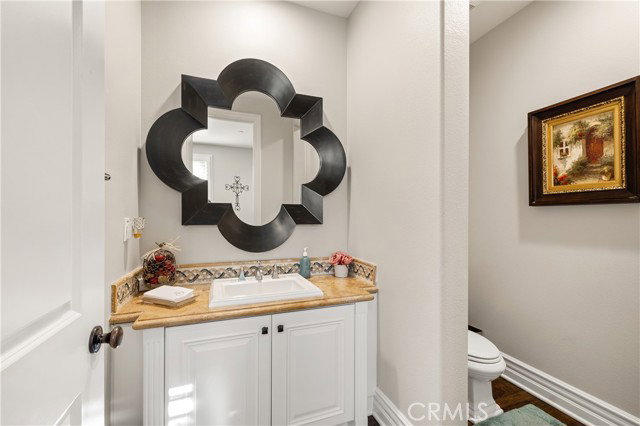
Nestled on a sprawling 4.76 acres in the prestigious gated community of Hidden Valley Estates this property offers the ultimate best in privacy and luxury. Located in the most private location in the neighborhood down a long driveway and surrounded by open space. Interior highlights of this meticulously maintained and upgraded home include a beautiful grand entry, built-ins throughout, hardwood floors in most of the house, custom lighting, and bespoke window treatments throughout. There is a large family room with a fireplace that opens to a gourmet remodeled kitchen with granite countertops, a huge center island, a Viking 6-burner gas range and double oven, Subzero refrigerator, Thermador dishwasher, a butler's pantry with a Viking wine refrigerator and a large walk-in pantry. Also, located on the first level is a downstairs en-suite bedroom, spacious laundry room, library/office with a fireplace and built-in bookshelves with a ladder, formal living room w/ a fireplace and a view of the courtyard with a glistening fountain & an impressive formal dining room. Upstairs is the luxurious primary en-suite complete with a fireplace, sitting area, walk-in closets and a balcony to enjoy the serene mountain views. There are 3 more spacious en-suite bedrooms, 2 of which were recently expa
/u.realgeeks.media/finegroupre/257cec4a3573-Fine_Group_LOGO_.png)
Additional Information
- Acres
- 4.76
- Amenities
- Storage Area(s), Balcony/Patio, Vaulted Ceiling, Wet Bar, Window Covering(s), BBQ - Private, Double Pane Windows(s), Counter - Stone, Counters, High Ceiling, Other, Screens
- Association Fee
- $777
- Bedroom Description
- Primary Suite / Retreat, Ground Floor Bedroom
- Cooling System
- Central AC, Central Forced Air - Electric
- Energy Features
- Ceiling Fan(s), Tankless Water Heater, Double Pane Windows
- Family Room
- Separate Family Room, Other
- Fireplace Description
- Family Room, Gas Burning, Living Room, Primary Bedroom, Other Location, Outside
- Foundation
- Concrete Slab
- Garage Parking
- Workshop in Garage, Attached Garage, Private / Exclusive, Garage, Gate / Door Opener, Guest / Visitor Parking, Other, Parking Area
- Heating System
- Forced Air, Gas
- Laundry Facilities
- In Laundry Room, 30, Other, 38, Washer, Dryer
- Lot Description
- Corners Marked, Grade - Level
- Lot Size
- 207,345
- Neighborhood
- Wv - Westlake Village
- Other Rooms
- Office Area, Great Room, Library, Wine Cellar / Storage, Workshop, Formal Entry
- Other Utilities
- Electricity - On Site, Telephone - Not On Site, Underground - On Site
- Pool Description
- Heated - Gas, Pool - Gunite, Pool - Heated, Pool - In Ground, 21, Other, Pool - Yes, Spa - Private, Pool - Fenced
- Roof
- Concrete
- Sewer
- Sewer Available
- Style
- Cape Cod
- Unincorporated Yn
- Yes
- View
- Hills, 31
Mortgage Calculator
 The data relating to real estate for sale on this display comes in part from the Internet Data Exchange program of the MLSListingsTM MLS system. Real estate listings held by brokerage firms other than Fine Group Real Estate are marked with the Internet Data Exchange and detailed information about them includes the names of the listing brokers and listing agents.
Based on information from MLSListings MLS as of . All data, including all measurements and calculations of area, is obtained from various sources and has not been, and will not be, verified by broker or MLS. All information should be independently reviewed and verified for accuracy. Properties may or may not be listed by the office/agent presenting the information.
Copyright 2026 MLSListings Inc. All rights reserved