Share this with your friends


+14086498351
Fine Group Real Estate
1833 Taft Ln, Placentia, CA 92870
- $1,225,000
- 4
- BD
- 3
- BA
Listed by Manuel De La Herran, from De La Herran Real Estate
(If provided) CoList: Elba De La Herran from De La Herran Real Estate
Sold listing courtesy of Andrew Lin from
- Sold Price
- $1,225,000
- List Price
- $1,249,000
- Closing Date
- Feb 10, 2026
- MLS#
- CROC25237151
- Status
- SOLD
- Bedrooms
- 4
- Total Bathrooms
- 3
- Full Bathrooms
- 2
- Partial Bathrooms
- 1
- Lot Size
- 3,960
- Listing Area
- 699 - Not Defined
- Year Built
- 1996
Property Description
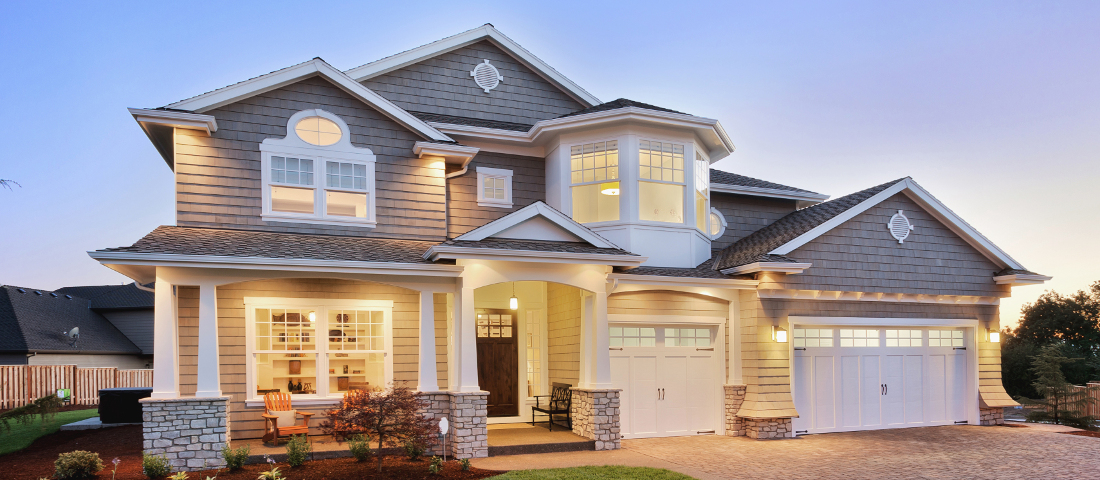
Welcome to 1833 Taft Lane - a gorgeously remodeled, move-in-ready home that blends comfort, sophistication, and impeccable taste in every detail. This two-story residence features 4 spacious bedrooms upstairs and 2.5 beautifully updated baths, offering the perfect blend of modern design and everyday functionality. Step inside to an open-concept layout with luxury flooring, designer finishes, and a stunning chef's kitchen complete with quartz countertops, custom cabinetry, stainless steel appliances, and a built-in wine fridge - perfect for entertaining. The kitchen flows seamlessly into a spacious family room featuring a custom fireplace, creating a warm and elegant centerpiece for gatherings. Upstairs, discover a convenient laundry area, a serene primary suite with spa-inspired bath, and a bright open working space in the upstairs foyer - ideal for a home office, study area, or creative corner. The remaining bedrooms are generously sized, offering comfort and flexibility for family or guests. Outside, enjoy one of the largest yards on the block, beautifully designed for both relaxation and entertaining. Nestled on a quiet cul-de-sac, this home offers privacy, charm, and walkable convenience to Target, Starbucks, and local shopping and dining. Residents also enjoy acc

Additional Information
- Acres
- 0.09
- Age
- 30
- Amenities
- Vaulted Ceiling, Window Covering(s), Double Pane Windows(s), Other
- Association Fee
- $150
- Bedroom Description
- 19
- Cooling System
- Central AC
- Energy Features
- Ceiling Fan(s), Double Pane Windows
- Family Room
- Other
- Fence
- 2
- Fireplace Description
- Family Room
- Garage Parking
- Covered Parking, Garage, Gate / Door Opener, RV Access, Other
- Heating System
- Central Forced Air, Fireplace
- Laundry Facilities
- 30, Other, 38, Washer, Upper Floor, Dryer
- Lot Description
- Corners Marked
- Lot Size
- 3,960
- Neighborhood
- 699 - Not Defined
- Other Rooms
- Attic, Formal Entry
- Pool Description
- Community Facility, Spa - Community Facility
- Roof
- Tile, Concrete
- Style
- Contemporary, Mediterranean
- Unincorporated Yn
- Yes
- View
- Hills
How much is your home worth?
...get instant property value now!
Mortgage Calculator
 The data relating to real estate for sale on this display comes in part from the Internet Data Exchange program of the MLSListingsTM MLS system. Real estate listings held by brokerage firms other than Fine Group Real Estate are marked with the Internet Data Exchange and detailed information about them includes the names of the listing brokers and listing agents.
Based on information from MLSListings MLS as of . All data, including all measurements and calculations of area, is obtained from various sources and has not been, and will not be, verified by broker or MLS. All information should be independently reviewed and verified for accuracy. Properties may or may not be listed by the office/agent presenting the information.
Copyright 2026 MLSListings Inc. All rights reserved