Share this with your friends


+14086498351
Fine Group Real Estate
18063 Gwynn RD, Riverside, CA 92508
- $1,339,900
- 3
- BD
- 5
- BA






Listed by COLLEEN HORGAN, 951-682-1133 from COLDWELL BANKER REALTY
(If provided) CoList: from
- List Price
- $1,339,900
- MLS#
- CRIV26183482
- Status
- ACTIVE
- Levels
- One Story
- Bedrooms
- 3
- Total Bathrooms
- 5
- Full Bathrooms
- 3
- Partial Bathrooms
- 2
- Lot Size
- 37,897
- Listing Area
- 252 - Riverside
- Year Built
- 2001
Property Description
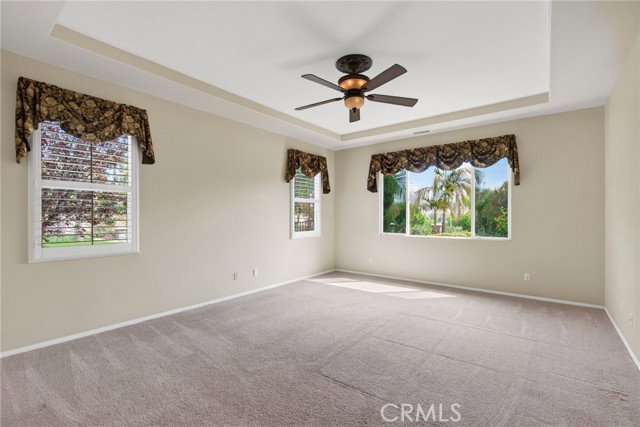
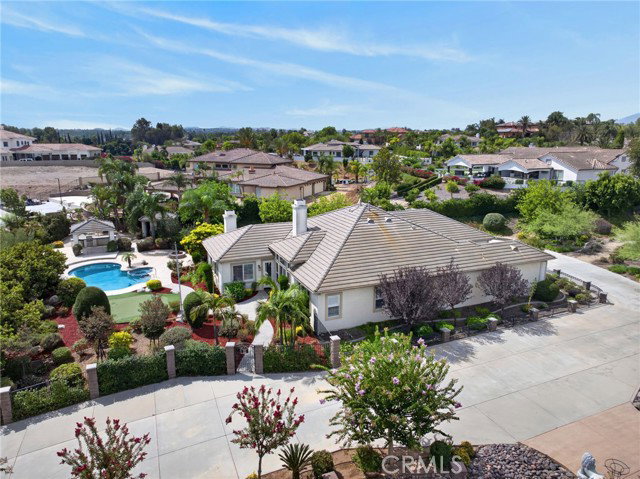
Beautiful Luxury Crystal Ridge Estate. Located at the top of a Cul De Sac, this single level Pool home offers privacy and affordability with low taxes, no HOA and owned solar. The expansive lot is meticulously landscaped for beauty and low maitenance along with room for expansion. As you enter, the travertine flooring that runs throughout the common living areas sets the tone for the quality this home offers. The formal dining room is highlighted with an accent design on the flooring. The formal living room has an abundance of natural light from the floor to ceiling windows that look out onto the grounds and your view. The kitchen is the home's masterpiece, offering an abundance of cabinets in a rich dark finish, granite counter tops, a commercial grade range along with an additional wall oven, a convection microwave and high-end KitchenAid built in refrigerator. The large center island with sink and dishwasher also provides a large extension for table side dining. The family room is open to the kitchen and features coordinating built in cabinets for your entertainment devices along with surround sound. There is a built-in bar area that houses a wine refrigerator. The butler's pantry is conveniently located for ease of entertainment between the kitchen and formal dining room. The
/u.realgeeks.media/finegroupre/257cec4a3573-Fine_Group_LOGO_.png)
Additional Information
- Acres
- 0.87
- Amenities
- Storage Area(s), Window Covering(s), BBQ - Private, Double Pane Windows(s), Counter - Stone, High Ceiling, Other
- Bedroom Description
- Primary Suite / Retreat, Ground Floor Bedroom
- Cooling System
- Central AC, Other
- Energy Features
- Ceiling Fan(s), Double Pane Windows
- Fence
- 22, 3
- Fireplace Description
- Family Room, Living Room
- Garage Parking
- RV Possible, Garage, Other
- Heating System
- Central Forced Air
- Laundry Facilities
- In Laundry Room, Washer, Dryer
- Levels
- One Story
- Lot Description
- Corners Marked
- Lot Size
- 37,897
- Neighborhood
- 252 - Riverside
- Other Rooms
- Office Area, Bonus / Hobby Room, Den / Study / Office, Other, Formal Entry
- Pool Description
- Pool - Yes, Spa - Private
- Roof
- Tile, Concrete
- Unincorporated Yn
- Yes
- View
- Hills, View of City Lights
Mortgage Calculator
 The data relating to real estate for sale on this display comes in part from the Internet Data Exchange program of the MLSListingsTM MLS system. Real estate listings held by brokerage firms other than Fine Group Real Estate are marked with the Internet Data Exchange and detailed information about them includes the names of the listing brokers and listing agents.
Based on information from MLSListings MLS as of . All data, including all measurements and calculations of area, is obtained from various sources and has not been, and will not be, verified by broker or MLS. All information should be independently reviewed and verified for accuracy. Properties may or may not be listed by the office/agent presenting the information.
Copyright 2026 MLSListings Inc. All rights reserved