Share this with your friends


+14086498351
Fine Group Real Estate
540 Mountain House, Riverside, CA 92506
- $1,799,900
- 5
- BD
- 4
- BA






Listed by BRAD ALEWINE, 951-347-8832 from COMPASS
(If provided) CoList: from
- List Price
- $1,799,900
- Price Change
- ▼ $50,100 1790559876
- MLS#
- CRIV26182162
- Status
- ACTIVE
- Levels
- One Story
- Bedrooms
- 5
- Total Bathrooms
- 4
- Full Bathrooms
- 3
- Partial Bathrooms
- 1
- Lot Size
- 80,586
- Listing Area
- 252 - Riverside
- Year Built
- 2010
Property Description
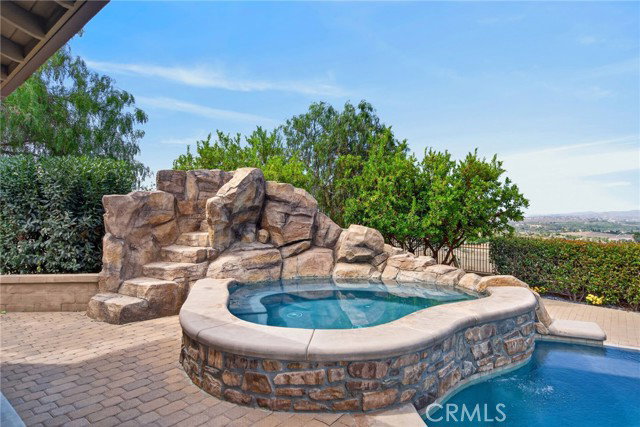
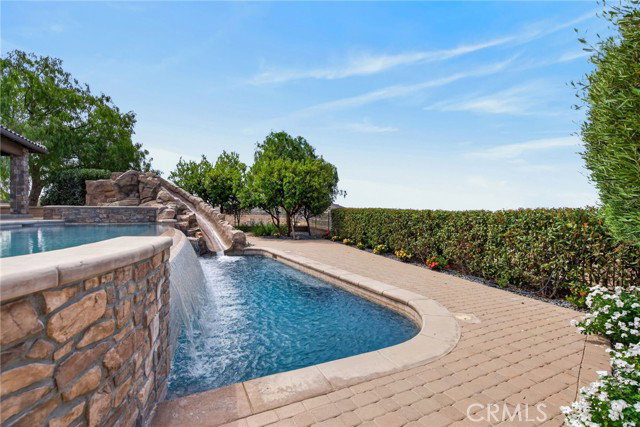
ALESSANDRO HEIGHTS | STELLAN RIDGE- ***ASSUMABLE FIRST LOAN OF $865,000 AT 2.25% FIXED RATE UPON APPROVAL*** Perched atop prestigious Stellan Ridge in Alessandro Heights, this secluded hilltop estate offers a masterclass in design, scale, and panoramic views. Surrounded by open space and framed by sweeping city lights and mountain vistas, the property is a true sanctuary crafted for both refined entertaining and effortless daily living. Beyond the private gates, a circular paver motor court and lush Mediterranean landscaping set a sophisticated tone. The journey begins in the front courtyard, leading into an expansive foyer where formal living spaces immediately draw the eye through to the rear of the home, framing the pool and the horizon beyond. The heart of the residence is a massive island kitchen that flows seamlessly into the Great Room, with a butler's pantry providing a graceful transition to the formal dining room. The layout is thoughtfully divided to prioritize privacy. One wing houses a quiet study and a secluded primary suite, featuring a completely remodeled bath and an impressive walk-in closet. In the opposite wing, you'll find a state-of-the-art home theater-thoughtfully created by combining two bedrooms (easily reversed)-alongside additional guest quart
/u.realgeeks.media/finegroupre/257cec4a3573-Fine_Group_LOGO_.png)
Additional Information
- Acres
- 1.85
- Amenities
- Storage Area(s), Window Covering(s), Double Pane Windows(s), Counter - Stone, High Ceiling, Other, Screens
- Association Fee
- $375
- Bathroom Features
- Pass Through
- Bedroom Description
- 11, Primary Suite / Retreat, Ground Floor Bedroom
- Cooling System
- Central AC, Other, Central Forced Air - Electric
- Energy Features
- Double Pane Windows
- Family Room
- Separate Family Room, Other
- Fence
- Other, 22, 3, Cross Fenced
- Fireplace Description
- Family Room, Gas Starter, Other, Raised Hearth, Fire Pit, Outside
- Foundation
- Concrete Slab
- Garage Parking
- Storage - RV, RV Possible, Attached Garage, Garage, Common Parking Area, Gate / Door Opener, Other
- Heating System
- Forced Air, Gas, Central Forced Air
- Laundry Facilities
- In Laundry Room, Other, 38
- Levels
- One Story
- Lot Description
- Corners Marked, Grade - Gently Sloped, Irregular, Grade - Level, Private / Secluded
- Lot Size
- 80,586
- Neighborhood
- 252 - Riverside
- Other Rooms
- Office Area, Den / Study / Office, Library, Media / Home Theater, Other, Utility Room, Formal Entry
- Other Utilities
- Other, Underground - On Site
- Pool Description
- 12, Heated - Gas, Pool - Gunite, Pool - Heated, Pool - In Ground, 21, Other, Pool - Yes, Spa - Private
- Roof
- Tile, Concrete
- Sewer
- Septic Tank / Pump
- Style
- Mediterranean, Spanish
- View
- Hills, Neighborhood View, Panoramic, View of City Lights
Mortgage Calculator
 The data relating to real estate for sale on this display comes in part from the Internet Data Exchange program of the MLSListingsTM MLS system. Real estate listings held by brokerage firms other than Fine Group Real Estate are marked with the Internet Data Exchange and detailed information about them includes the names of the listing brokers and listing agents.
Based on information from MLSListings MLS as of . All data, including all measurements and calculations of area, is obtained from various sources and has not been, and will not be, verified by broker or MLS. All information should be independently reviewed and verified for accuracy. Properties may or may not be listed by the office/agent presenting the information.
Copyright 2026 MLSListings Inc. All rights reserved