7535 Misty View Pl, Riverside, CA 92506
- $1,750,000
- 5
- BD
- 5
- BA






Listed by Tejia Feng, from Elevate Real Estate Agency
(If provided) CoList: from
- List Price
- $1,750,000
- MLS#
- CRCV26178753
- Status
- CONTINGENT
- Bedrooms
- 5
- Total Bathrooms
- 5
- Full Bathrooms
- 4
- Partial Bathrooms
- 1
- Lot Size
- 39,204
- Listing Area
- 252 - Riverside
- Year Built
- 2001
Property Description
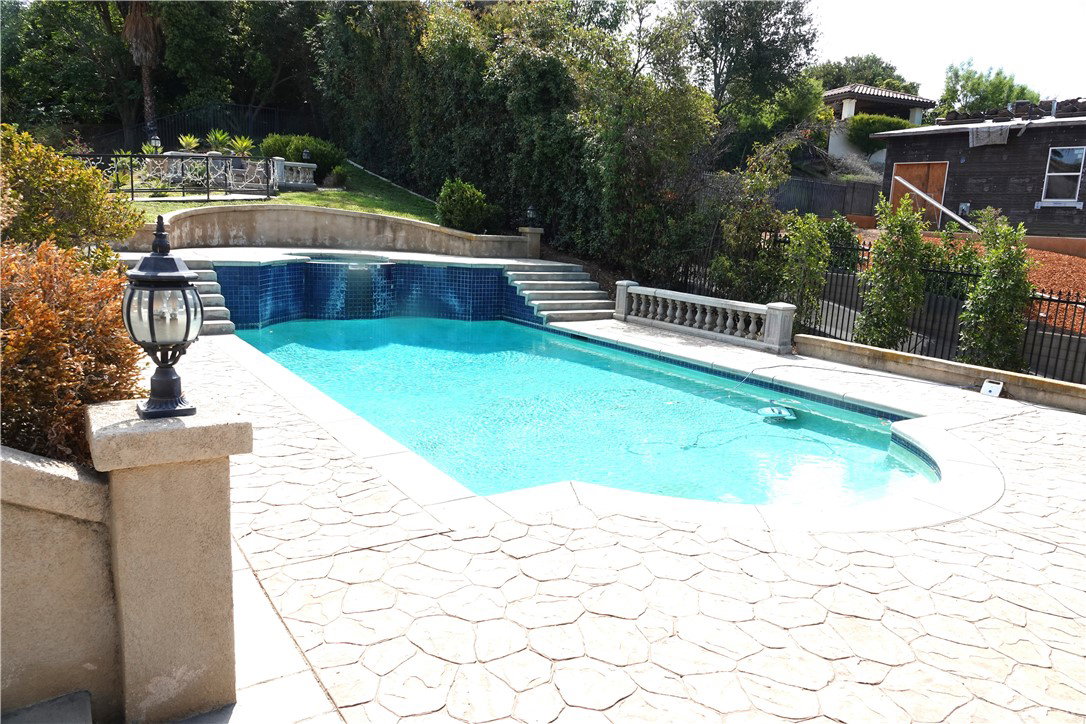
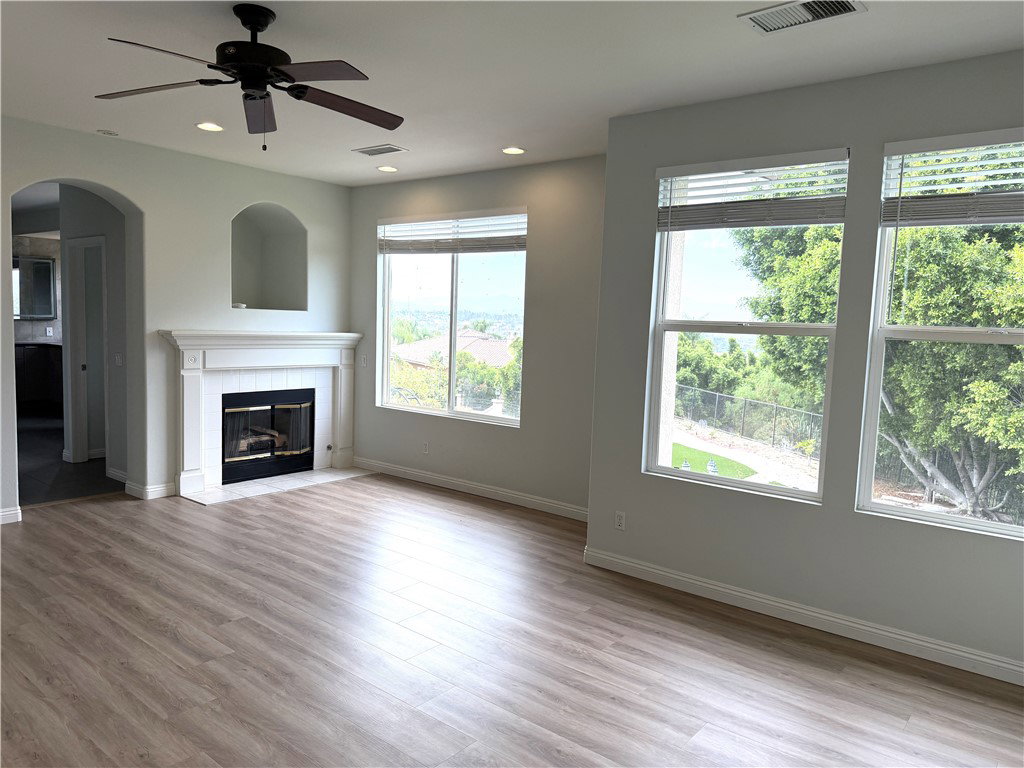
EXCEPTIONAL LUXURY ESTATE FOR SALE IN ALESSANDRO HEIGHTS Welcome to an exceptional private retreat in the prestigious Overlook and Chateau Ridge Estates, nestled in Riverside's highly desirable Alessandro Heights/Hawarden Hills area. Set on approximately 0.90 acre, this beautifully appointed semi-custom residence offers approximately 4,242 square feet of living space with 5 bedrooms and 4.5 bathrooms, combining privacy, comfort, and resort-style living. Step through the elegant foyer into impressive formal living and dining areas enhanced by beautiful marble flooring and abundant natural light. The spacious floor plan provides an inviting setting for both everyday living and entertaining. At the heart of the home is a beautifully updated kitchen featuring a high-end 6-burner range, premium appliances, generous cabinetry, center island, and breakfast bar, all overlooking the picturesque backyard and outdoor living areas. Thoughtful craftsmanship and upgraded finishes continue throughout the residence, including custom stone and tile details, stylish lighting, recessed lighting, generous closet space, and a luxurious primary bath with a magnificent soaking tub. Step outside and discover your own private resort-style sanctuary. Beautifully landscaped grounds feature custom pave
/u.realgeeks.media/finegroupre/257cec4a3573-Fine_Group_LOGO_.png)
Additional Information
- Acres
- 0.90
- Amenities
- Storage Area(s), Window Covering(s), Built-in Vacuum, Other
- Association Fee
- $450
- Bathroom Features
- Pass Through
- Bedroom Description
- 11
- Cooling System
- Central AC, Other, Window / Wall Unit
- Energy Features
- Ceiling Fan(s)
- Family Room
- Other
- Fireplace Description
- Family Room, Living Room, 20, Other Location
- Floor Covering
- Laminate, Other
- Foundation
- Concrete Slab
- Garage Parking
- Storage - RV, Workshop in Garage, Boat Dock, Garage, Gate / Door Opener, RV Access, Other, Room for Oversized Vehicle
- Heating System
- Central Forced Air
- Laundry Facilities
- In Laundry Room, 30, Other, 38
- Lot Size
- 39,204
- Neighborhood
- 252 - Riverside
- Other Rooms
- Guest House, Utility Room, Workshop, Formal Entry
- Pool Description
- Heated - Gas, Pool - Heated, Pool - In Ground, Other, Pool - Yes
- Style
- Traditional
- Unincorporated Yn
- Yes
- View
- Hills, Neighborhood View, Canyon View, Forest / Woods, View of City Lights
Mortgage Calculator
 The data relating to real estate for sale on this display comes in part from the Internet Data Exchange program of the MLSListingsTM MLS system. Real estate listings held by brokerage firms other than Fine Group Real Estate are marked with the Internet Data Exchange and detailed information about them includes the names of the listing brokers and listing agents.
Based on information from MLSListings MLS as of . All data, including all measurements and calculations of area, is obtained from various sources and has not been, and will not be, verified by broker or MLS. All information should be independently reviewed and verified for accuracy. Properties may or may not be listed by the office/agent presenting the information.
Copyright 2026 MLSListings Inc. All rights reserved