318 Sunset Dr, Danville, CA 94506
- $2,250,000
- 5
- BD
- 3
- BA
- 3,409
- SqFt






Listed by Keri O'Reilly, (925) 683-6873 from Golden Gate Sotheby's Int'l Re
(If provided) CoList: from
- List Price
- $2,250,000
- MLS#
- CC41147412
- Status
- ACTIVE
- Levels
- Two Story
- Bedrooms
- 5
- Total Bathrooms
- 3
- Full Bathrooms
- 3
- Sqft. of Residence
- 3,409
- Lot Size
- 7,362
- Listing Area
- Danville
- Year Built
- 1995
Property Description
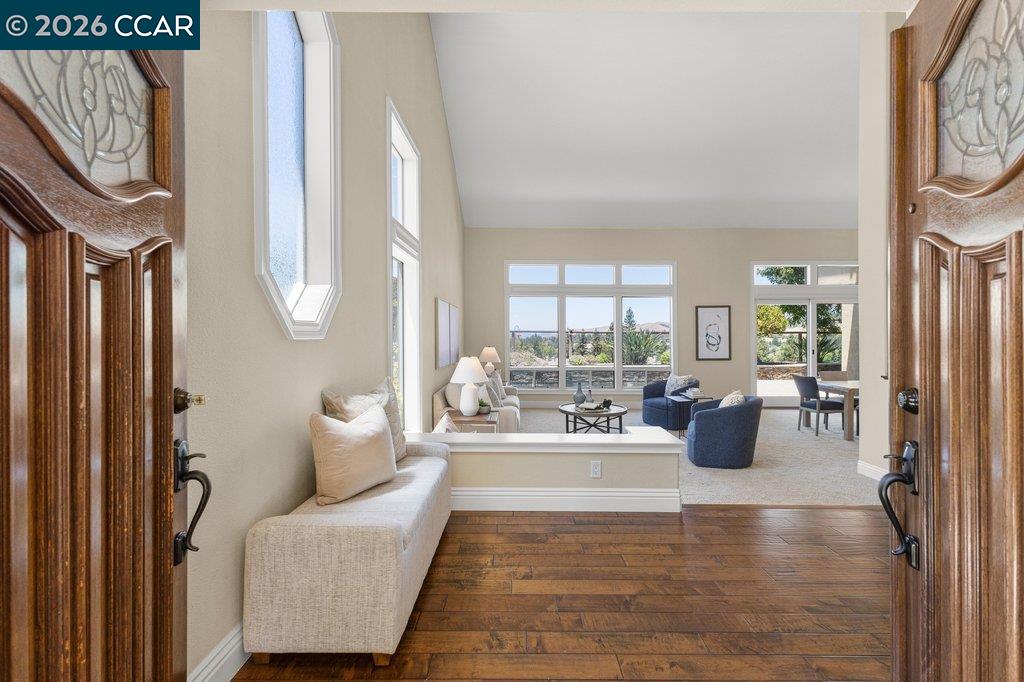
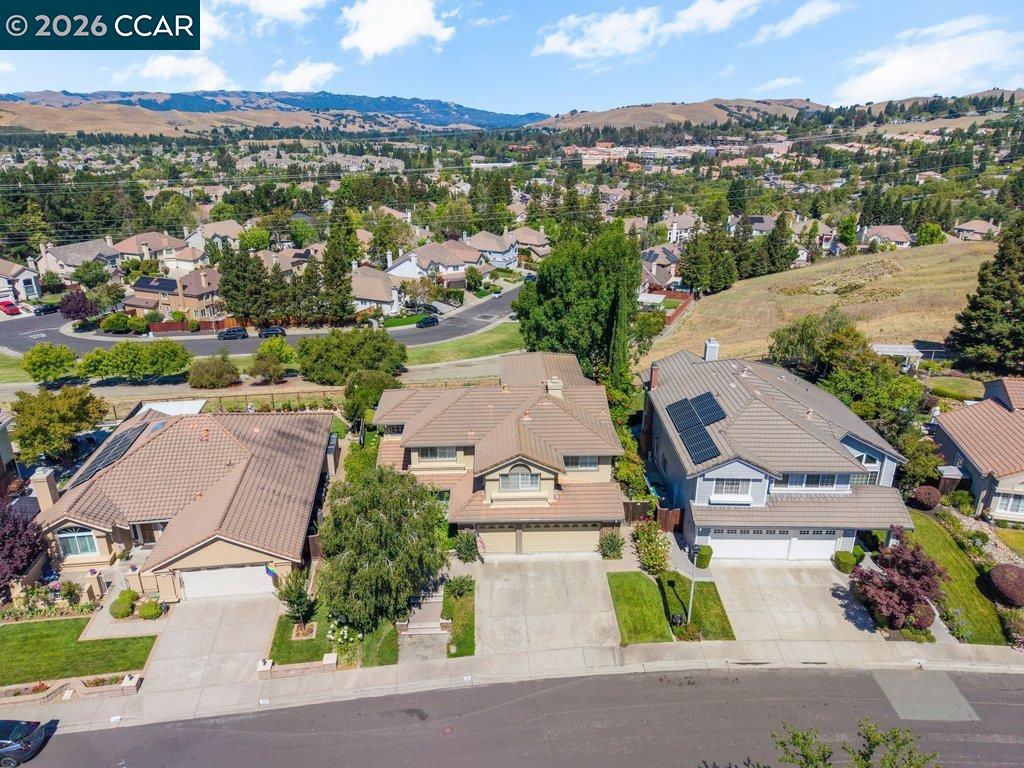
Welcome to 318 Sunset Drive, ideally situated in Danville's highly desirable Vista Tassajara community. With breathtaking hillside and sunset views, this beautifully upgraded 5-bedroom, 3-bath home offers over 3,400 square feet of thoughtfully designed living space. Recently honored with Vista Tassajara's Best Curb Appeal Award, the home makes a striking first impression with its beautifully manicured landscaping and inviting exterior. Inside, soaring ceilings, abundant natural light, and generous living spaces create an open and welcoming atmosphere. The dream kitchen flows seamlessly into the spacious family room, offering the open-concept design that is perfect for both everyday living and entertaining. A main-level bedroom and full bath provide excellent flexibility for guests, multigenerational living, or a private home office. The backyard is a true California retreat, complete with a sparkling pool, outdoor kitchen, fire pit, and expansive patio-all set against a picturesque backdrop of rolling hills and spectacular evening sunsets. Conveniently located near top-rated schools, parks, scenic trails, shopping, and dining, 318 Sunset Drive offers an exceptional combination of beautiful upgrades, a versatile floor plan, resort-style outdoor living, and an incredible setting in
/u.realgeeks.media/finegroupre/257cec4a3573-Fine_Group_LOGO_.png)
Additional Information
- Acres
- 0.17
- Amenities
- Window Covering(s)
- Association Fee
- $197
- Association Fee Includes
- Management Fee, Reserves, Maintenance - Common Area
- Cooling System
- Ceiling Fan, Central -1 Zone
- Family Room
- Separate Family Room
- Fireplace Description
- Gas Starter
- Floor Covering
- Tile, Carpet - Wall to Wall, Hardwood
- Garage Parking
- Attached Garage, Garage, Gate / Door Opener
- Heating System
- Heating - 2+ Zones
- Laundry Facilities
- Hookups Only, In Laundry Room
- Levels
- Two Story
- Living Area
- 3,409
- Lot Description
- Grade - Level, Other
- Lot Size
- 7,362
- Neighborhood
- Danville
- Other Rooms
- Laundry Room
- Pool Description
- Pool - In Ground
- Roof
- Tile
- Style
- Traditional
- Unincorporated Yn
- Yes
- View
- Hills
Mortgage Calculator
 The data relating to real estate for sale on this display comes in part from the Internet Data Exchange program of the MLSListingsTM MLS system. Real estate listings held by brokerage firms other than Fine Group Real Estate are marked with the Internet Data Exchange and detailed information about them includes the names of the listing brokers and listing agents.
Based on information from MLSListings MLS as of . All data, including all measurements and calculations of area, is obtained from various sources and has not been, and will not be, verified by broker or MLS. All information should be independently reviewed and verified for accuracy. Properties may or may not be listed by the office/agent presenting the information.
Copyright 2026 MLSListings Inc. All rights reserved