443 College Ave, Palo Alto, CA 94306
- $1,995,000
- 4
- BD
- 4
- BA
- 2,015
- SqFt






Listed by Doris Cordova, (925) 300-7279 from Summit Realty
(If provided) CoList: from
- List Price
- $1,995,000
- MLS#
- CC41143948
- Status
- ACTIVE
- Bedrooms
- 4
- Total Bathrooms
- 4
- Full Bathrooms
- 4
- Sqft. of Residence
- 2,015
- Lot Size
- 1,485
- Year Built
- 1982
Property Description
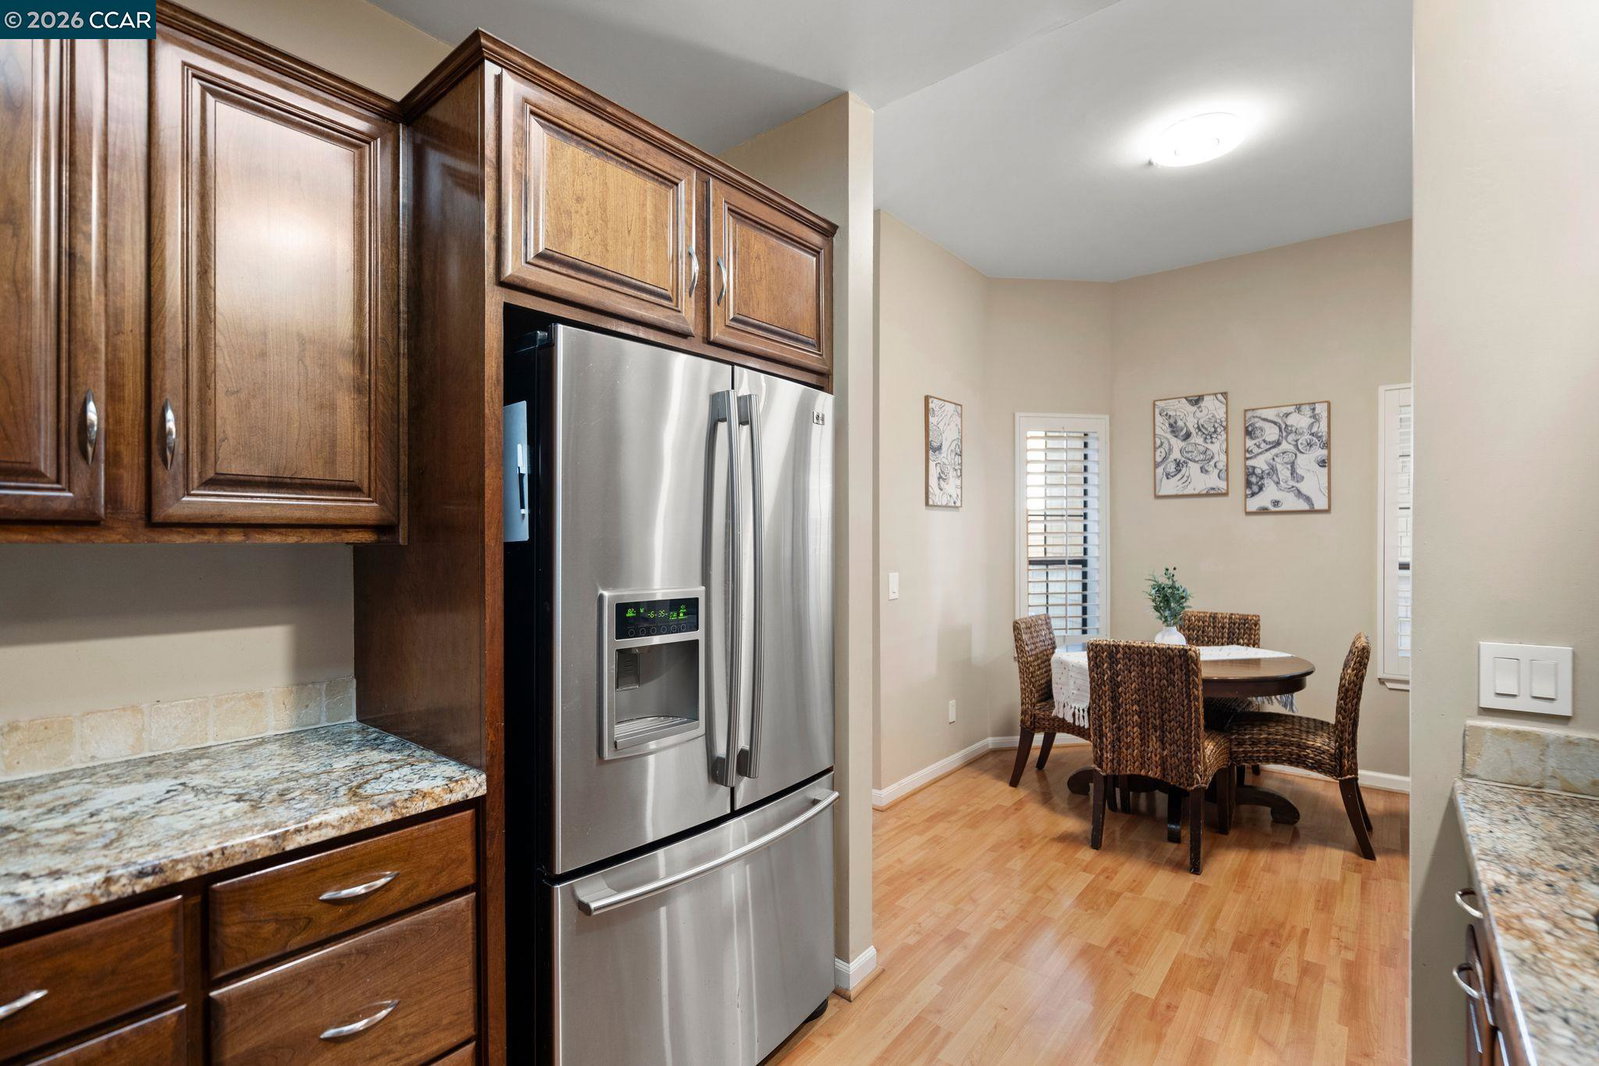
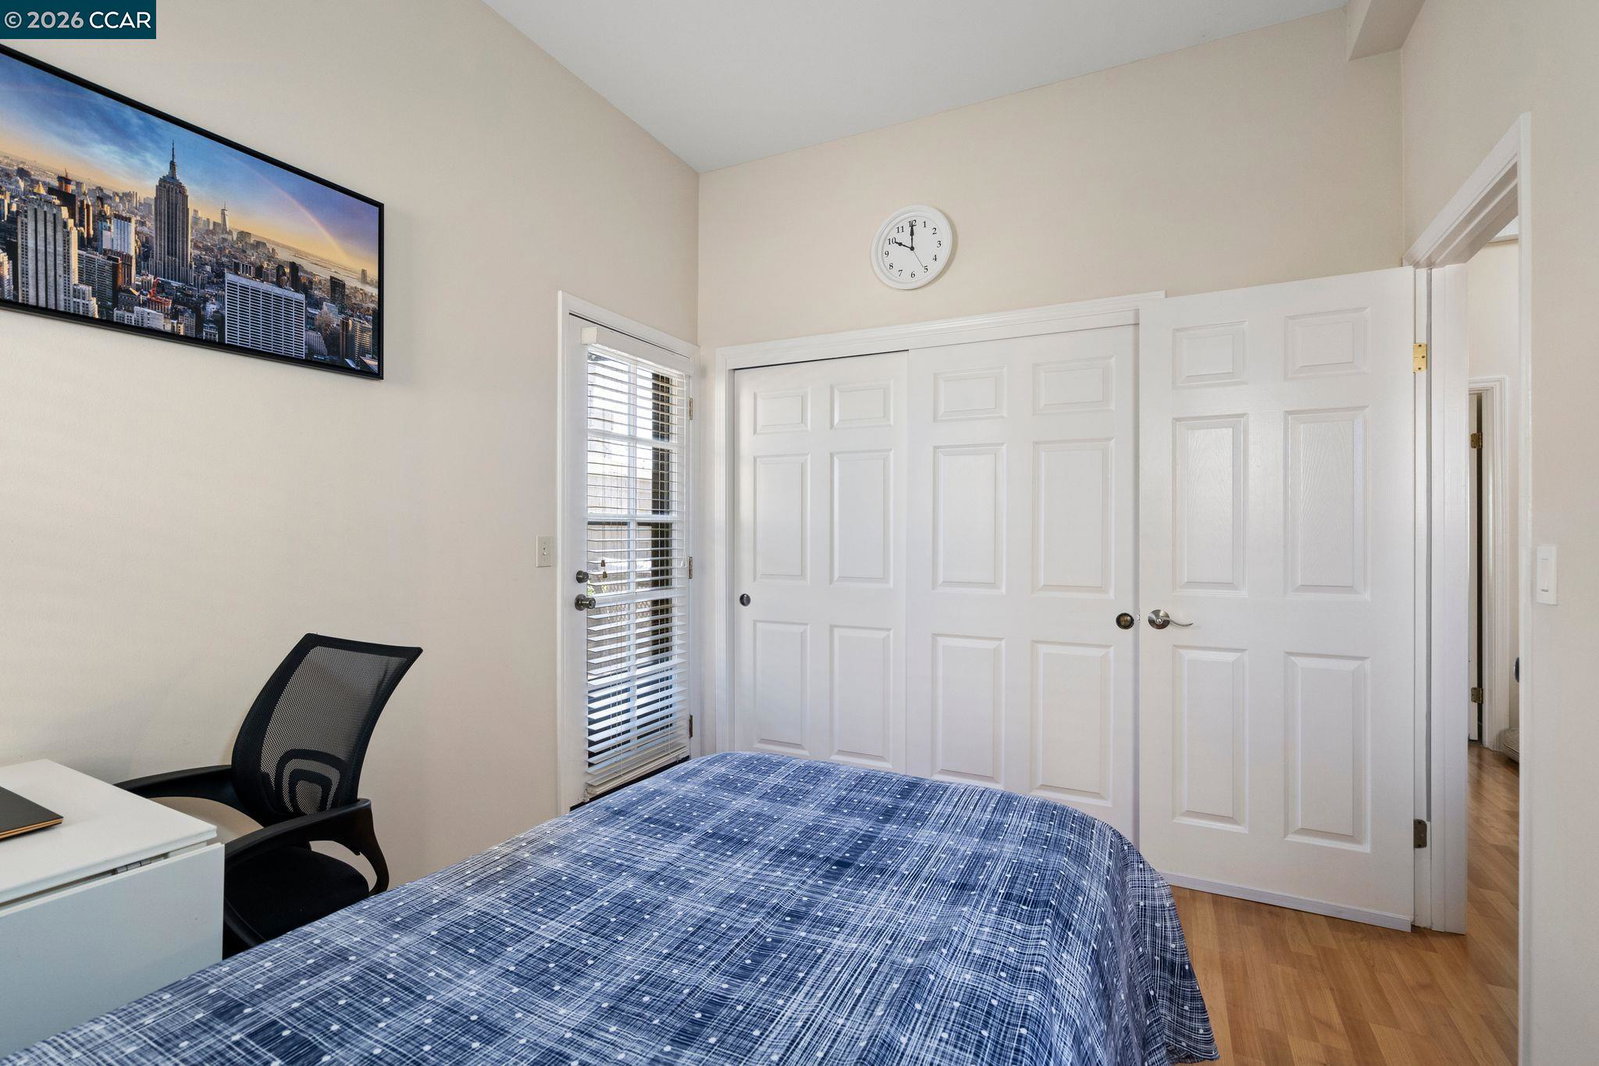
Located in the highly desirable Evergreen Park neighborhood, this rarely available and beautifully updated 4-bedroom, 4-bathroom condominium offers exceptional space, comfort, and convenience. Situated in an intimate 9-unit complex, the thoughtfully designed floor plan features two expansive primary suites, four tastefully remodeled bathrooms, soaring ceilings, two fireplaces, and three sun-filled private decks, creating the feel and functionality of a single-family home. There are two car spaces in the garage area, including a large, secure storage room. Nice sun decks are part of this beautiful home. Enjoy bright, open living spaces and an unbeatable location just moments from Stanford University, a Caltrain station, Peers Park, and the vibrant shops, restaurants, and popular weekly farmers market on California Avenue. The home is served by top-rated Palo Alto schools, including Escondido Elementary School, Greene Middle School, and Palo Alto High School (buyer to verify enrollment eligibility). Additional features include secure underground parking for two vehicles, a spacious private storage closet, and elevator access from the garage to all residential levels for added convenience.
/u.realgeeks.media/finegroupre/257cec4a3573-Fine_Group_LOGO_.png)
Additional Information
- Acres
- 0.03
- Amenities
- None
- Association Fee
- $950
- Association Fee Includes
- Insurance - Hazard, Management Fee
- Building Name
- Not Listed
- Cooling System
- Central -1 Zone
- Exterior Features
- Stucco
- Fireplace Description
- Living Room, Wood Burning
- Floor Covering
- Laminate
- Garage Parking
- No Garage, Covered Parking
- Heating System
- Forced Air
- Laundry Facilities
- None, Community Facility
- Levels
- Three or More Stories
- Living Area
- 2,015
- Lot Description
- Irregular
- Lot Size
- 1,485
- Neighborhood
- College
- Numberof Units
- 9
- Other Rooms
- None
- Pool Description
- Pool - No, None
- Roof
- Other, Composition
- Style
- Contemporary
- Unincorporated Yn
- Yes
- Unit Description
- Other
- Year Built
- 1982
Mortgage Calculator
 The data relating to real estate for sale on this display comes in part from the Internet Data Exchange program of the MLSListingsTM MLS system. Real estate listings held by brokerage firms other than Fine Group Real Estate are marked with the Internet Data Exchange and detailed information about them includes the names of the listing brokers and listing agents.
Based on information from MLSListings MLS as of . All data, including all measurements and calculations of area, is obtained from various sources and has not been, and will not be, verified by broker or MLS. All information should be independently reviewed and verified for accuracy. Properties may or may not be listed by the office/agent presenting the information.
Copyright 2026 MLSListings Inc. All rights reserved