438 W Grand Ave 418, Oakland, CA 94612
- $749,000
- 2
- BD
- 2
- BA
- 1,471
- SqFt








Listed by Beth Tehrani, (415) 766-1755 from Redfin
(If provided) CoList: from
- List Price
- $749,000
- MLS#
- CC41142804
- Status
- ACTIVE
- Bedrooms
- 2
- Total Bathrooms
- 2
- Full Bathrooms
- 2
- Sqft. of Residence
- 1,471
- Lot Size
- 1,256
- Year Built
- 2008
Property Description
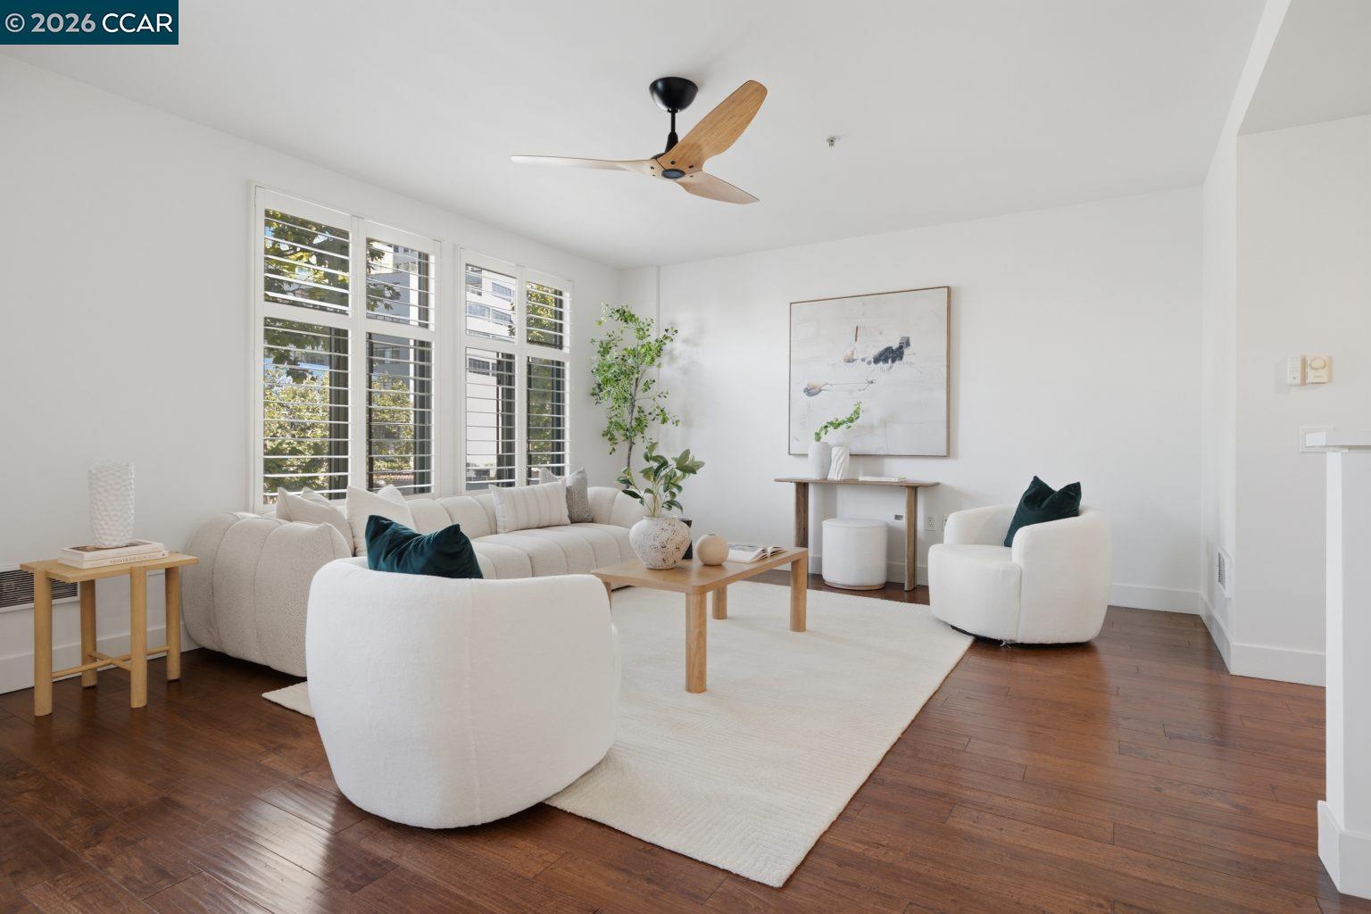
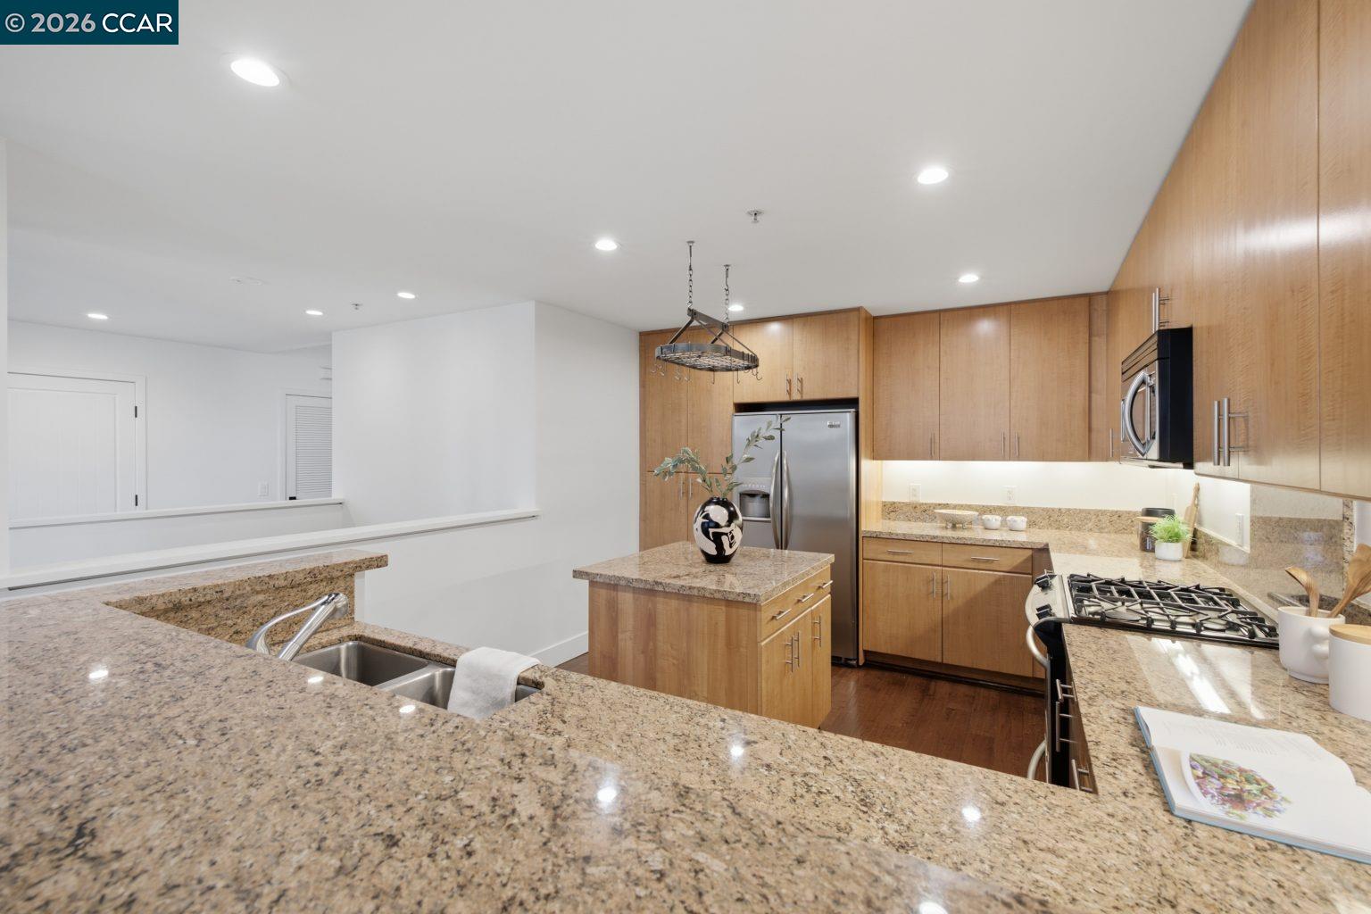
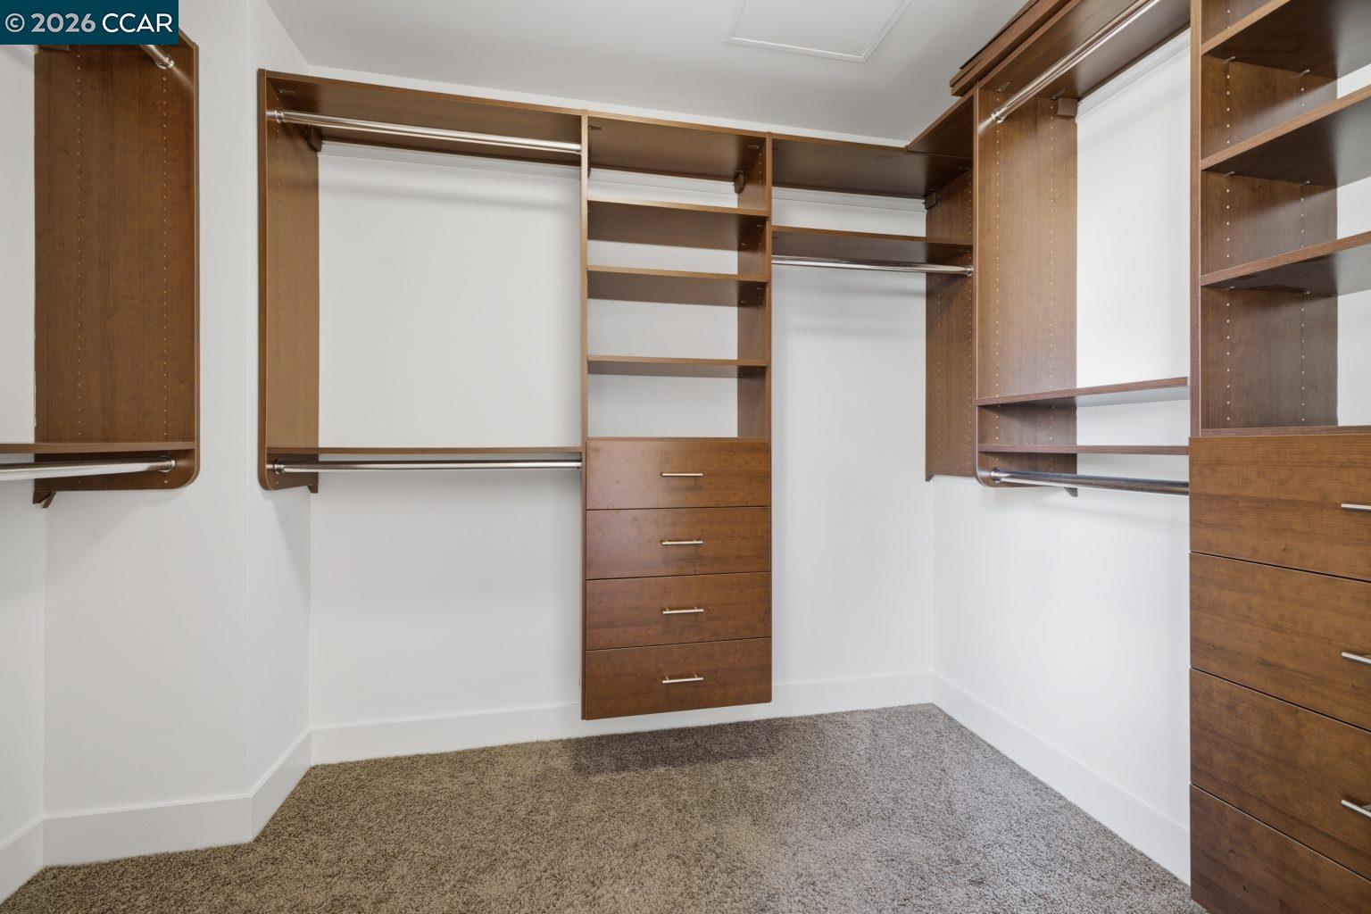
Expansive 1,471 sq. ft. townhome-style oasis in the heart of Uptown! Sophisticated urban living awaits at Broadway Grand in this light-filled, 4th-floor, two-story condo offering the perfect blend of house-like scale and turnkey city convenience. The freshly painted, open-concept main level features soaring ceilings, oversized windows with custom shutters, an expansive living and dining area, a dedicated home office/library nook, and a stylish powder room. The gourmet kitchen is an entertainer's dream, boasting granite countertops, a spacious center island with seating, and stainless-steel appliances, including a brand-new dishwasher. Downstairs, a split-level layout provides ultimate privacy with two massive primary suites. The first features a large custom California Closet and a luxury en-suite bath with a double-wide shower, while the second includes its own custom California Closet and a beautiful en-suite bath complete with a Japanese-style soaking tub. Additional features include a separate dedicated storage unit, one assigned secure garage parking space equipped with an EV charging station, bedroom-level in-unit laundry, and building amenities such as a secure lobby, elevator access, a beautifully landscaped private courtyard, HOA dues that include 1-gig fiber internet, a
/u.realgeeks.media/finegroupre/257cec4a3573-Fine_Group_LOGO_.png)
Additional Information
- Acres
- 0.03
- Amenities
- Elevator(s)/Lift(s)
- Association Fee
- $929
- Association Fee Includes
- Maintenance - Exterior, Garbage, Insurance - Hazard, Management Fee, Reserves, Security Service, Water / Sewer, Maintenance - Common Area
- Building Name
- BROADWAY GRAND
- Cooling System
- Other, Ceiling Fan
- Energy Features
- Double Pane Windows
- Exterior Features
- Stucco
- Fireplace Description
- None
- Floor Covering
- Carpet - Wall to Wall, Hardwood
- Garage Parking
- Attached Garage, Below Building, Covered Parking, Garage, Access - Interior, Spaces per Unit - 1
- Heating System
- Individual Room Controls, Electric
- Laundry Facilities
- 220 Volt Outlet, In Closet, Laundry Area - In Unit, Washer, Dryer
- Levels
- Two Story
- Living Area
- 1,471
- Lot Size
- 1,256
- Neighborhood
- Oakland Zip Code 94612
- Numberof Units
- 132
- Other Rooms
- Den / Study / Office, None
- Pool Description
- Pool - No, None
- Roof
- Tar and Gravel
- Style
- Contemporary
- Unincorporated Yn
- Yes
- Unit Description
- Elevator Building
- Year Built
- 2008
Mortgage Calculator
 The data relating to real estate for sale on this display comes in part from the Internet Data Exchange program of the MLSListingsTM MLS system. Real estate listings held by brokerage firms other than Fine Group Real Estate are marked with the Internet Data Exchange and detailed information about them includes the names of the listing brokers and listing agents.
Based on information from MLSListings MLS as of . All data, including all measurements and calculations of area, is obtained from various sources and has not been, and will not be, verified by broker or MLS. All information should be independently reviewed and verified for accuracy. Properties may or may not be listed by the office/agent presenting the information.
Copyright 2026 MLSListings Inc. All rights reserved