17460 Vineyard Rd, Castro Valley, CA 94546
- $1,699,000
- 3
- BD
- 4
- BA
- 2,817
- SqFt








Listed by Catherine Brent, (510) 381-1065 from BHHS Drysdale Properties
(If provided) CoList: Kelly McCoy from BHHS Drysdale Properties
- List Price
- $1,699,000
- MLS#
- CC41142681
- Status
- ACTIVE
- Levels
- Two Story
- Bedrooms
- 3
- Total Bathrooms
- 4
- Full Bathrooms
- 2
- Partial Bathrooms
- 2
- Sqft. of Residence
- 2,817
- Lot Size
- 9,850
- Listing Area
- Castro Valley
- Year Built
- 1940
Property Description
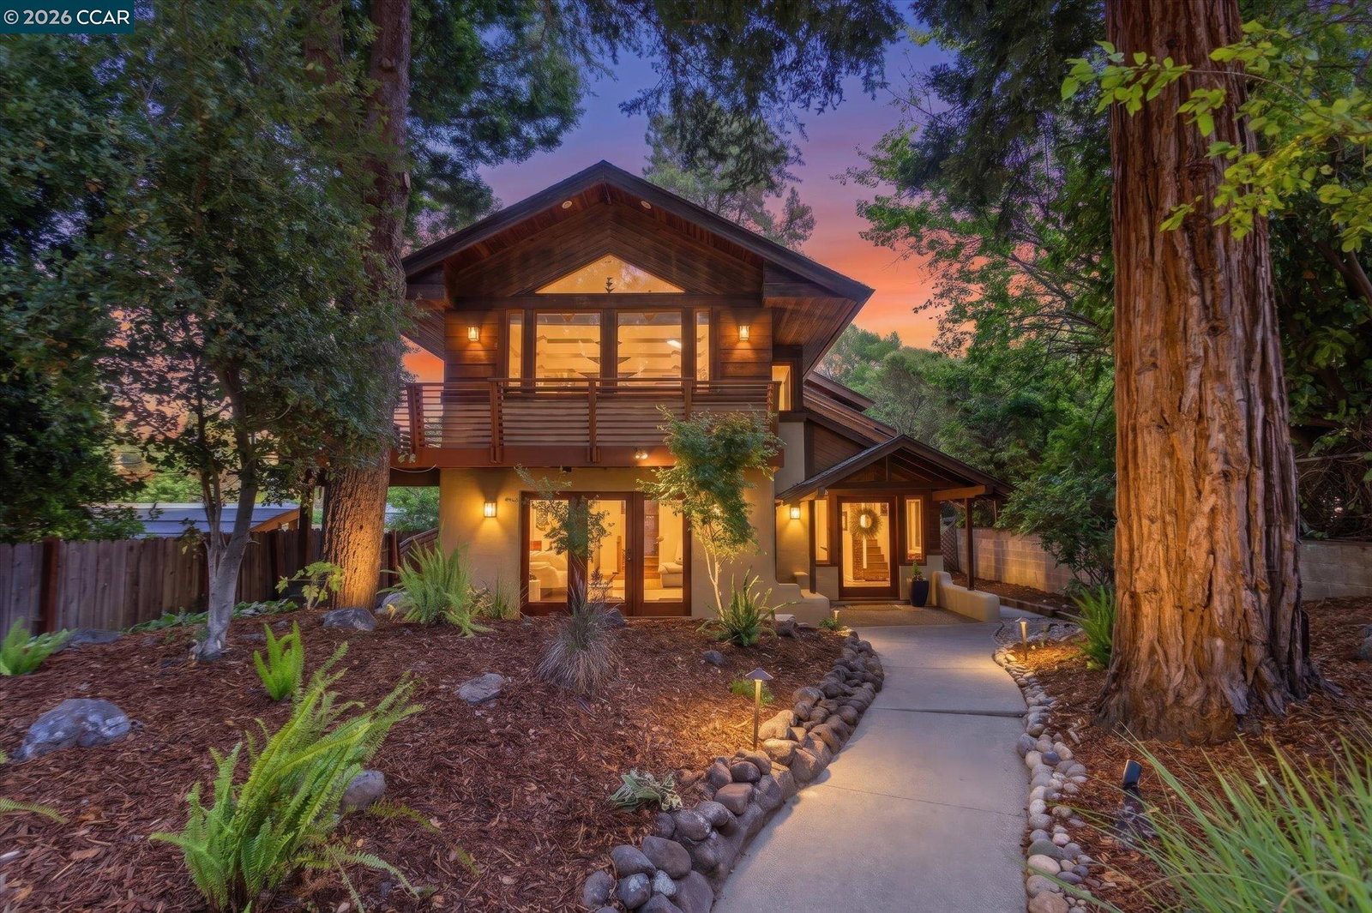
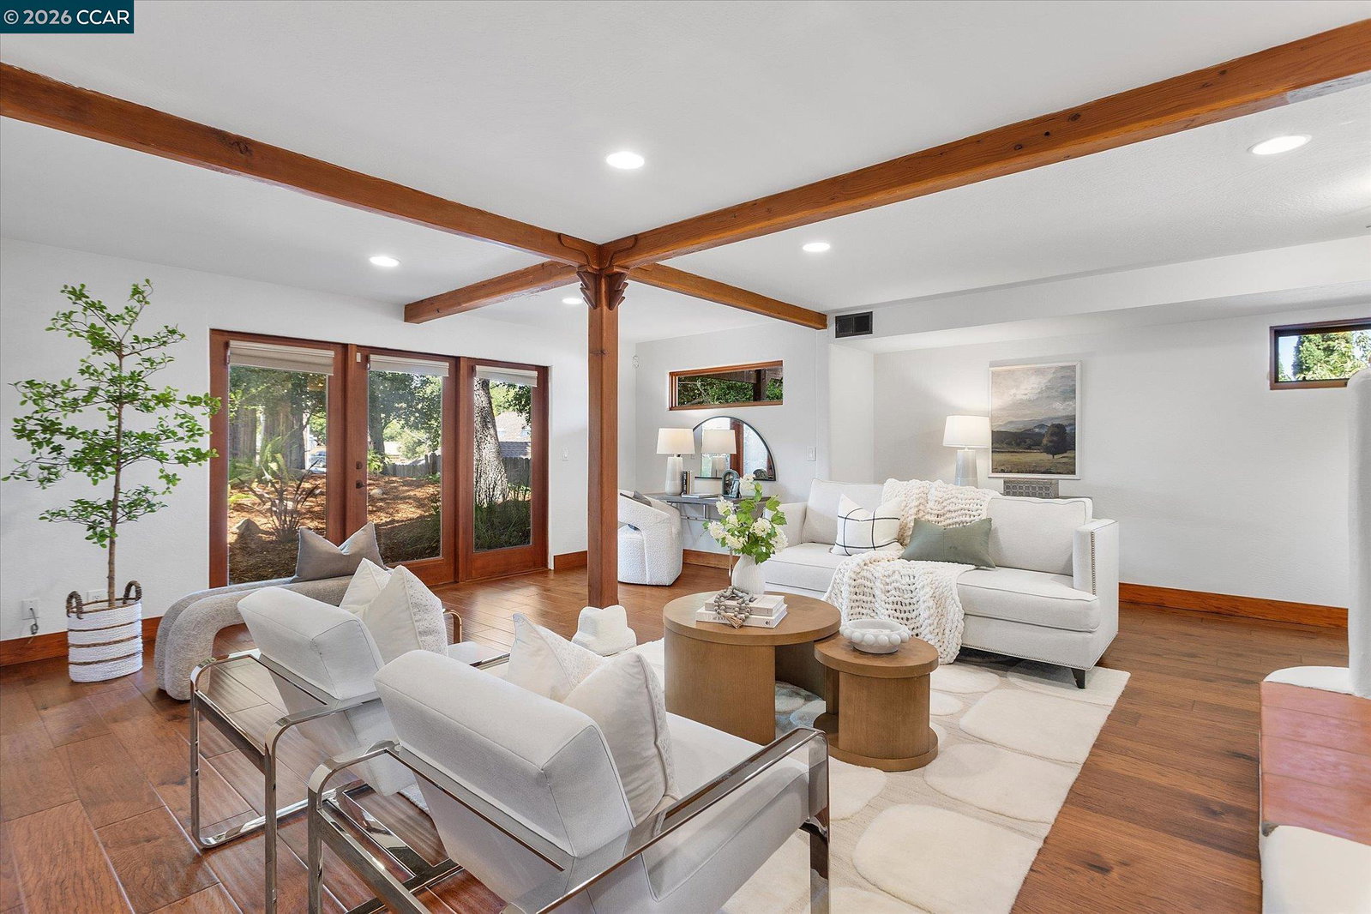
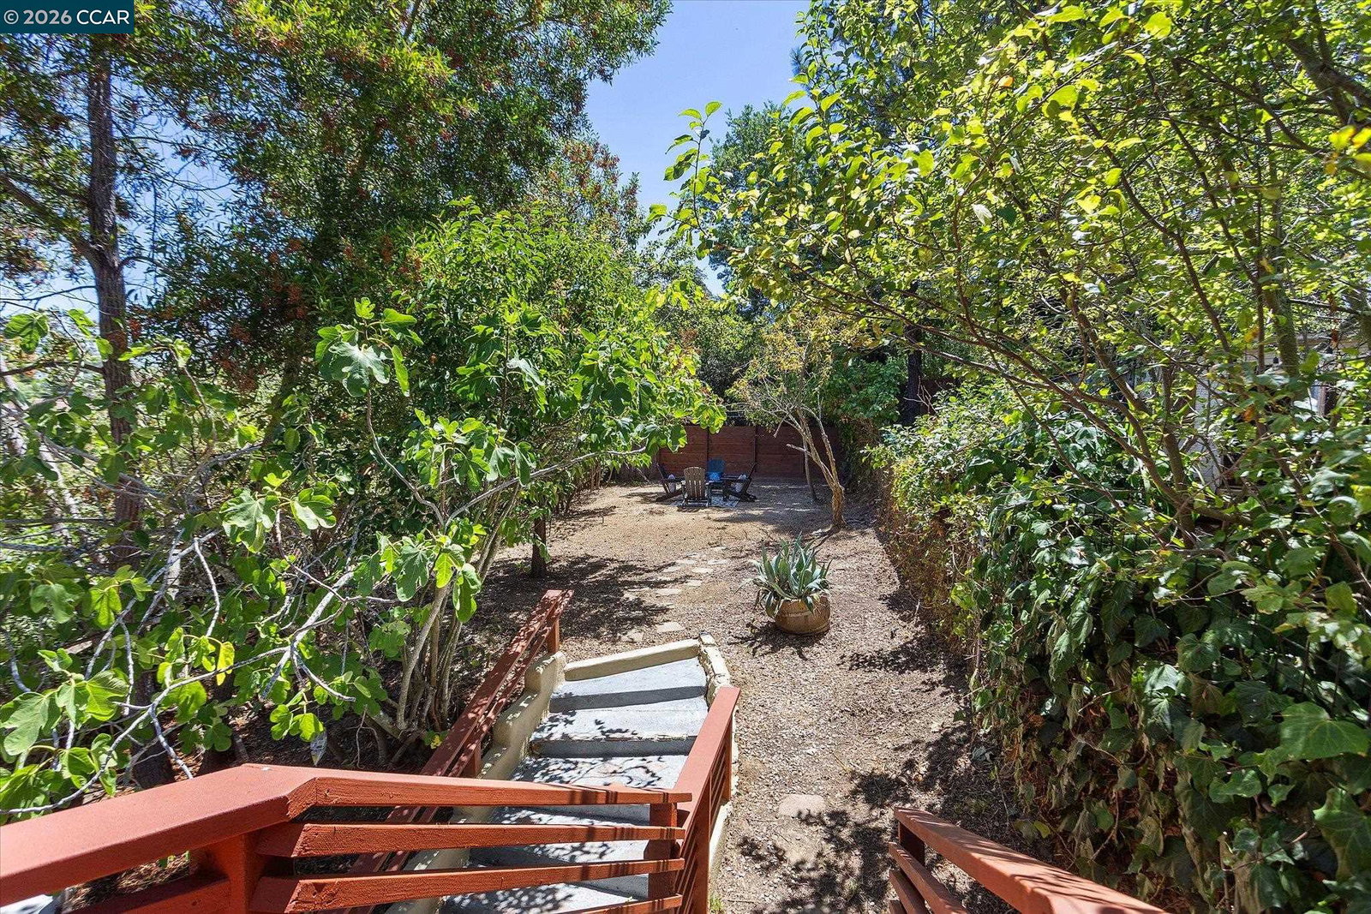
Some homes are renovated. This one was reborn. Rebuilt and reimagined from the studs up, this 2,817 sq. ft., 3-bedroom, 2-full-and-2-half-bathroom residence in one of Castro Valley's most desirable neighborhoods is a true architectural original - tucked back on its lot and nestled among the trees. Plaster and natural wood finishes, Spanish tile and rich wood floors, and one-of-a-kind stained-glass windows make this a home unlike anything else on the market. Upstairs, the spacious living room with vaulted ceilings and a plaster fireplace connects to an open kitchen with craftsman detailing, stone countertops, a dedicated dining area, and walk-in pantry. A wraparound deck extends the living space outward, enhancing your indoor-outdoor experience. The primary suite offers gorgeous natural light, two bathroom spaces, multiple closets, and its own private deck access (overlooking the yard!). Downstairs, 2 additional bedrooms, 2 additional bathrooms, and a large flexible living area with a partial kitchen, secondary fireplace, and separate exterior access through beautiful French doors offer potential for multigenerational living, a studio, or whatever comes next. A spacious utility room with a laundry closet and sunroom windows makes an idyllic bonus office. Outside, enjoy a newly
/u.realgeeks.media/finegroupre/257cec4a3573-Fine_Group_LOGO_.png)
Additional Information
- Acres
- 0.23
- Bathroom Features
- Window, Updated Bath, Primary - Shower(s) over Tub(s), Primary - Tile, Primary - Tub with Jets
- Cooling System
- Central -1 Zone
- Energy Features
- Double Pane Windows
- Exterior Features
- Stucco, Siding - Wood
- Family Room
- Separate Family Room
- Fireplace Description
- Family Room, Gas Starter, Living Room, Decorative Only
- Floor Covering
- Tile, Hardwood
- Foundation
- Concrete Slab
- Garage Parking
- Detached Garage, Garage, Parking Area, RV/Boat Parking, Access - Side Yard
- Heating System
- Forced Air, Gas
- Laundry Facilities
- Gas Hookup, In Laundry Room, Washer, Dryer
- Levels
- Two Story
- Living Area
- 2,817
- Lot Description
- Grade - Sloped Up, Grade - Level
- Lot Size
- 9,850
- Neighborhood
- Castro Valley
- Other Rooms
- Laundry Room
- Pool Description
- Pool - No, None
- Roof
- Composition
- Style
- Craftsman, Custom
- Unincorporated Yn
- Yes
Mortgage Calculator
 The data relating to real estate for sale on this display comes in part from the Internet Data Exchange program of the MLSListingsTM MLS system. Real estate listings held by brokerage firms other than Fine Group Real Estate are marked with the Internet Data Exchange and detailed information about them includes the names of the listing brokers and listing agents.
Based on information from MLSListings MLS as of . All data, including all measurements and calculations of area, is obtained from various sources and has not been, and will not be, verified by broker or MLS. All information should be independently reviewed and verified for accuracy. Properties may or may not be listed by the office/agent presenting the information.
Copyright 2026 MLSListings Inc. All rights reserved