485 Canyon Oaks Dr J, Oakland, CA 94605
- $499,000
- 2
- BD
- 3
- BA
- 1,316
- SqFt






Listed by Alexander Ewing, (707) 514-5603 from Coldwell Banker Bartels
(If provided) CoList: from
- List Price
- $499,000
- MLS#
- CC41142615
- Status
- ACTIVE
- Bedrooms
- 2
- Total Bathrooms
- 3
- Full Bathrooms
- 2
- Partial Bathrooms
- 1
- Sqft. of Residence
- 1,316
- Lot Size
- 152,658
- Year Built
- 1986
Property Description
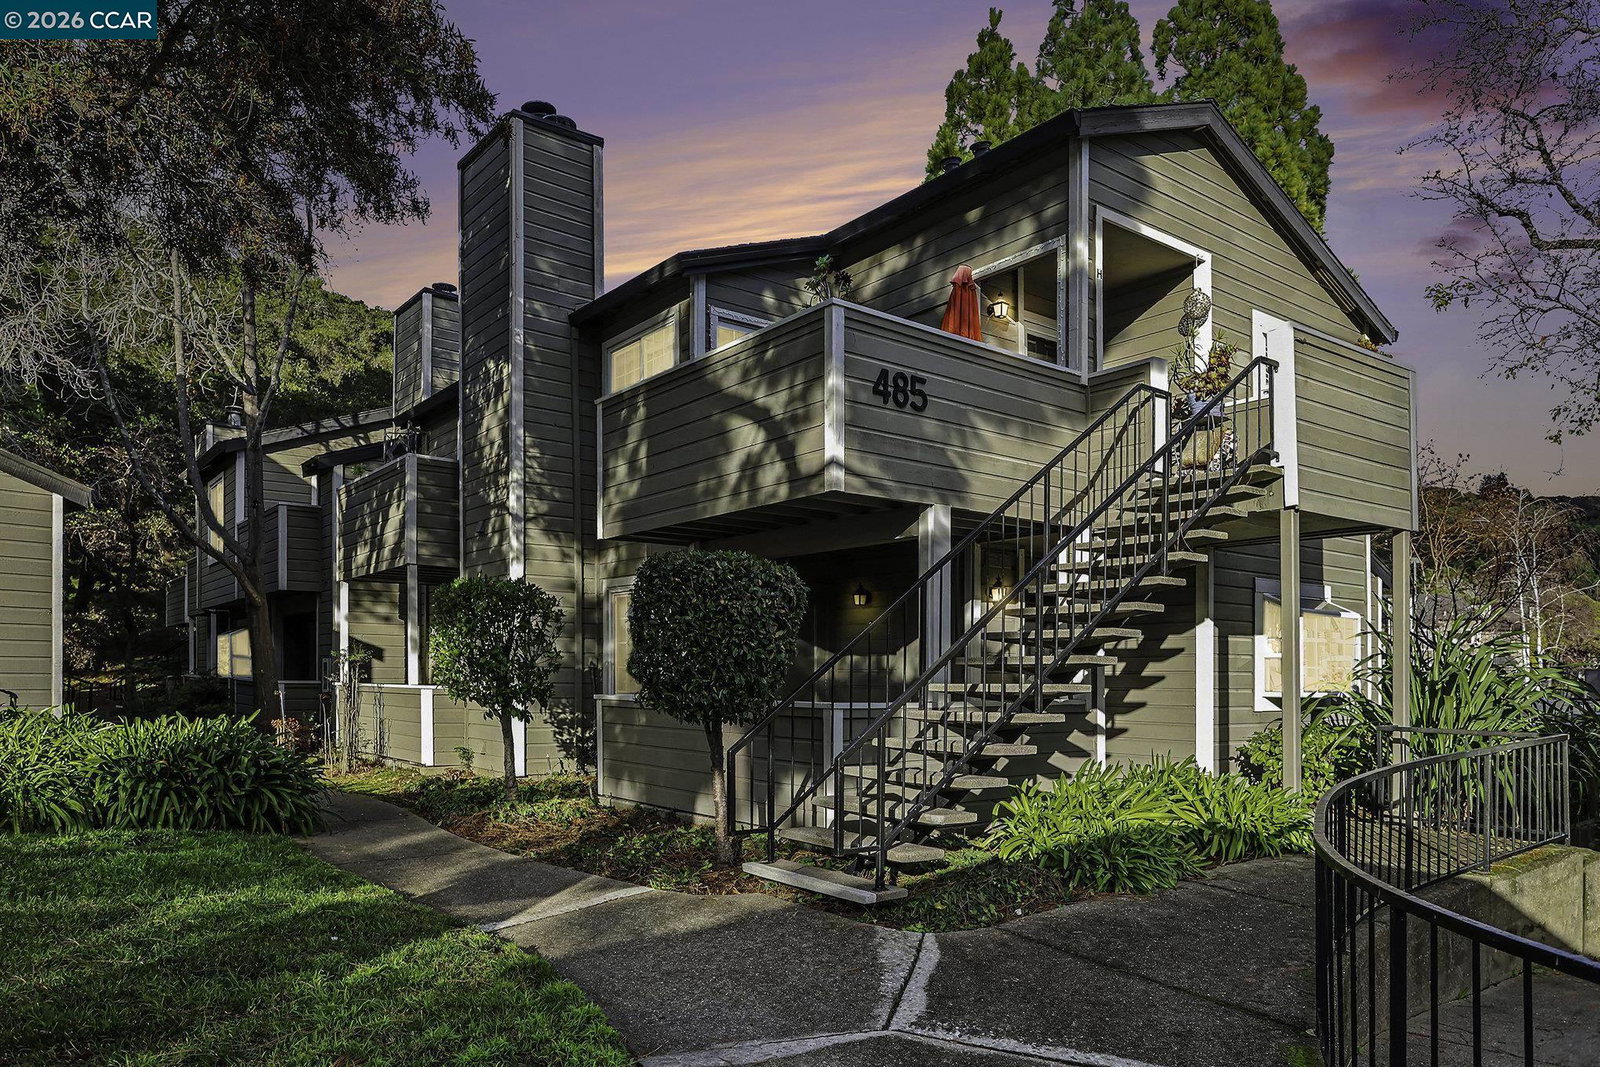
Rare and spacious, townhouse-style 2 bed, 2.5 bath condo in Shadow Woods! Open floor plan on first floor with living room, dining room, and super spacious kitchen. Relax with fireplace in the living room and access to lower patio for outdoor entertainment. Updated kitchen with quartz countertops, plenty of cabinet storage, stainless steel appliances, and garden window above large single basin sink. First floor also boasts half bath and large laundry room. Each bedroom is spacious and has its own updated bathroom and walk-in closet. Upper patio deck is nestled between the bedrooms for sunlight and enjoyment. Enjoy access to Tennis courts, exercise facility, pool and spa, sauna, and playground amenities just steps away. Two assigned parking spots, one with carport coverage. Close to freeway access and hiking trails. Enjoy your getaway from the everyday!
/u.realgeeks.media/finegroupre/257cec4a3573-Fine_Group_LOGO_.png)
Additional Information
- Acres
- 3.51
- Amenities
- Window Covering(s)
- Association Fee
- $804
- Association Fee Includes
- Garbage, Management Fee, Security Service, Maintenance - Common Area
- Building Name
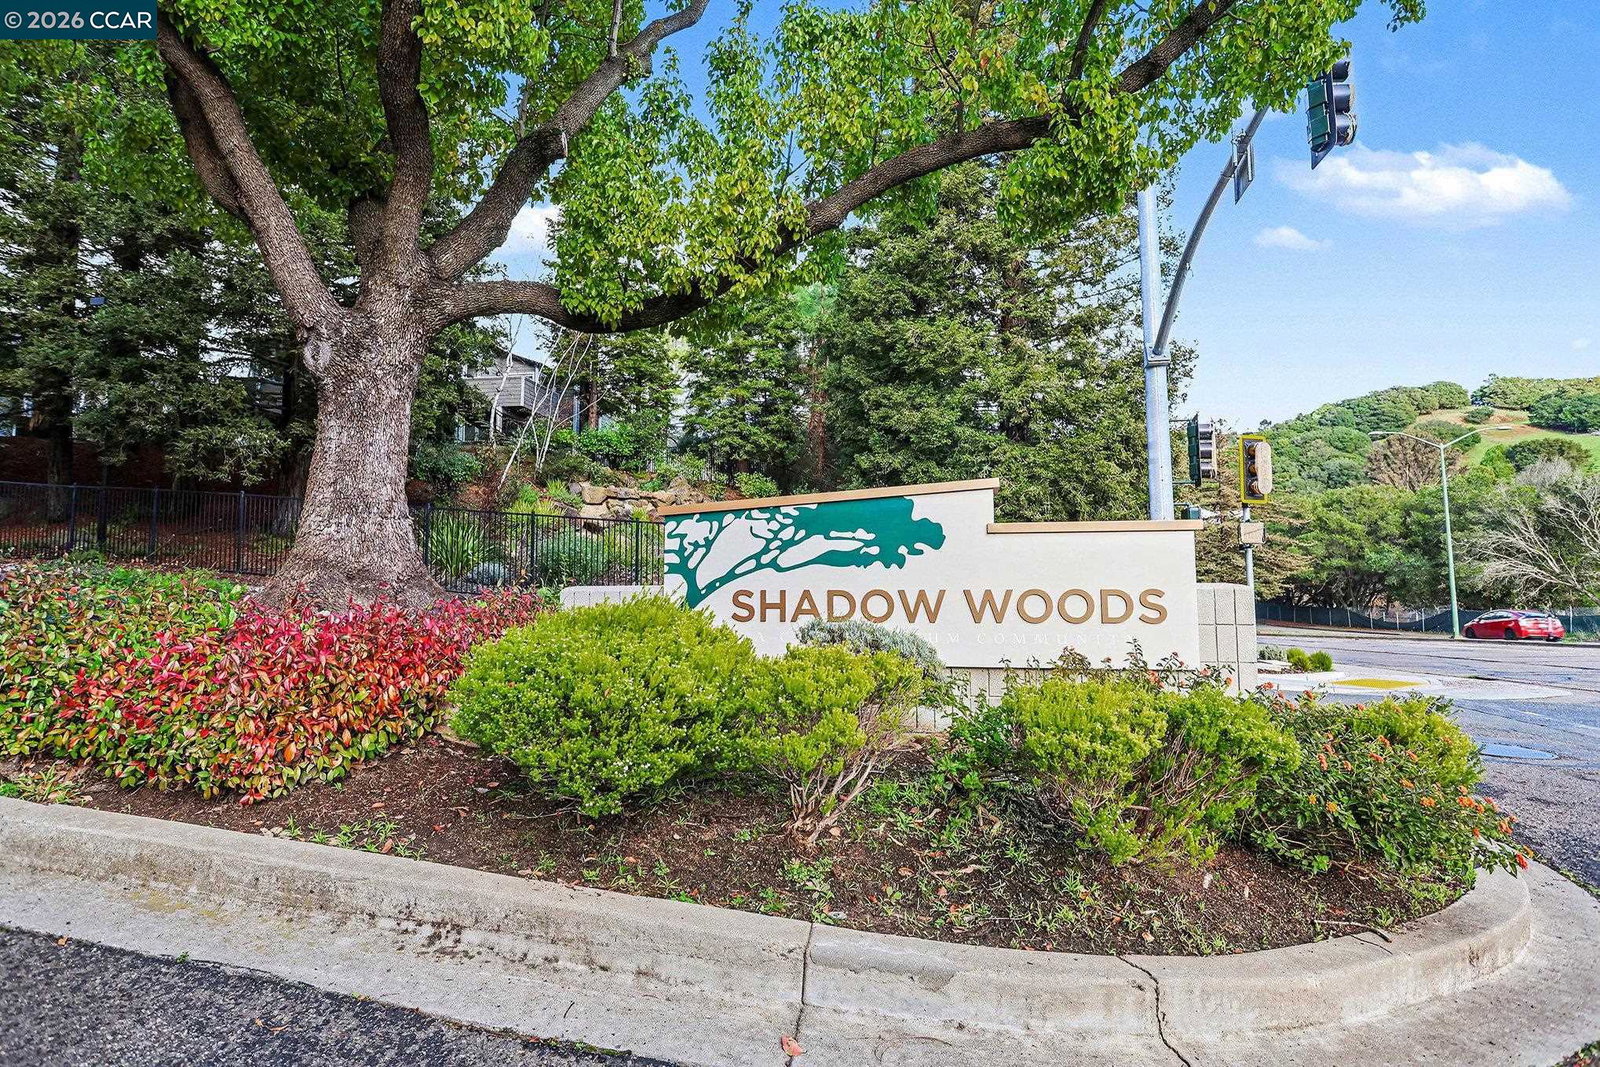
- SHADOW WOODS
- Cooling System
- None
- Exterior Features
- Siding - Wood
- Fireplace Description
- Wood Burning
- Floor Covering
- Laminate, Carpet - Wall to Wall
- Garage Parking
- Assigned Spaces, No Garage, Parking Space(s), Spaces per Unit - >1
- Heating System
- Forced Air
- Laundry Facilities
- In Laundry Room, Washer, Dryer
- Levels
- Two Story
- Living Area
- 1,316
- Lot Description
- Grade - Level
- Lot Size
- 152,658
- Neighborhood
- Oakland Zip Code 94605
- Numberof Units
- 258
- Other Rooms
- None
- Pool Description
- Spa / Hot Tub
- Roof
- Composition
- Style
- Contemporary
- Unincorporated Yn
- Yes
- Unit Description
- Ground Floor, No Steps to Entry
- Year Built
- 1986
Mortgage Calculator
 The data relating to real estate for sale on this display comes in part from the Internet Data Exchange program of the MLSListingsTM MLS system. Real estate listings held by brokerage firms other than Fine Group Real Estate are marked with the Internet Data Exchange and detailed information about them includes the names of the listing brokers and listing agents.
Based on information from MLSListings MLS as of . All data, including all measurements and calculations of area, is obtained from various sources and has not been, and will not be, verified by broker or MLS. All information should be independently reviewed and verified for accuracy. Properties may or may not be listed by the office/agent presenting the information.
Copyright 2026 MLSListings Inc. All rights reserved