797 Marjoram Dr, Brentwood, CA 94513
- $839,000
- 4
- BD
- 3
- BA
- 2,581
- SqFt




Listed by Danielle Campbell, (510) 388-9768 from eXp Realty of California, Inc.
(If provided) CoList: Angela Baker from eXp Realty of California
- List Price
- $839,000
- MLS#
- CC41142472
- Status
- ACTIVE
- Levels
- Two Story
- Bedrooms
- 4
- Total Bathrooms
- 3
- Full Bathrooms
- 3
- Sqft. of Residence
- 2,581
- Lot Size
- 8,295
- Listing Area
- Brentwood
- Year Built
- 2013
Property Description
797 Marjoram Drive sits in one of Brentwood's most coveted pocket neighborhoods - the kind of street where pride of ownership shows in every driveway, and this one is no exception. Well-maintained, thoughtfully presented, + positioned on one of the area's most desirable streets, this 4-bedroom + office home delivers the curb appeal, space, + location that Brentwood buyers come looking for - right from the jump. The open-concept main level lives beautifully, anchored by a full downstairs bedroom + bath - ideal for guests, multigenerational living, or a private retreat that doesn't compromise the flow of the home. Fresh paint throughout brings a clean, cohesive aesthetic that feels elevated without being overdone. The dedicated office/den adds the kind of flexible space modern families actually use - whether it's a work-from-home setup, a homework room, or something in between. Grand Primary Suite with Dual Closets, and Spacious secondary bedrooms elevate the home and offer maximum space and storage. Out back, a low-maintenance yard with artificial turf + no rear neighbors delivers the privacy + ease that today's buyer demands - without sacrificing the outdoor space to enjoy it. No weekend afternoons lost to yard work. Just a clean, functional backyard that holds all the moments t
/u.realgeeks.media/finegroupre/257cec4a3573-Fine_Group_LOGO_.png)
Additional Information
- Acres
- 0.19
- Bathroom Features
- Double Sinks, Updated Bath, Primary - Shower(s) over Tub(s), Primary - Tub, Primary - Updated Bath(s)
- Cooling System
- Central -1 Zone
- Exterior Features
- Stucco
- Fireplace Description
- None
- Floor Covering
- Tile, Carpet - Wall to Wall
- Foundation
- Concrete Slab
- Garage Parking
- Attached Garage, Garage, Access - Interior, Off-Street Parking, RV/Boat Parking, Access - Side Yard
- Heating System
- Heating - 2+ Zones
- Laundry Facilities
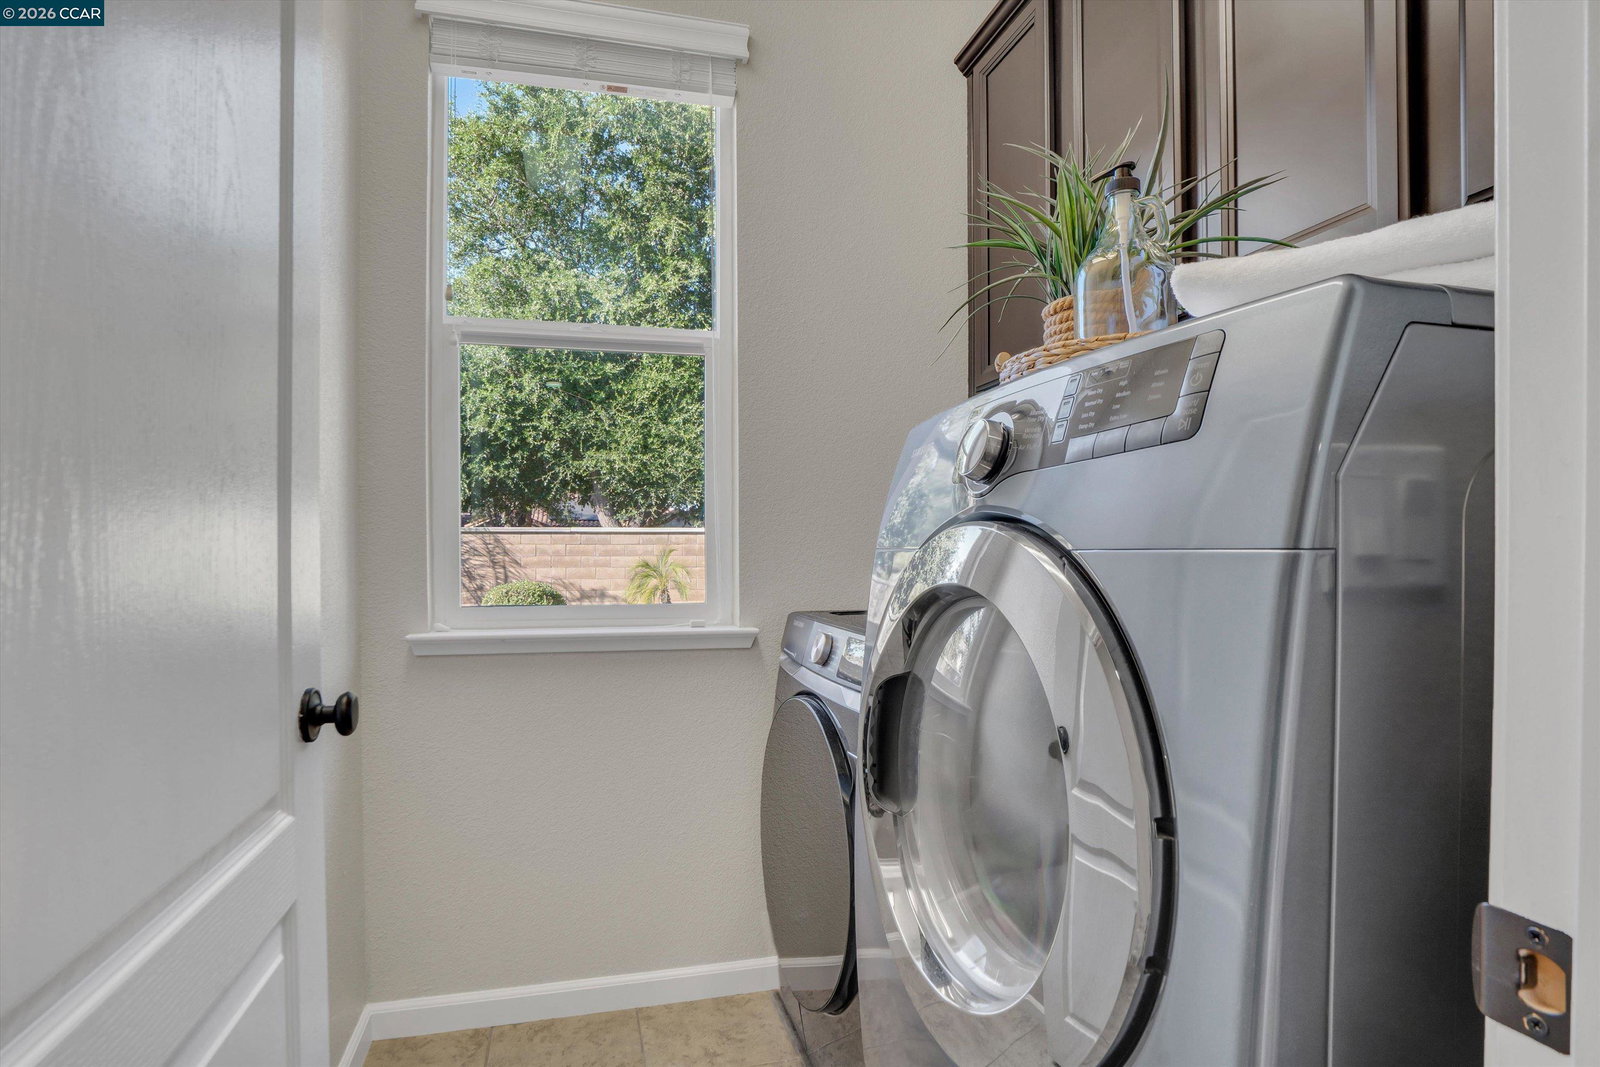
- 220 Volt Outlet, In Laundry Room, Washer, Dryer
- Levels
- Two Story
- Living Area
- 2,581
- Lot Description
- Grade - Level, Other, Regular
- Lot Size
- 8,295
- Neighborhood
- Brentwood
- Other Rooms
- Den / Study / Office, Laundry Room
- Pool Description
- Pool - No, None
- Roof
- Tile
- Style
- Contemporary, Mediterranean, Spanish
- Unincorporated Yn
- Yes
- View
- Mt. Diablo
Mortgage Calculator
 The data relating to real estate for sale on this display comes in part from the Internet Data Exchange program of the MLSListingsTM MLS system. Real estate listings held by brokerage firms other than Fine Group Real Estate are marked with the Internet Data Exchange and detailed information about them includes the names of the listing brokers and listing agents.
Based on information from MLSListings MLS as of . All data, including all measurements and calculations of area, is obtained from various sources and has not been, and will not be, verified by broker or MLS. All information should be independently reviewed and verified for accuracy. Properties may or may not be listed by the office/agent presenting the information.
Copyright 2026 MLSListings Inc. All rights reserved