120 Alamo Springs Dr, Alamo, CA 94507
- $4,198,000
- 4
- BD
- 5
- BA
- 5,716
- SqFt









Listed by M.J. St. Jean, (925) 984-6466 from Compass
(If provided) CoList: from
- List Price
- $4,198,000
- MLS#
- CC41142452
- Status
- ACTIVE
- Levels
- Two Story
- Bedrooms
- 4
- Total Bathrooms
- 5
- Full Bathrooms
- 4
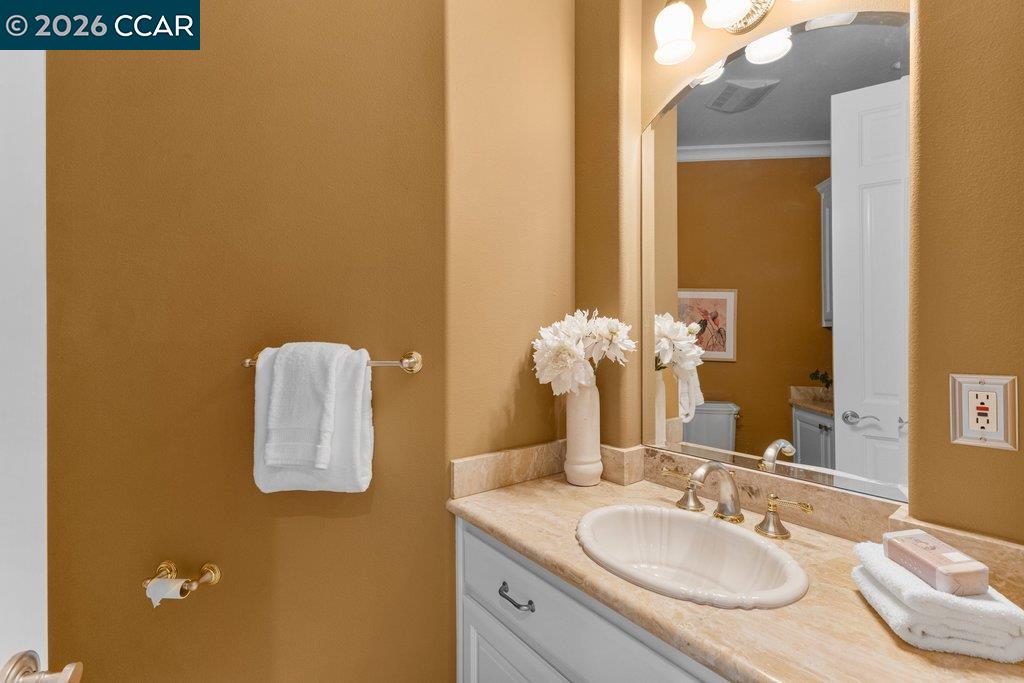
- Partial Bathrooms
- 1
- Sqft. of Residence
- 5,716
- Lot Size
- 21,344
- Listing Area
- Alamo
- Year Built
- 2002
Property Description
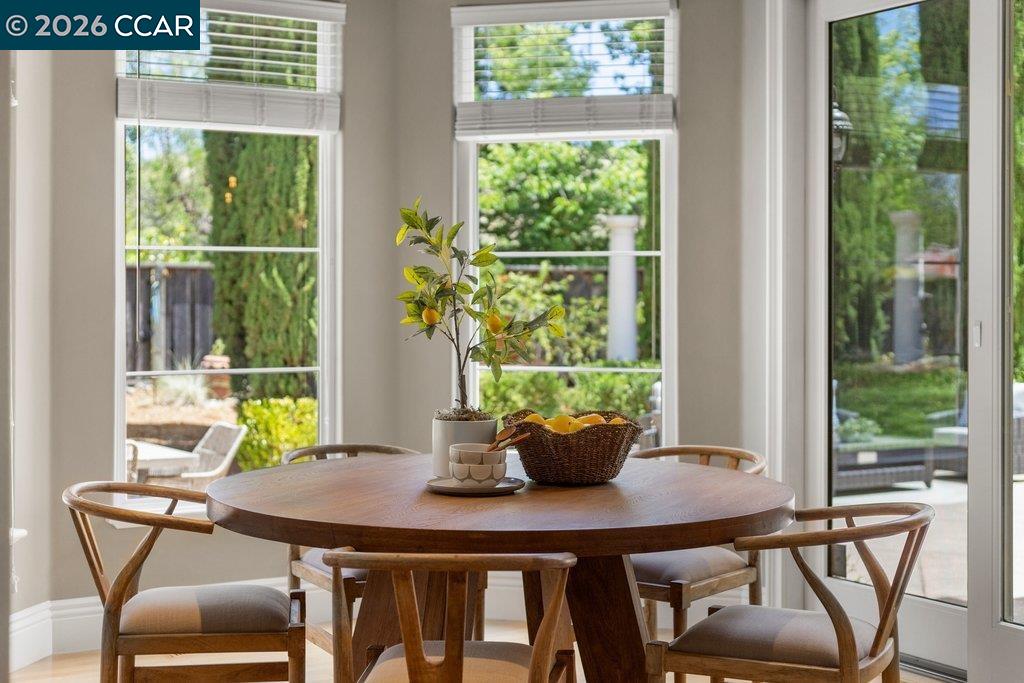
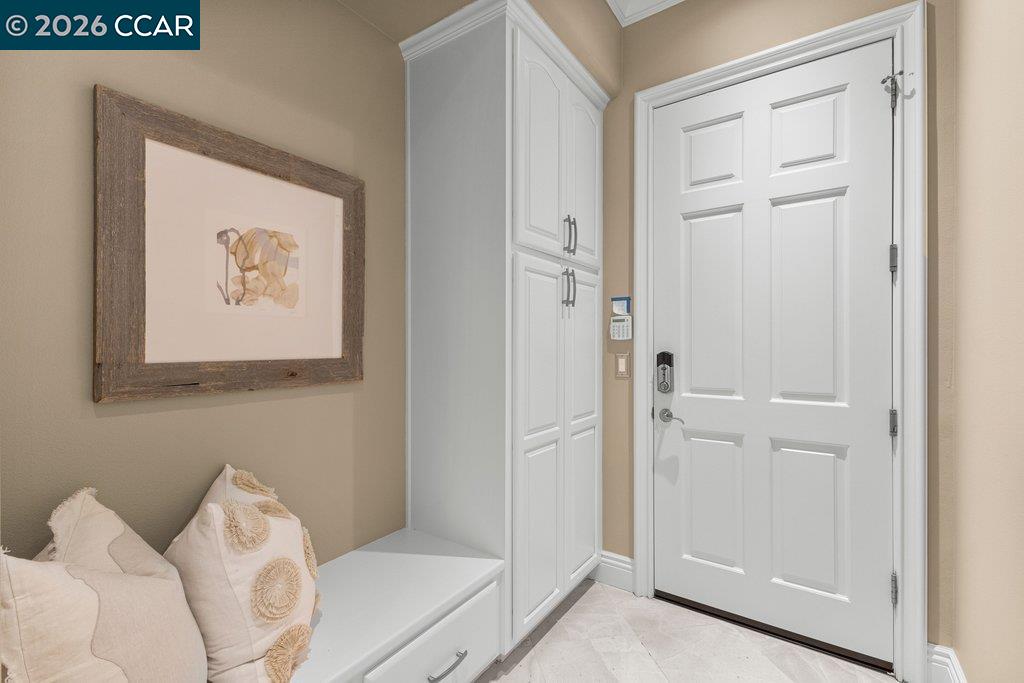
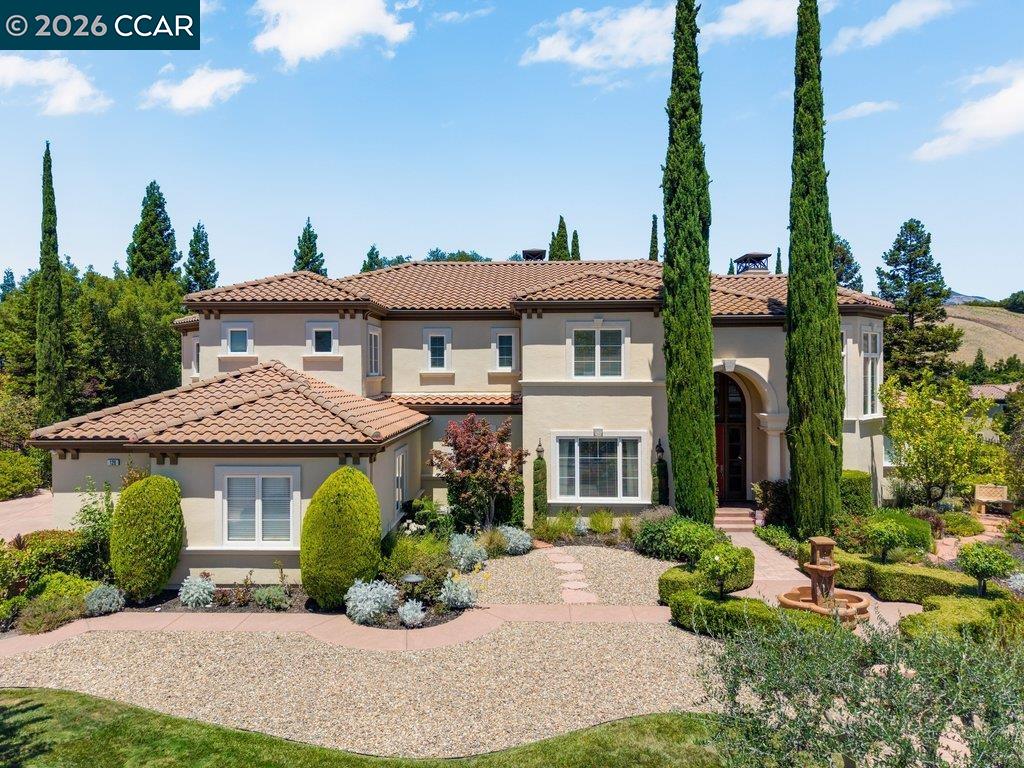
Step into a world of timeless elegance at 120 Alamo Springs, a stunning estate nestled within the prestigious gated Alamo Springs community. Spanning over 5,700 square feet, this residence makes a breathtaking first impression with a grand foyer characterized by soaring ceilings, rich travertine flooring, and a dramatic circular staircase. Throughout the home, the craftsmanship is unmistakable, from the extensive millwork and crisp crown molding to the walls of windows that bathe every room in soft, natural light. The journey begins in the formal living and dining rooms-spaces designed for hosting memorable dinner parties or quiet evenings by the fire. The heart of the home is the expansive great room, which opens seamlessly to a chef-inspired kitchen. The kitchen features extensive crisp white cabinetry, a massive center island with a vegetable sink, a high-end appliance suite including double ovens, built -in refrigerator, compactor, warming drawer, instahot, 6 burner cooktop with griddle, and pantry. Nearby, the private office offers a dedicated sanctuary for productivity, tucked away from the main flow of the house. The laundry room and mudroom add form and function. Unique to this floor plan are two luxurious primary suites. The main-level suite offers direct patio access a
/u.realgeeks.media/finegroupre/257cec4a3573-Fine_Group_LOGO_.png)
Additional Information
- Acres
- 0.49
- Amenities
- Window Covering(s), Built-in Vacuum
- Association Fee
- $1628
- Association Fee Includes
- Security Service, Maintenance - Common Area
- Bathroom Features
- Window, Tub, Primary - Tub with Jets
- Cooling System
- Central -1 Zone
- Exterior Features
- Stucco
- Fireplace Description
- Family Room, Living Room, Primary Bedroom
- Floor Covering
- Stone, Tile, Carpet - Wall to Wall, Wood
- Foundation
- Raised
- Garage Parking
- Attached Garage, Garage, Gate / Door Opener
- Heating System
- Heating - 2+ Zones
- Laundry Facilities
- In Laundry Room, Washer, Dryer
- Levels
- Two Story
- Living Area
- 5,716
- Lot Description
- Other
- Lot Size
- 21,344
- Neighborhood
- Alamo
- Other Rooms
- Bonus / Hobby Room, Den / Study / Office
- Pool Description
- Pool - No, None
- Roof
- Tile
- Style
- Custom
- Unincorporated Yn
- Yes
- View
- Las Trampas Foothills, Mt. Diablo, Ridge
Mortgage Calculator
 The data relating to real estate for sale on this display comes in part from the Internet Data Exchange program of the MLSListingsTM MLS system. Real estate listings held by brokerage firms other than Fine Group Real Estate are marked with the Internet Data Exchange and detailed information about them includes the names of the listing brokers and listing agents.
Based on information from MLSListings MLS as of . All data, including all measurements and calculations of area, is obtained from various sources and has not been, and will not be, verified by broker or MLS. All information should be independently reviewed and verified for accuracy. Properties may or may not be listed by the office/agent presenting the information.
Copyright 2026 MLSListings Inc. All rights reserved