5400 Broadway Ter 301, Oakland, CA 94618
- $898,000
- 2
- BD
- 2
- BA
- 1,030
- SqFt







Listed by Karen Richmond, (925) 852-1100 from Compass
(If provided) CoList: from
- List Price
- $898,000
- MLS#
- CC41142307
- Status
- ACTIVE
- Bedrooms
- 2
- Total Bathrooms
- 2
- Full Bathrooms
- 2
- Sqft. of Residence
- 1,030
- Lot Size
- 12,446
- Year Built
- 1962
Property Description
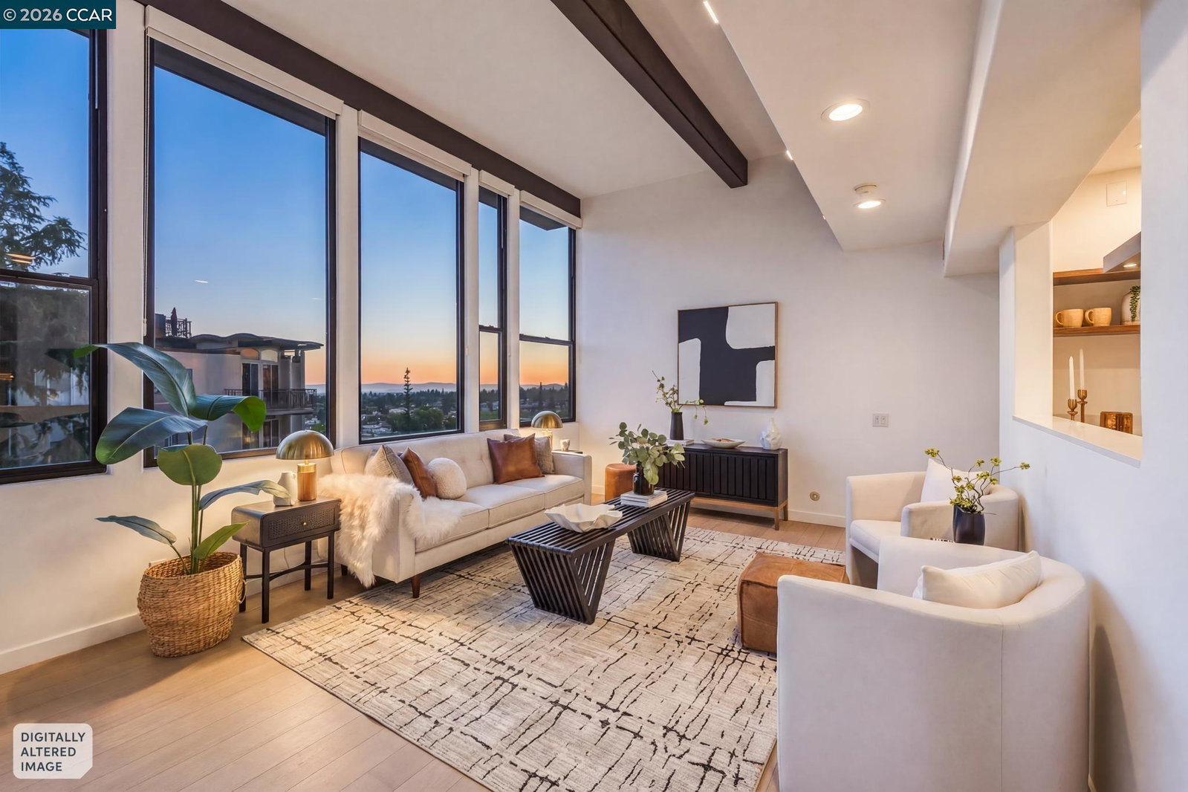
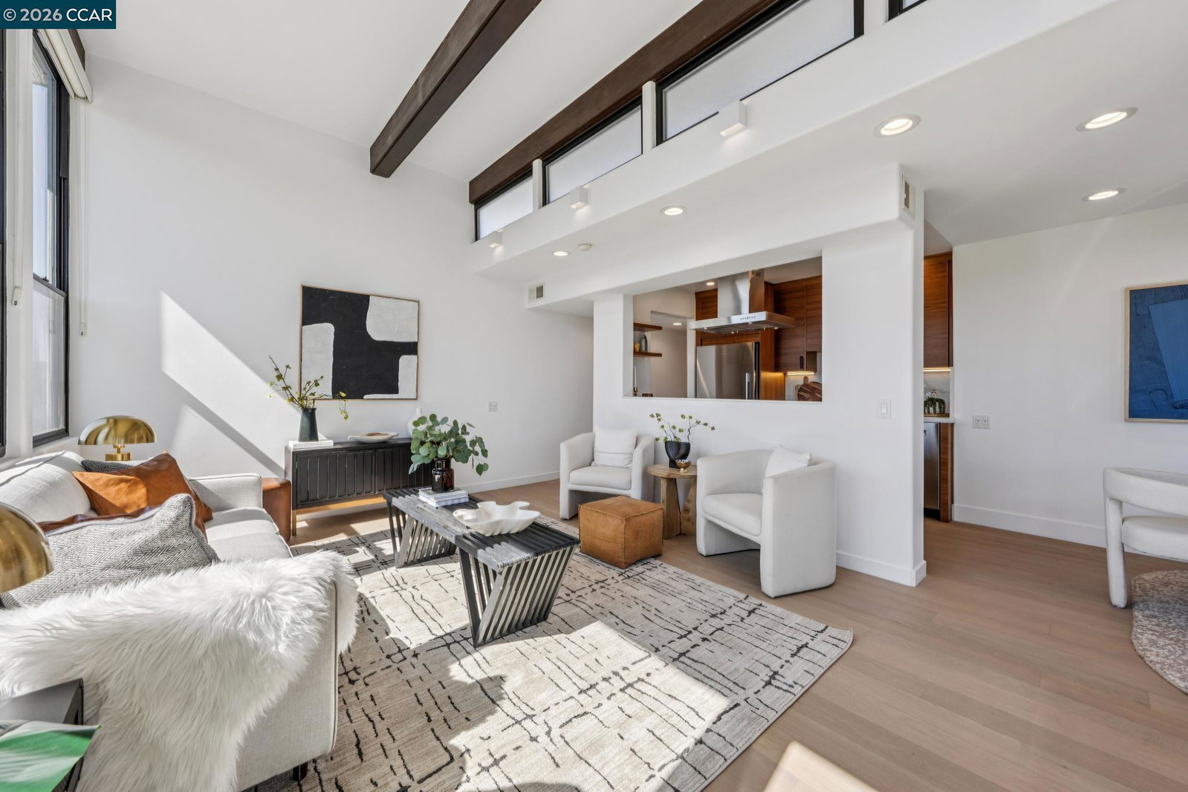
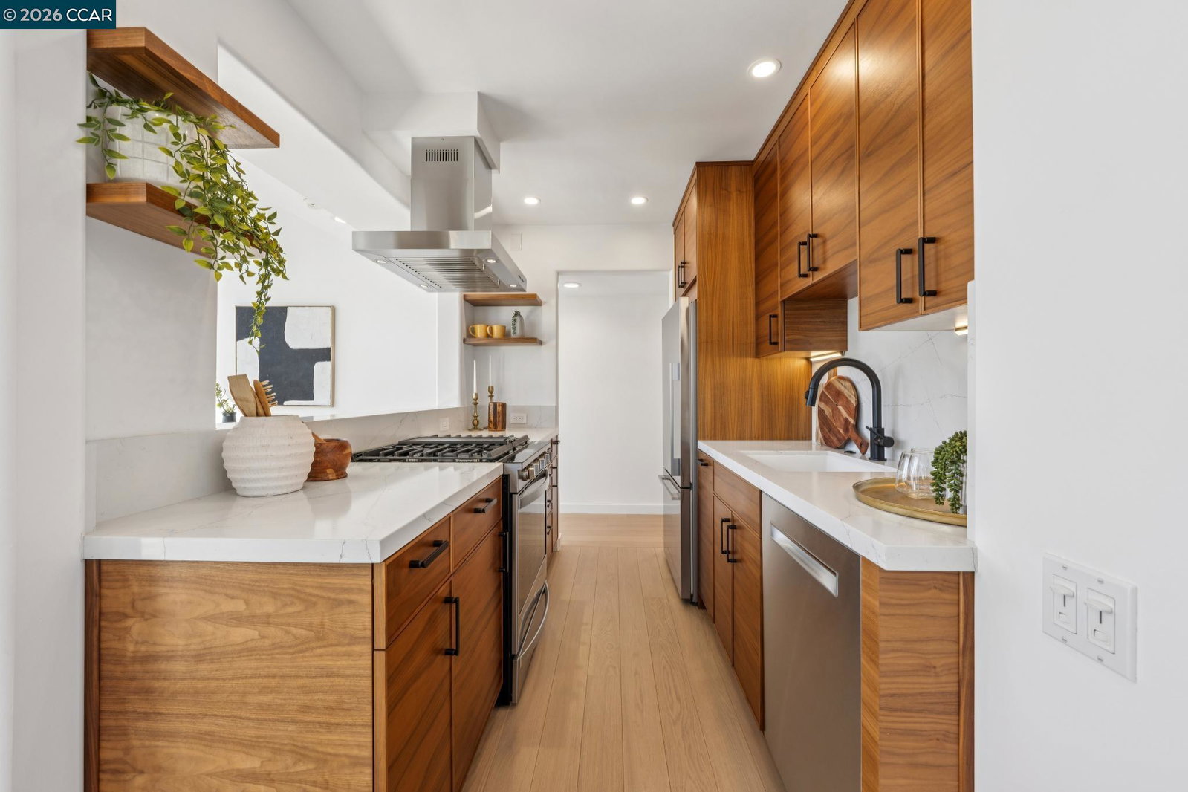
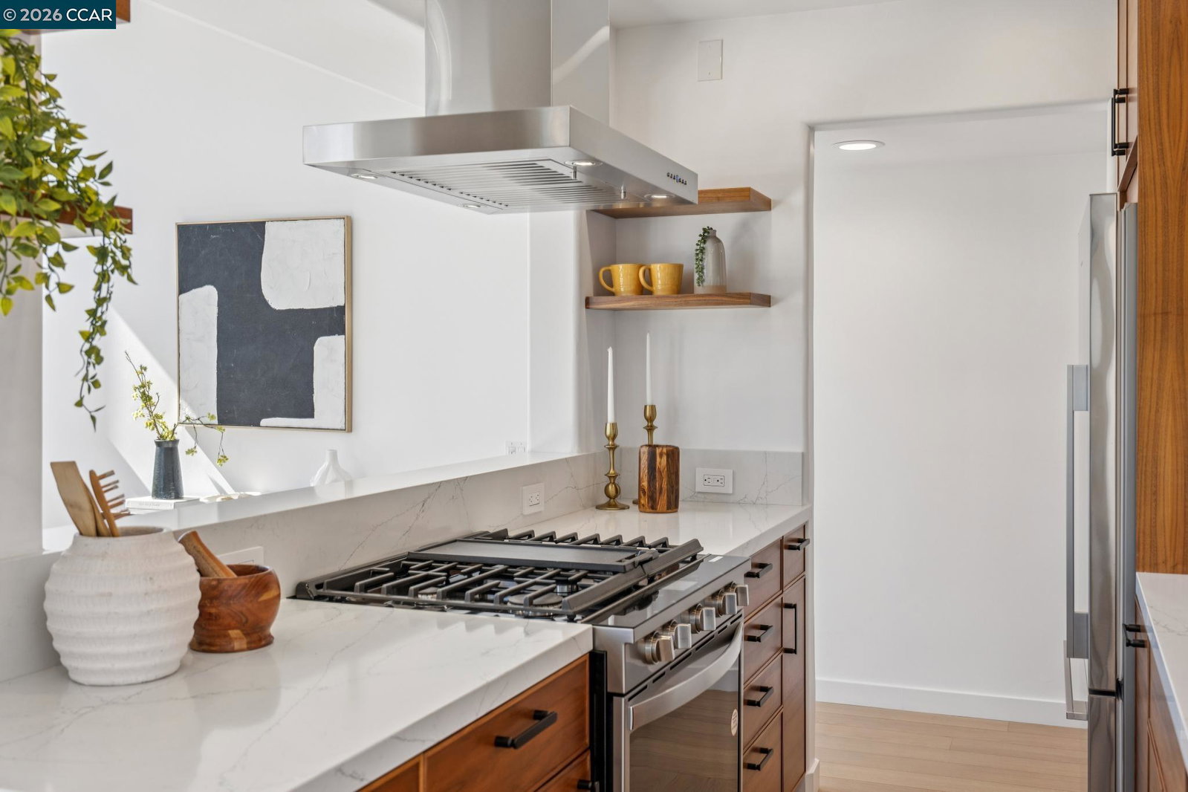
Heart of Rockridge! Rare top-floor corner unit in coveted Lloyd Wright inspired building, blends timeless mid-century lines with modern sophistication. Framed by walls of glass, the home establishes an effortless indoor-outdoor connection, inviting the natural beauty of the Hills, SF Bay and Marin Headlands into your living space. The light-filled open layout is thoughtfully updated with immaculate attention to detail offering wide-plank oak floors, new LED architectural lighting, in-unit laundry, and custom entry closet. Enjoy cooking to sunset views in the savvy renovated kitchen. Custom rich wood cabinetry channel mid-century warmth with sleek quartz countertops, updated appliances and pantry closet. The dining & living area effortlessly opens to a lovely patio where relaxing under the beloved pine adds privacy and character to the space. Two bedrooms, include a spacious primary suite, new carpet and serene tree-lined views. Timeless travertine baths with walk-in shower in primary and jetted soaking tub down the hall. You'll appreciate assigned garage parking for one car and its close proximity to top-rated K-12 Schools, vibrant College Avenue, dining, BART & the AC Transit stop out your door. This is a unique opportunity to own a rare and meticulously updated unit in a premie
/u.realgeeks.media/finegroupre/257cec4a3573-Fine_Group_LOGO_.png)
Additional Information
- Acres
- 0.29
- Amenities
- Window Covering(s), Elevator(s)/Lift(s)
- Association Fee
- $942
- Association Fee Includes
- Maintenance - Exterior, Garbage, Insurance - Hazard, Management Fee, Reserves, Security Service, Water / Sewer, Maintenance - Common Area
- Building Name
- BROADWAY TERRA
- Cooling System
- Ceiling Fan
- Exterior Features
- Stucco
- Fireplace Description
- None
- Floor Covering
- Carpet - Wall to Wall, Hardwood
- Garage Parking
- Below Building, Covered Parking, Garage, Gate / Door Opener, Spaces per Unit - 1
- Heating System
- Forced Air
- Laundry Facilities
- In Closet, Washer, Dryer
- Levels
- One Story
- Living Area
- 1,030
- Lot Description
- Zero Lot Line
- Lot Size
- 12,446
- Neighborhood
- Oakland Zip Code 94618
- Numberof Units
- 22
- Other Rooms
- Laundry Room
- Pool Description
- Pool - No, None
- Roof
- Composition
- Style
- Contemporary
- Unincorporated Yn
- Yes
- Unit Description
- Corner Unit, Elevator Building, End Unit
- Year Built
- 1962
Mortgage Calculator
 The data relating to real estate for sale on this display comes in part from the Internet Data Exchange program of the MLSListingsTM MLS system. Real estate listings held by brokerage firms other than Fine Group Real Estate are marked with the Internet Data Exchange and detailed information about them includes the names of the listing brokers and listing agents.
Based on information from MLSListings MLS as of . All data, including all measurements and calculations of area, is obtained from various sources and has not been, and will not be, verified by broker or MLS. All information should be independently reviewed and verified for accuracy. Properties may or may not be listed by the office/agent presenting the information.
Copyright 2026 MLSListings Inc. All rights reserved