2478 Alamo Country Cir, Alamo, CA 94507
- $3,595,000
- 5
- BD
- 5
- BA
- 4,057
- SqFt






Listed by Bryan Hurlbut, (925) 383-5500 from Dudum Real Estate Group
(If provided) CoList: from
- List Price
- $3,595,000
- MLS#
- CC41142300
- Status
- ACTIVE
- Levels
- Two Story
- Bedrooms
- 5
- Total Bathrooms
- 5
- Full Bathrooms
- 4
- Partial Bathrooms
- 1
- Sqft. of Residence
- 4,057
- Lot Size
- 22,781
- Listing Area
- Alamo
- Year Built
- 1996
Property Description
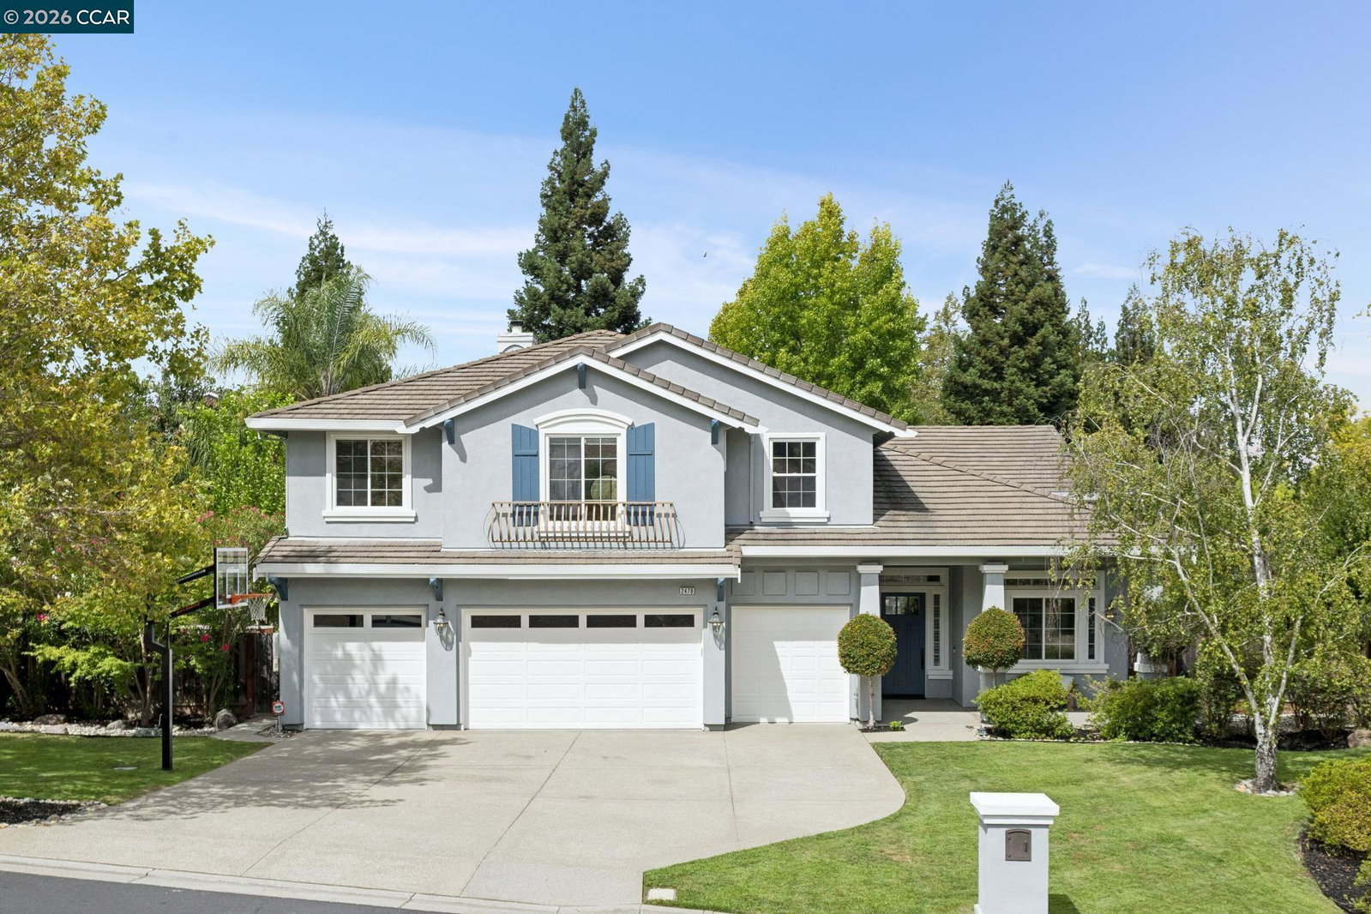
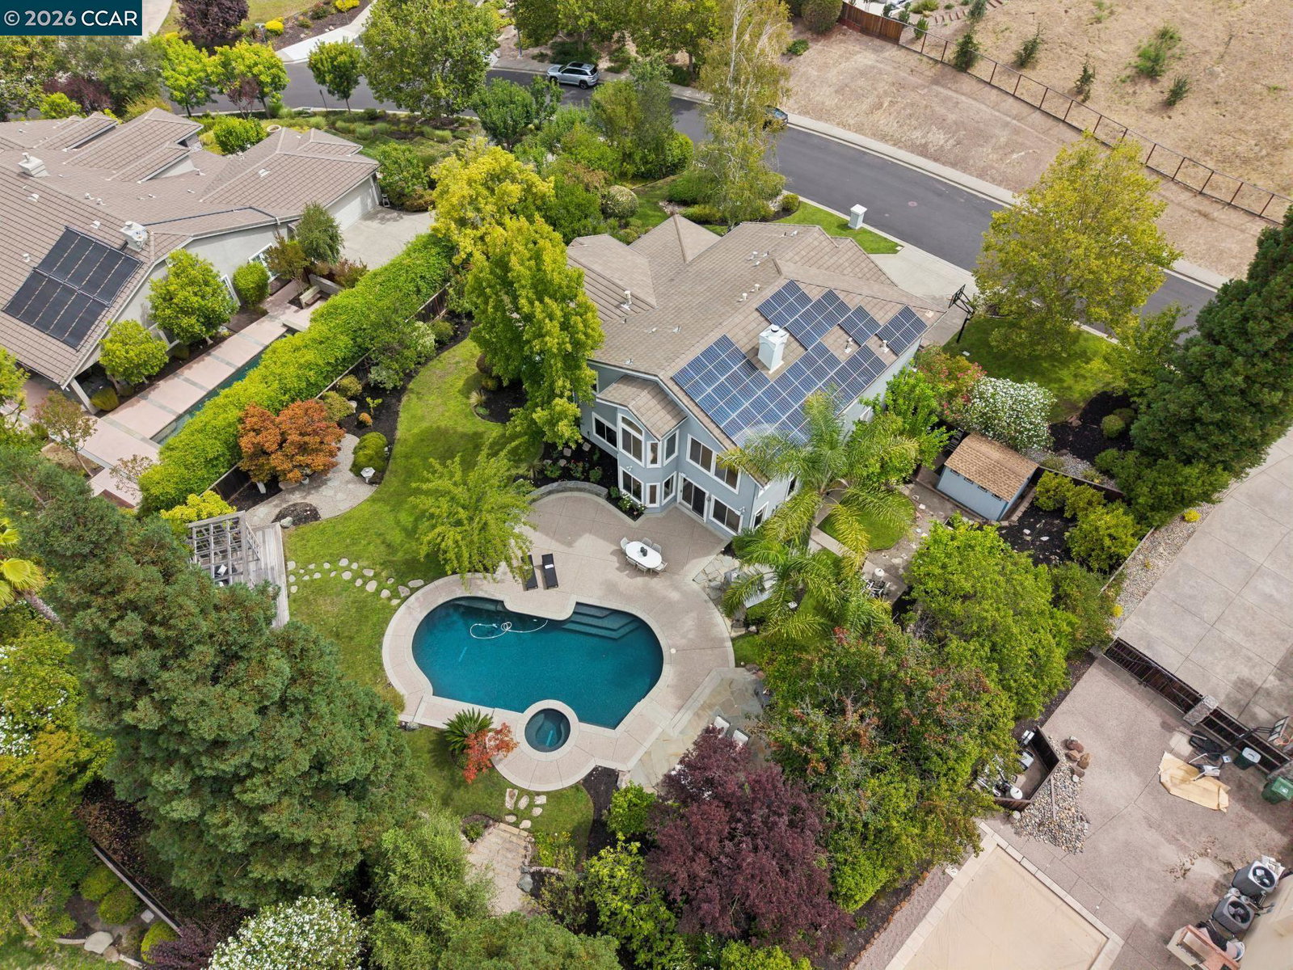
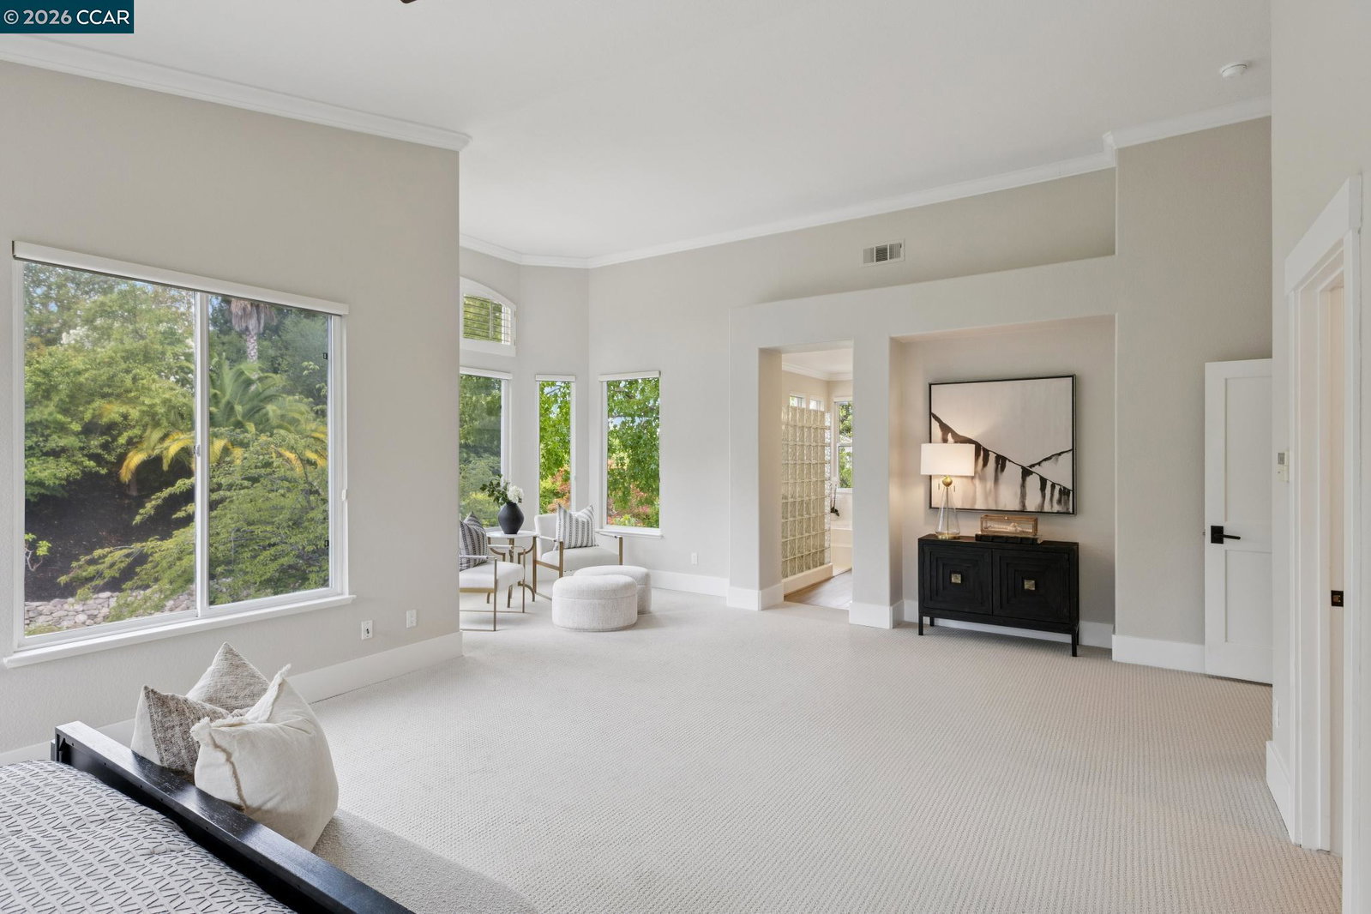
Welcome to the prestigious Trails neighborhood in Alamo, where timeless elegance meets modern comfort. Situated on more than half an acre, this home offers over 4,000 square feet of beautifully designed living space. Highlights include a one-of-a-kind chef's kitchen centered around an expansive island, a spacious 3+ car garage, and a stunning resort-style backyard featuring a sparkling pool and lush, mature landscaping. This exceptional residence seamlessly blends sophisticated design with everyday functionality. The thoughtfully designed main level begins with a private executive office featuring custom doors, a formal dining room enhanced by expansive windows and elegant custom millwork, and a grand living room with soaring ceilings, abundant natural light, and a cozy fireplace. At the heart of the home is a spectacular chef's kitchen, anchored by an oversized center island and appointed with a farmhouse sink beneath a picture window overlooking the backyard, Cambria quartz countertops, designer tile backsplash, a six-burner gas range, built-in refrigerator and freezer, and a built-in Miele coffee system. A sun-filled breakfast nook surrounded by bay windows provides the perfect setting for everyday dining. Designed with entertaining in mind, the kitchen opens seamlessly to th
/u.realgeeks.media/finegroupre/257cec4a3573-Fine_Group_LOGO_.png)
Additional Information
- Acres
- 0.52
- Amenities
- Other
- Bathroom Features
- Double Sinks, Primary - Shower(s) over Tub(s), Primary - Tile, Primary - Tub, Primary - Updated Bath(s)
- Cooling System
- Central -1 Zone
- Exterior Features
- Stucco
- Family Room
- Separate Family Room
- Fireplace Description
- Family Room, Living Room
- Floor Covering
- Tile, Carpet - Wall to Wall, Wood
- Foundation
- Concrete Slab
- Garage Parking
- Attached Garage, Garage
- Heating System
- Heating - 2+ Zones
- Laundry Facilities
- In Laundry Room, Other
- Levels
- Two Story
- Living Area
- 4,057
- Lot Description
- Grade - Level, Other
- Lot Size
- 22,781
- Neighborhood
- Alamo
- Other Rooms
- Bonus / Hobby Room, Den / Study / Office
- Pool Description
- Pool - In Ground
- Roof
- Tile
- Style
- Traditional
- Unincorporated Yn
- Yes
- View
- Hills
Mortgage Calculator
 The data relating to real estate for sale on this display comes in part from the Internet Data Exchange program of the MLSListingsTM MLS system. Real estate listings held by brokerage firms other than Fine Group Real Estate are marked with the Internet Data Exchange and detailed information about them includes the names of the listing brokers and listing agents.
Based on information from MLSListings MLS as of . All data, including all measurements and calculations of area, is obtained from various sources and has not been, and will not be, verified by broker or MLS. All information should be independently reviewed and verified for accuracy. Properties may or may not be listed by the office/agent presenting the information.
Copyright 2026 MLSListings Inc. All rights reserved