250 Winesap Dr, Brentwood, CA 94513
- $499,000
- 2
- BD
- 2
- BA
- 1,524
- SqFt



Listed by Ron Melvin, (925) 708-1178 from Keller Williams Realty
(If provided) CoList: from
- List Price
- $499,000
- MLS#
- CC41142049
- Status
- ACTIVE
- Levels
- One Story
- Bedrooms
- 2
- Total Bathrooms
- 2
- Full Bathrooms
- 2
- Sqft. of Residence
- 1,524
- Lot Size
- 5,100
- Listing Area
- Brentwood
- Year Built
- 1994
Property Description
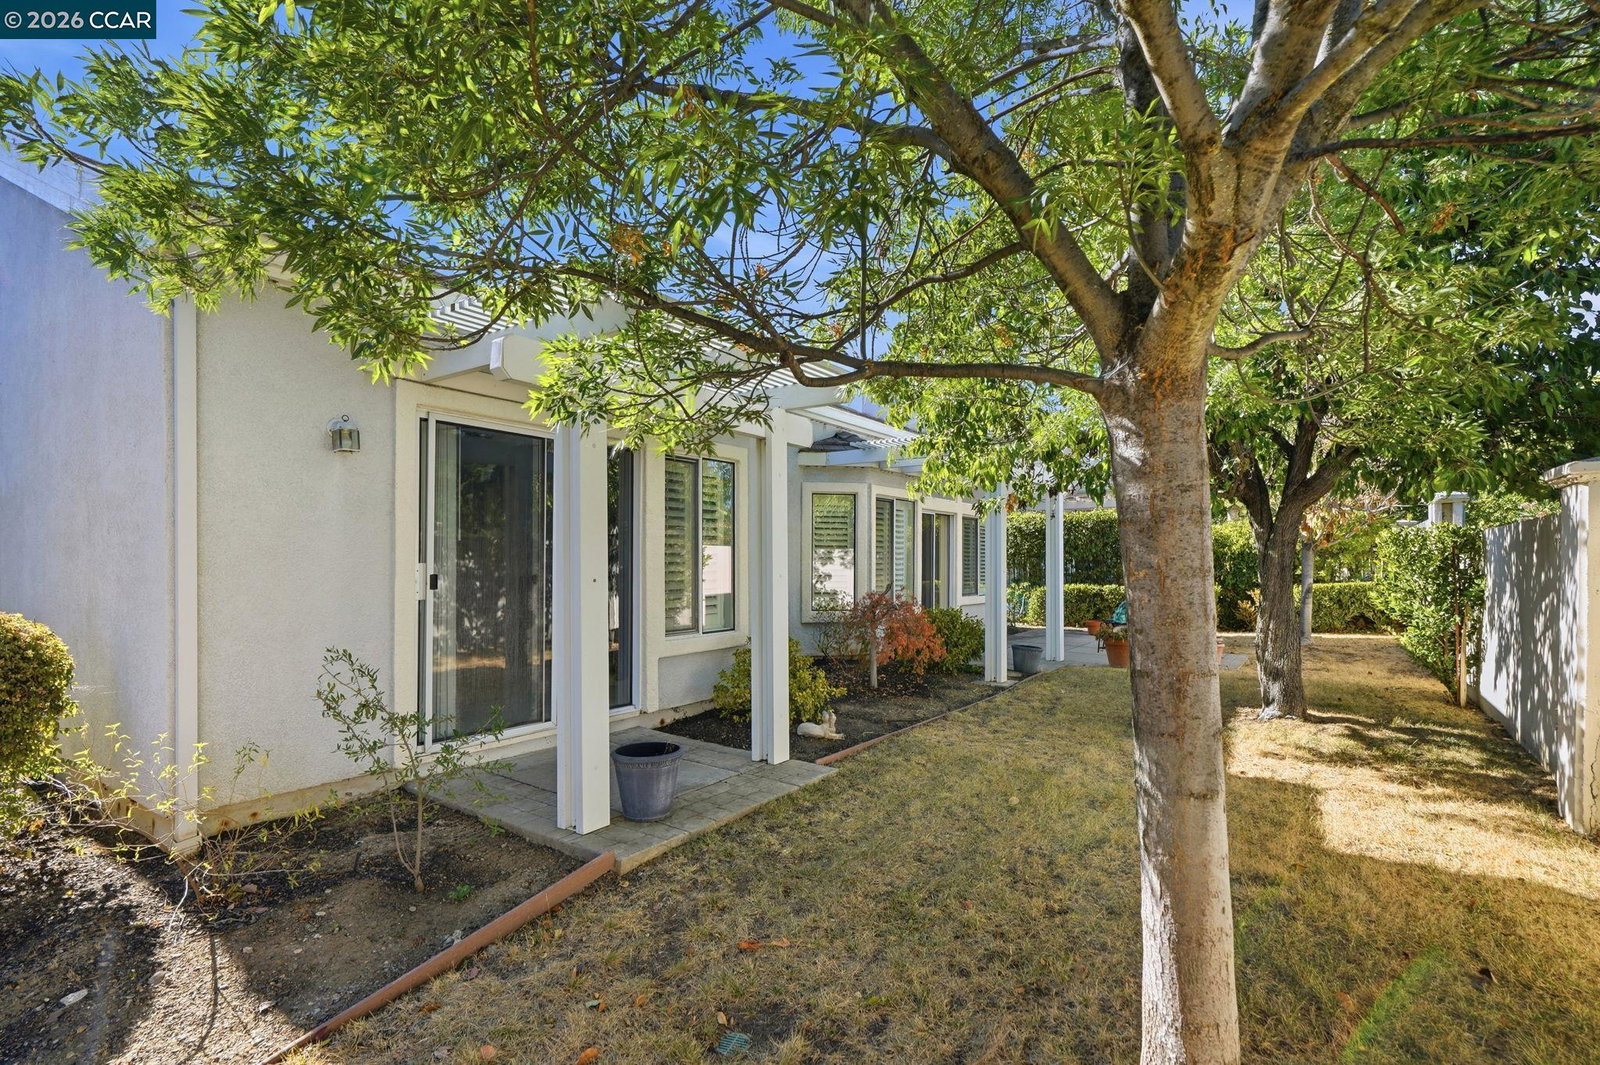
Welcome to 250 Winesap Drive - a beautifully updated 2-bedroom, 2-bathroom single-story home tucked inside Summerset 1, one of Brentwood, California's most sought-after gated 55+ senior living communities. If you've been searching for a 55 plus community in the East Bay that combines resort-style amenities, an active social lifestyle, and low-maintenance single-level living, this Summerset 1 home checks every box. From the moment you arrive, the oversized driveway and expansive garage set the tone for the space and comfort found throughout this home. Whether you're parking a second vehicle, a golf cart for weekend trips to the nearby course, or simply want extra room for storage and hobbies, this generous driveway and large garage offer the flexibility active adults are looking for in a 55+ community home. Step through the front door and the home immediately impresses with soaring high ceilings that create a sense of massive, luxurious open space rarely found in senior living communities at this price point. The high ceilings aren't just beautiful - they allow oversized windows to flood the home with natural light throughout the day, creating a bright, airy, move-in-ready atmosphere that feels far larger than the square footage suggests. Large windows are strategically placed t
/u.realgeeks.media/finegroupre/257cec4a3573-Fine_Group_LOGO_.png)
Additional Information
- Acres
- 0.12
- Association Fee
- $175
- Association Fee Includes
- Management Fee, Reserves, Security Service, Maintenance - Common Area
- Bathroom Features
- Primary - Shower(s) over Tub(s), 46, Primary - Updated Bath(s)
- Cooling System
- Ceiling Fan, Central -1 Zone
- Exterior Features
- Stucco
- Fireplace Description
- Family Room, Brick
- Floor Covering
- Linoleum, Carpet - Wall to Wall, Hardwood
- Foundation
- Concrete Slab
- Garage Parking
- Attached Garage, Garage, Gate / Door Opener
- Heating System
- Forced Air
- Laundry Facilities
- 220 Volt Outlet, Washer, Dryer
- Levels
- One Story
- Living Area
- 1,524
- Lot Description
- Grade - Level
- Lot Size
- 5,100
- Neighborhood
- Brentwood
- Other Rooms
- Laundry Room
- Pool Description
- Pool - In Ground
- Roof
- Tile
- Style
- Traditional
- Unincorporated Yn
- Yes
- View
- Other
Mortgage Calculator
 The data relating to real estate for sale on this display comes in part from the Internet Data Exchange program of the MLSListingsTM MLS system. Real estate listings held by brokerage firms other than Fine Group Real Estate are marked with the Internet Data Exchange and detailed information about them includes the names of the listing brokers and listing agents.
Based on information from MLSListings MLS as of . All data, including all measurements and calculations of area, is obtained from various sources and has not been, and will not be, verified by broker or MLS. All information should be independently reviewed and verified for accuracy. Properties may or may not be listed by the office/agent presenting the information.
Copyright 2026 MLSListings Inc. All rights reserved