109 Blossom Ct, Danville, CA 94506
- $978,000
- 2
- BD
- 2
- BA
- 1,332
- SqFt




Listed by Jeff Bruno, (925) 789-0987 from Compass
(If provided) CoList: from
- List Price
- $978,000
- MLS#
- CC41141941
- Status
- ACTIVE
- Levels
- One Story
- Bedrooms
- 2
- Total Bathrooms
- 2
- Full Bathrooms
- 2
- Sqft. of Residence
- 1,332
- Lot Size
- 4,360
- Listing Area
- Danville
- Year Built
- 1987
Property Description
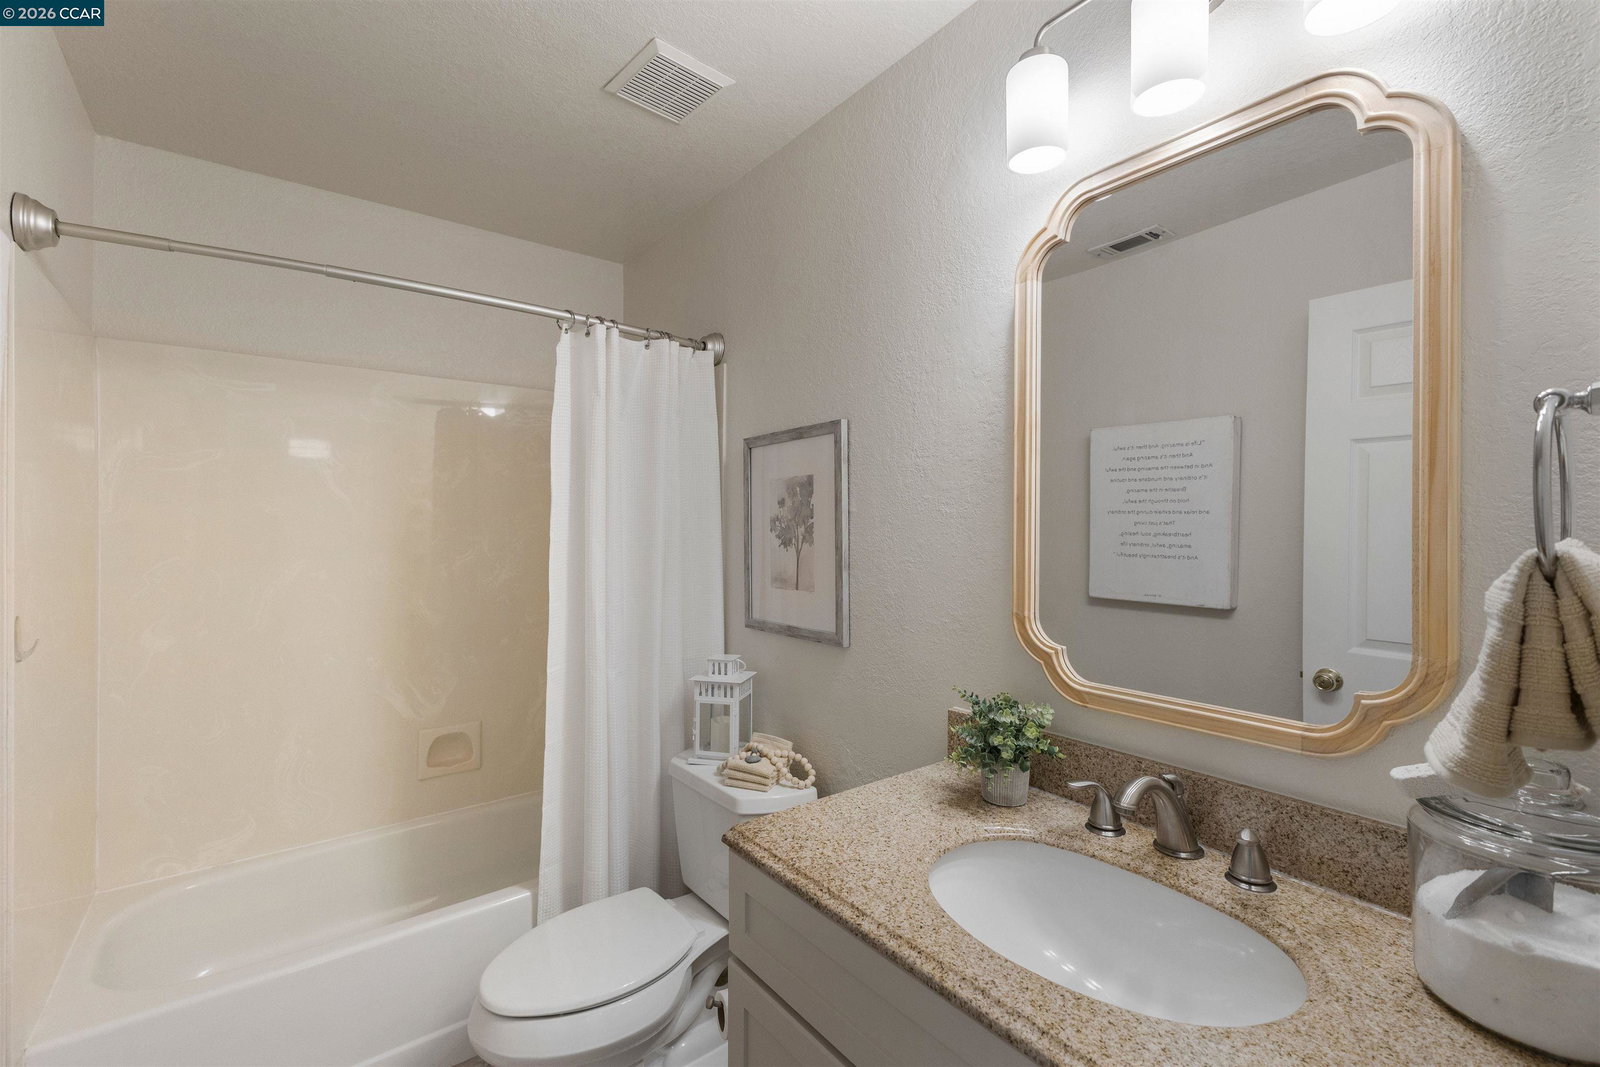
This single level 2-bedroom, 2-bathroom 1,332± SF Meadow Creek duet sits at the end of a quiet court. A long driveway and two car garage provide parking flexibility. The kitchen is practical and well-equipped with a gas range, solid surface countertops, and ample storage. A nook adjacent to the kitchen offers flexibility as a casual dining space, home office, playroom, or second living space depending on how you use it. The patio and rear yard are spacious and private. There is room for entertaining, a dog run , and even a veggie garden. The primary bedroom has vaulted ceilings and a sliding door that opens directly to the patio. The primary bath has a double vanity and a walk-in shower. The location is hard to beat. Sycamore Valley Elementary and Sycamore Park are across the street, and the Sycamore Valley trail systems are close by for hiking and mountain biking. Nearby Tasajara Crossings Shopping Center has a Safeway, ACE, CVS, and several solid dining options. Meadow Creek HOA amenities include a pool and tennis court. The 2-car garage, ground-floor living, and proximity to trails, top schools, and shopping make it appealing to a first-time homeowner or a downsizer who wants to be in Danville without the maintenance and price tag of a single-family home.
/u.realgeeks.media/finegroupre/257cec4a3573-Fine_Group_LOGO_.png)
Additional Information
- Acres
- 0.10
- Amenities
- Mirrored Closet Door(s)
- Association Fee
- $378
- Association Fee Includes
- Maintenance - Common Area
- Bathroom Features
- Primary - Shower(s) over Tub(s)
- Cooling System
- Central -1 Zone
- Exterior Features
- Stucco, Siding - Wood, Brick
- Family Room
- Separate Family Room
- Fireplace Description
- Living Room, Brick
- Floor Covering
- Tile, Wood
- Garage Parking
- Attached Garage, Garage
- Heating System
- Forced Air
- Laundry Facilities
- In Closet, Washer, Dryer
- Levels
- One Story
- Living Area
- 1,332
- Lot Size
- 4,360
- Neighborhood
- Danville
- Other Rooms
- Laundry Room
- Pool Description
- None
- Roof
- Composition
- Style
- Traditional
- Unincorporated Yn
- Yes
- Unit Description
- End Unit
- View
- Other
Mortgage Calculator
 The data relating to real estate for sale on this display comes in part from the Internet Data Exchange program of the MLSListingsTM MLS system. Real estate listings held by brokerage firms other than Fine Group Real Estate are marked with the Internet Data Exchange and detailed information about them includes the names of the listing brokers and listing agents.
Based on information from MLSListings MLS as of . All data, including all measurements and calculations of area, is obtained from various sources and has not been, and will not be, verified by broker or MLS. All information should be independently reviewed and verified for accuracy. Properties may or may not be listed by the office/agent presenting the information.
Copyright 2026 MLSListings Inc. All rights reserved