2130 Shoshone Cir, Danville, CA 94526
- $1,220,000
- 3
- BD
- 3
- BA
- 2,058
- SqFt










Listed by Jason Bleier, (925) 997-7373 from The Agency
(If provided) CoList: from
- List Price
- $1,220,000
- MLS#
- CC41141736
- Status
- ACTIVE
- Bedrooms
- 3
- Total Bathrooms
- 3
- Full Bathrooms
- 3
- Sqft. of Residence
- 2,058
- Lot Size
- 2,460
- Year Built
- 1981
Property Description
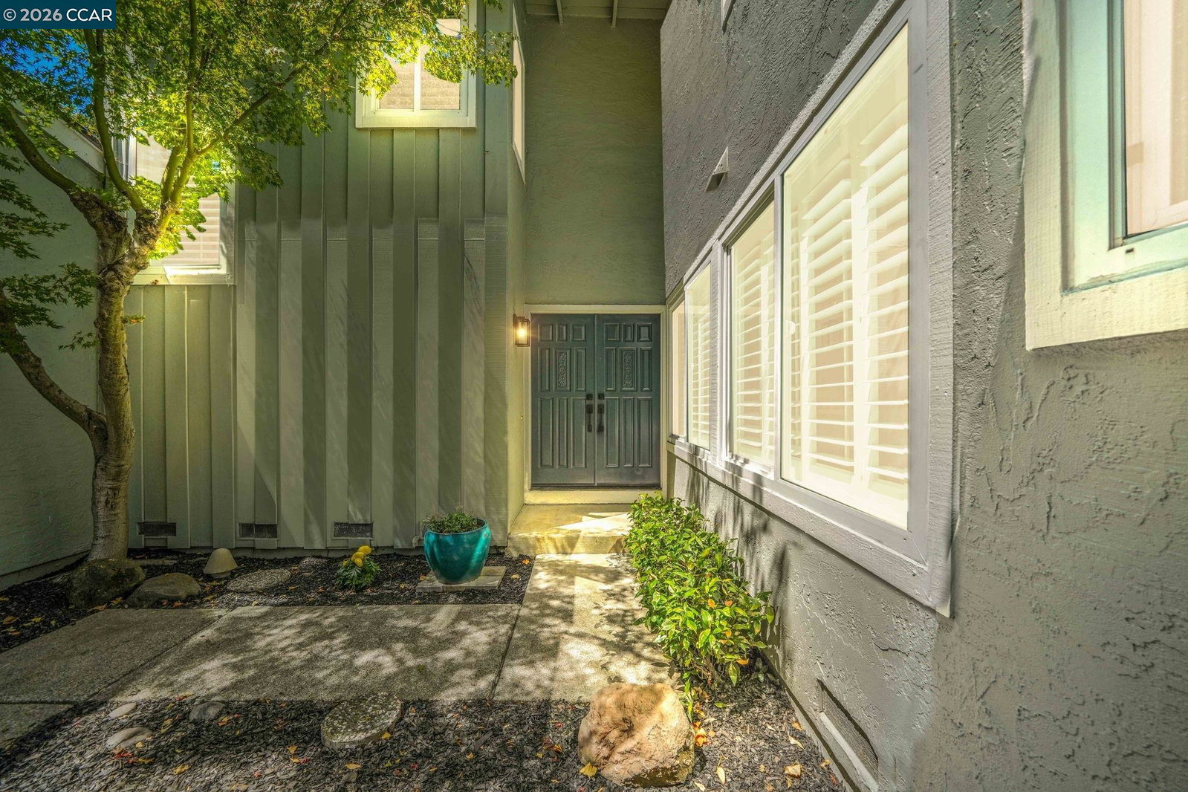
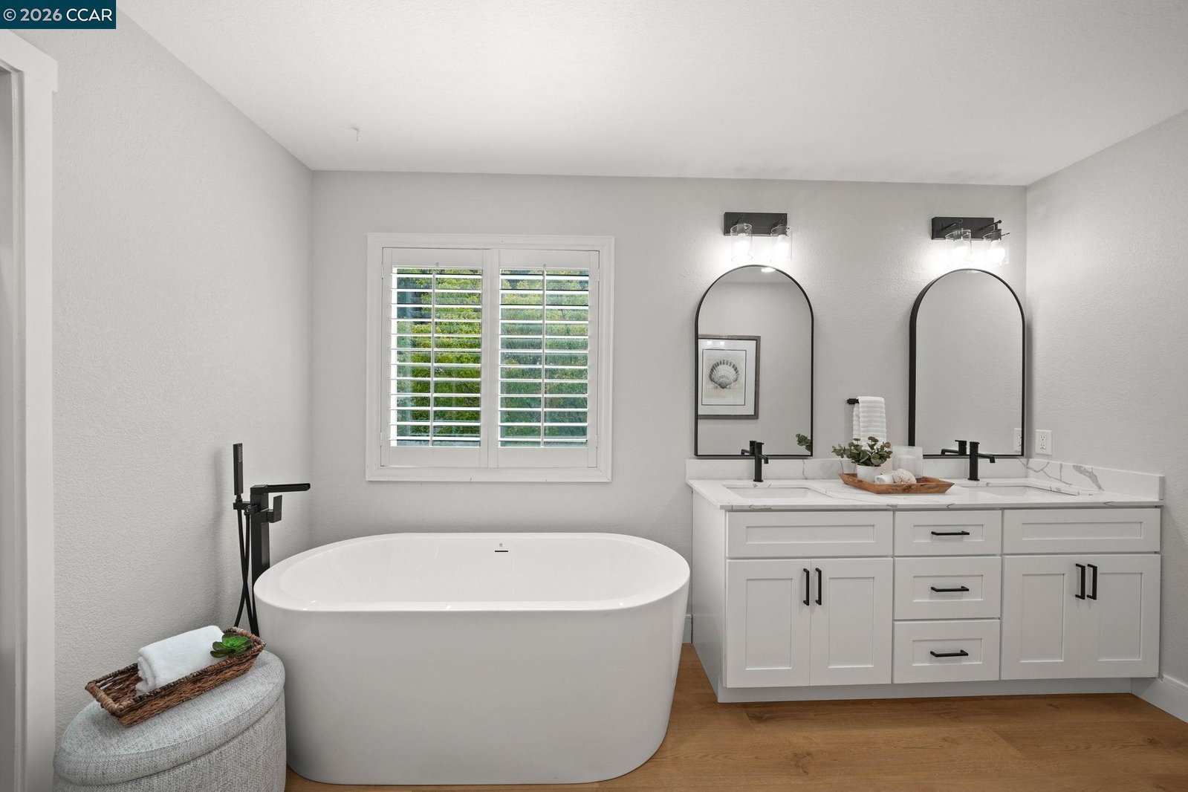
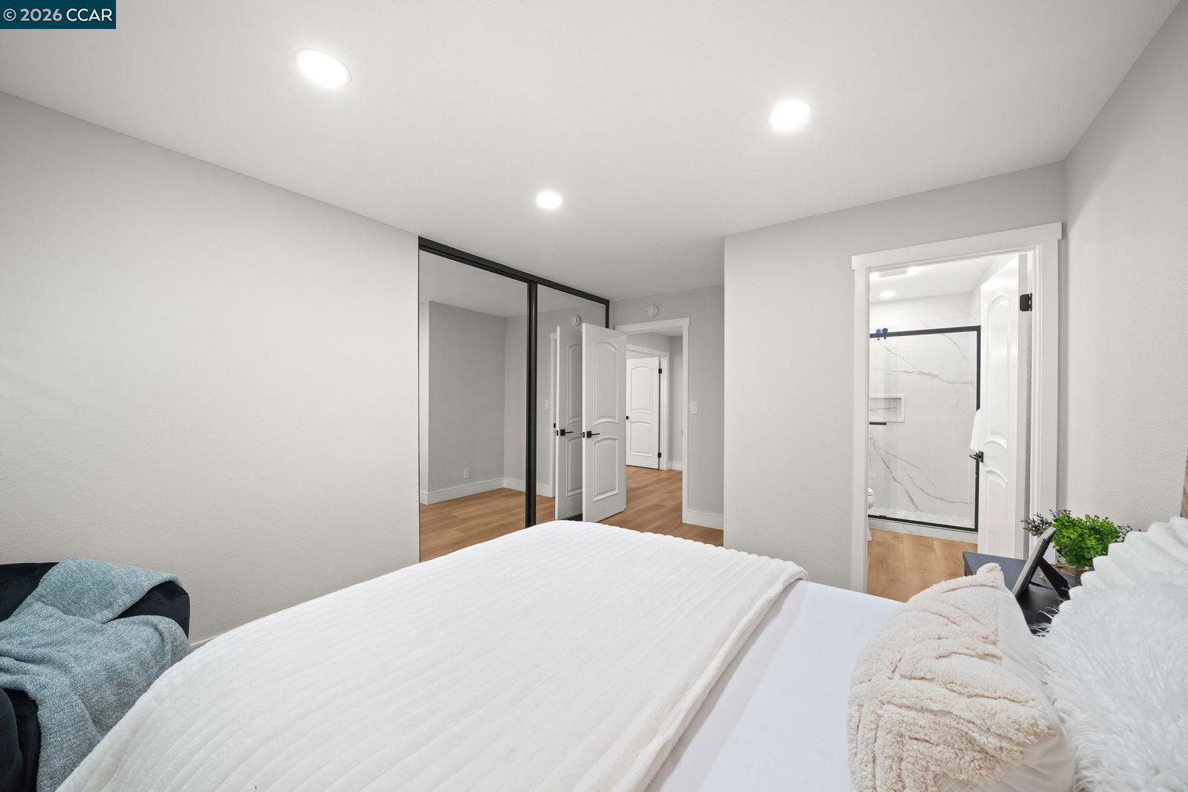
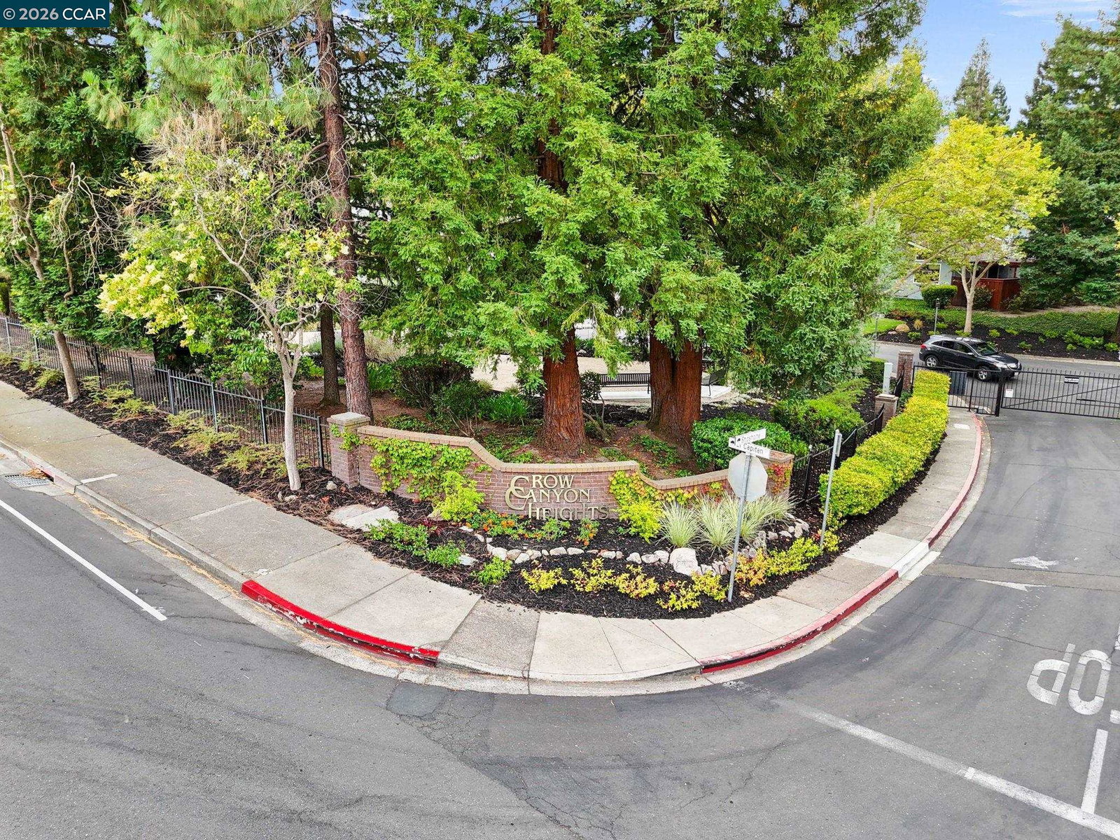
Completely reimagined and extensively updated, this exceptional Crow Canyon Heights townhome delivers elevated style, thoughtful functionality, and an unbeatable Danville location. Offering 3 bedrooms, 3 full bathrooms, and approximately 2,058 square feet of beautifully transformed living space, the residence features a highly desirable floor plan with a full bedroom and full bathroom on the main level, ideal for guests, extended family, or a private office. Upstairs, a spacious junior suite complements the stunning primary retreat, complete with its own fireplace, generous walk-in closet, and beautifully remodeled bathroom with a soaking tub, new vanity, and new shower. At the heart of the home, the redesigned open-concept kitchen flows seamlessly into the main living area and showcases refinished cabinetry, stunning quartz countertops, and a dramatic cascading waterfall island that anchors the space with style and sophistication. Additional upgrades include new flooring throughout, fresh interior paint, all new doors, all new hardware throughout, and custom LED lighting, creating a clean and cohesive modern aesthetic from top to bottom. The home also features an expansive laundry room, brand-new rear deck, newer HVAC system, finished epoxy garage, and two fireplaces, including
/u.realgeeks.media/finegroupre/257cec4a3573-Fine_Group_LOGO_.png)
Additional Information
- Acres
- 0.06
- Amenities
- Mirrored Closet Door(s)
- Association Fee
- $475
- Association Fee Includes
- Maintenance - Exterior, Management Fee, Other, Reserves, Security Service, Maintenance - Common Area
- Bathroom Features
- Other, Updated Bath, 46, 47, Primary - Tub, Primary - Updated Bath(s)
- Building Name
- CROW CANYON HT
- Cooling System
- Central -1 Zone
- Fireplace Description
- Family Room, Primary Bedroom
- Floor Covering
- Vinyl
- Foundation
- Raised
- Garage Parking
- Attached Garage, Garage
- Laundry Facilities
- In Laundry Room, Dryer
- Levels
- Two Story
- Living Area
- 2,058
- Lot Description
- Grade - Level
- Lot Size
- 2,460
- Neighborhood
- Danville
- Numberof Units
- 116
- Other Rooms
- Laundry Room
- Pool Description
- Other
- Roof
- Composition
- Style
- Traditional
- Unincorporated Yn
- Yes
- Unit Description
- Other
- View
- Other
- Year Built
- 1981
Mortgage Calculator
 The data relating to real estate for sale on this display comes in part from the Internet Data Exchange program of the MLSListingsTM MLS system. Real estate listings held by brokerage firms other than Fine Group Real Estate are marked with the Internet Data Exchange and detailed information about them includes the names of the listing brokers and listing agents.
Based on information from MLSListings MLS as of . All data, including all measurements and calculations of area, is obtained from various sources and has not been, and will not be, verified by broker or MLS. All information should be independently reviewed and verified for accuracy. Properties may or may not be listed by the office/agent presenting the information.
Copyright 2026 MLSListings Inc. All rights reserved