136 Lark Court, Alamo, CA 94507
- $3,199,000
- 5
- BD
- 3
- BA
- 3,412
- SqFt






Listed by Andrea Scott, (925) 788-9374 from The Agency
(If provided) CoList: from
- List Price
- $3,199,000
- MLS#
- CC41141642
- Status
- ACTIVE
- Levels
- Two Story
- Bedrooms
- 5
- Total Bathrooms
- 3
- Full Bathrooms
- 3
- Sqft. of Residence
- 3,412
- Lot Size
- 40,968
- Listing Area
- Alamo
- Year Built
- 1990
Property Description
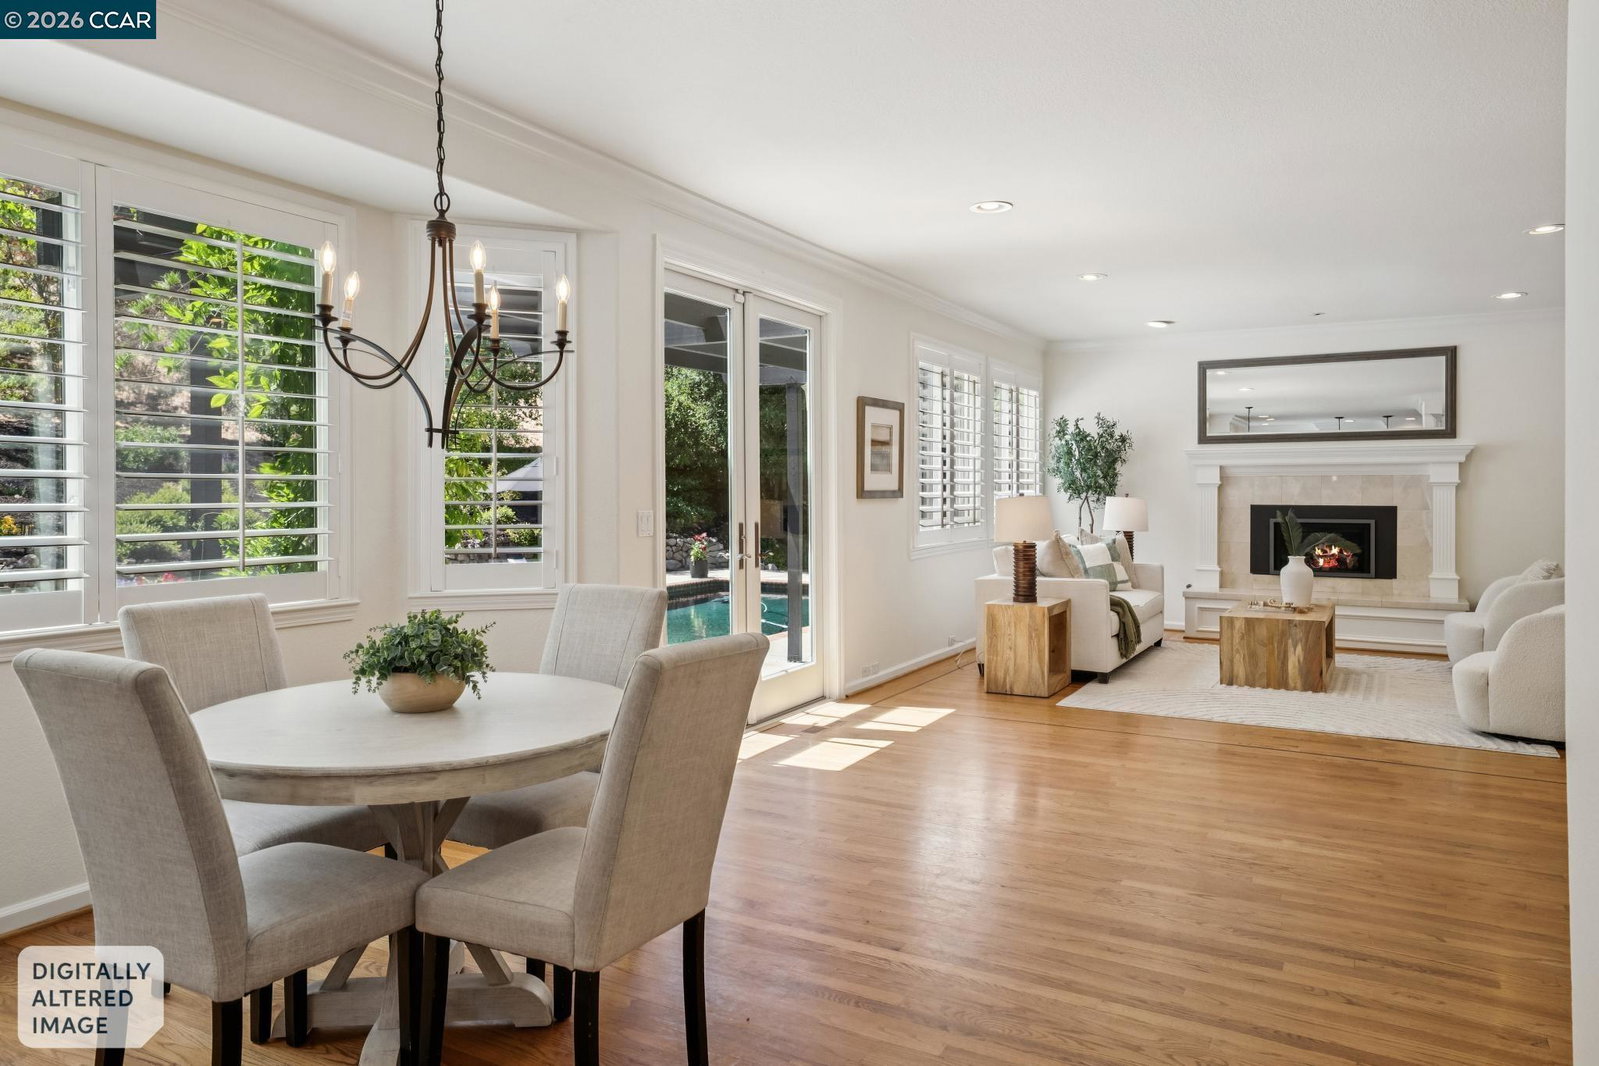
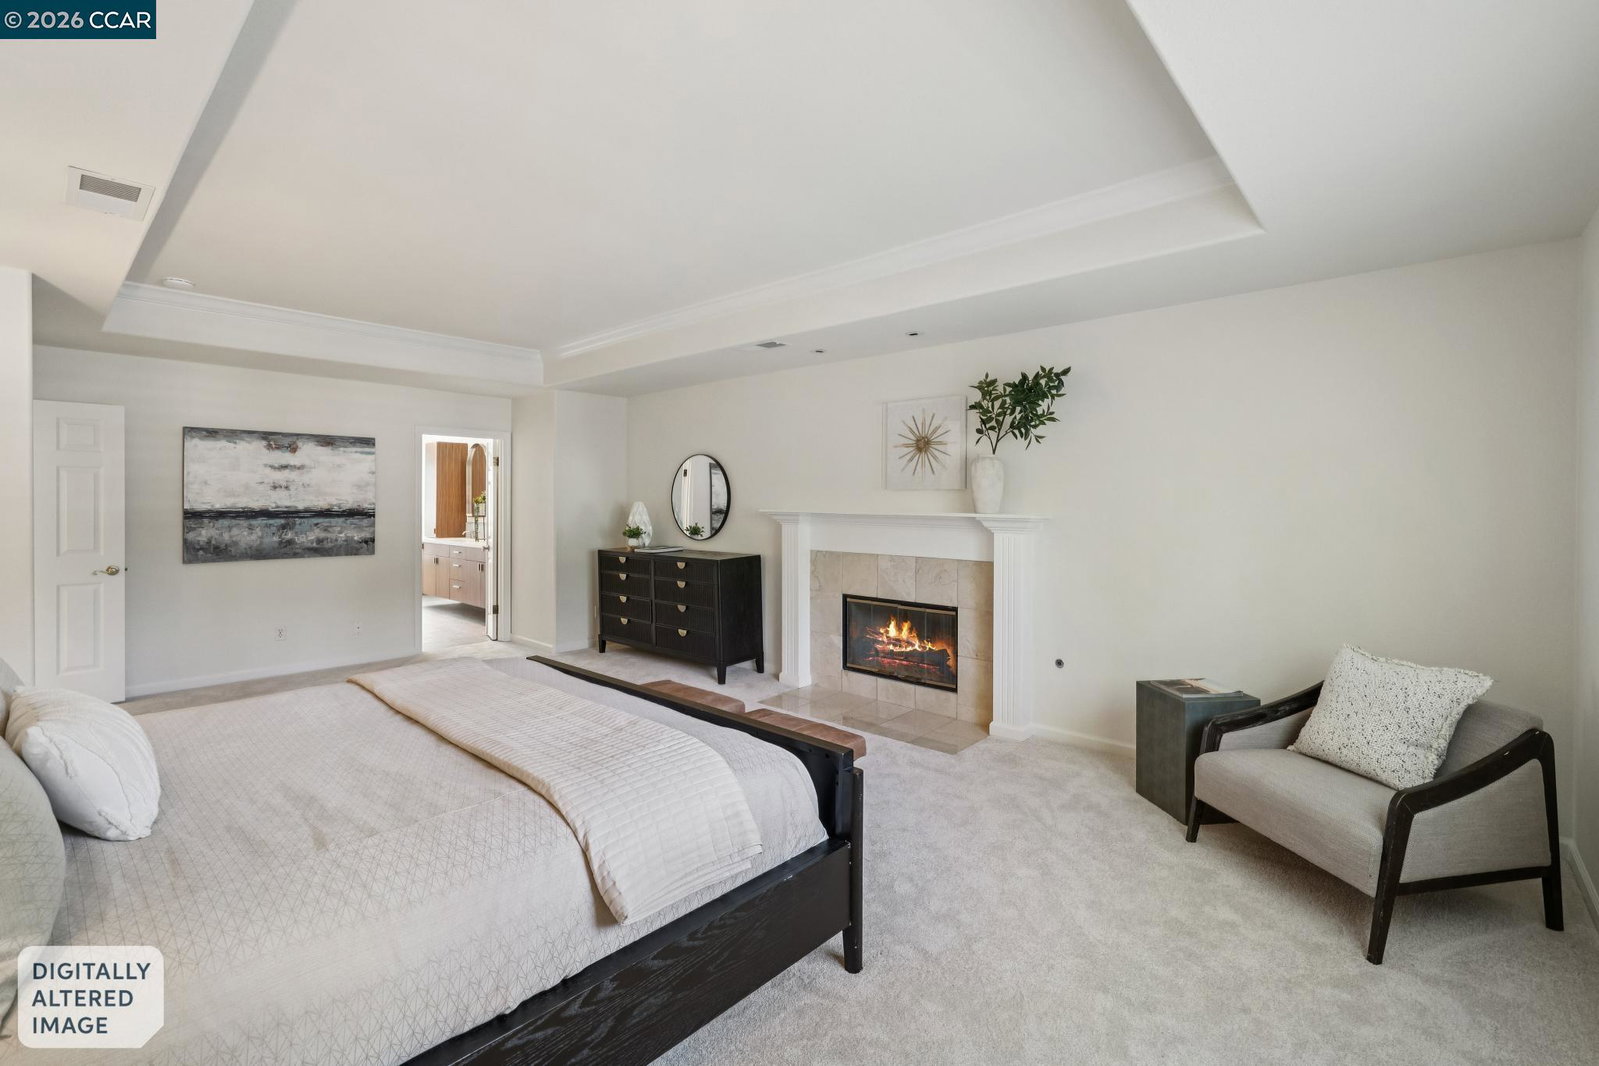
Tucked away at the end of one of Westside Alamo's most coveted courts, this stunning French Country-inspired estate offers nearly an acre of privacy, elegance, and resort-style living. A grand foyer with soaring ceilings and a dramatic wrought-iron staircase welcomes you, flanked by formal living and dining rooms designed for both intimate gatherings and sophisticated entertaining. The freshly painted island kitchen, appointed with high-end stainless steel appliances, opens seamlessly to a warm and inviting family room with French doors leading to the spectacular backyard. Rich hardwood floors extend throughout much of the main level, while expansive windows frame views of the sparkling pool and beautifully landscaped, tree-lined grounds. A desirable first-floor bedroom and full bath provide flexibility for guests or multigenerational living. Upstairs, the oversized primary retreat is a luxurious sanctuary featuring a romantic fireplace and a freshly remodeled spa-inspired bath. Three additional bedrooms complete the upper level. Outdoors, the private grounds offer a sparkling pool, play area, patios, and abundant space to relax and entertain. Additional highlights include owned Solar, a 3-car garage, highly rated San Ramon Valley schools, and convenient access to Walnut Creek sh
/u.realgeeks.media/finegroupre/257cec4a3573-Fine_Group_LOGO_.png)
Additional Information
- Acres
- 0.94
- Amenities
- Wet Bar, Window Covering(s), Mirrored Closet Door(s)
- Bathroom Features
- Other, Primary - Shower(s) over Tub(s), 46, Primary - Tile, Primary - Tub, Primary - Updated Bath(s)
- Cooling System
- Central -1 Zone
- Energy Features
- Double Pane Windows
- Exterior Features
- Stucco
- Family Room
- Separate Family Room
- Fireplace Description
- Family Room, Living Room, Primary Bedroom
- Floor Covering
- Tile, Carpet - Wall to Wall, Hardwood
- Foundation
- Crawl Space
- Garage Parking
- Attached Garage, Enclosed, Garage, Gate / Door Opener, Guest / Visitor Parking, Access - Interior
- Heating System
- Heating - 2+ Zones
- Laundry Facilities
- In Laundry Room
- Levels
- Two Story
- Living Area
- 3,412
- Lot Description
- Grade - Sloped Up, Grade - Level, Other, Private / Secluded
- Lot Size
- 40,968
- Neighborhood
- Alamo
- Other Rooms
- Laundry Room
- Pool Description
- Pool - Gunite, Pool - In Ground
- Roof
- Tile
- Style
- French
- Unincorporated Yn
- Yes
- View
- Hills
Mortgage Calculator
 The data relating to real estate for sale on this display comes in part from the Internet Data Exchange program of the MLSListingsTM MLS system. Real estate listings held by brokerage firms other than Fine Group Real Estate are marked with the Internet Data Exchange and detailed information about them includes the names of the listing brokers and listing agents.
Based on information from MLSListings MLS as of . All data, including all measurements and calculations of area, is obtained from various sources and has not been, and will not be, verified by broker or MLS. All information should be independently reviewed and verified for accuracy. Properties may or may not be listed by the office/agent presenting the information.
Copyright 2026 MLSListings Inc. All rights reserved