175 Selby Ln 7, Livermore, CA 94551
- $729,000
- 2
- BD
- 3
- BA
- 1,379
- SqFt










Listed by Joyce Chiu, (925) 683-2270 from Redfin
(If provided) CoList: from
- List Price
- $729,000
- MLS#
- CC41140866
- Status
- ACTIVE
- Bedrooms
- 2
- Total Bathrooms
- 3
- Full Bathrooms
- 2
- Partial Bathrooms
- 1
- Sqft. of Residence
- 1,379
- Year Built
- 2012
Property Description
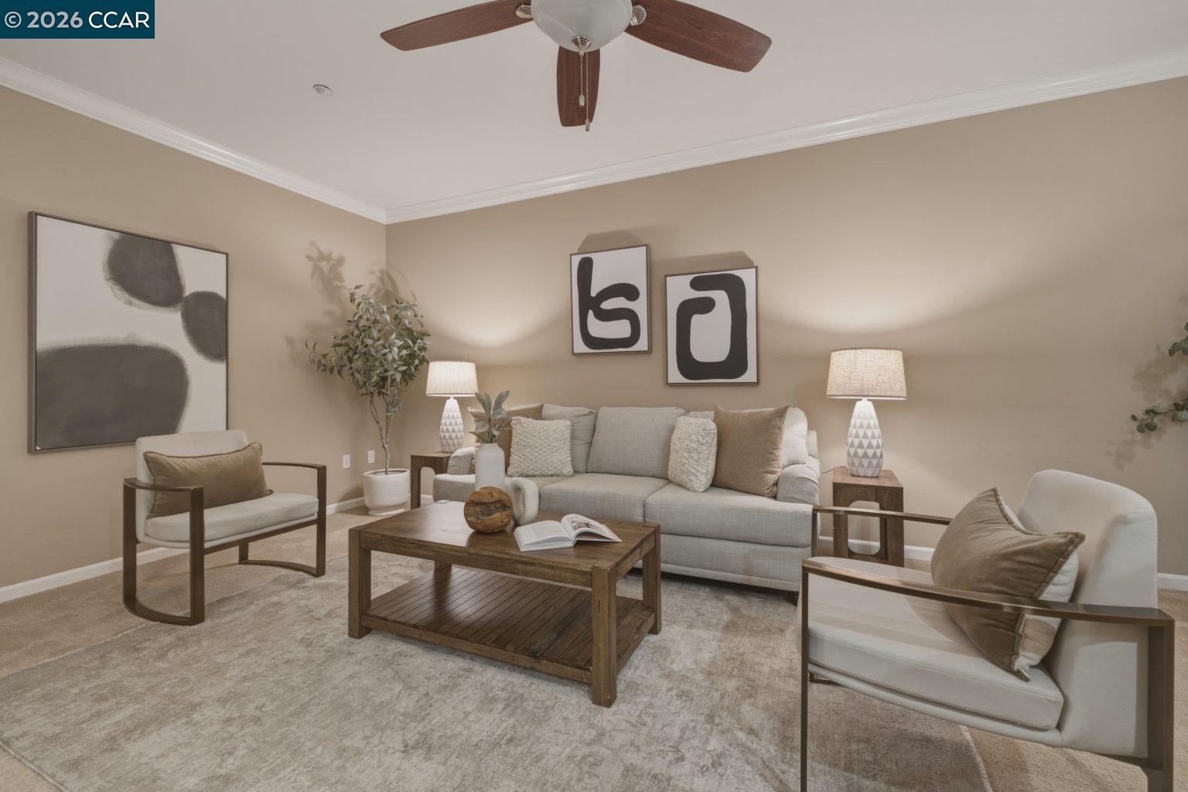
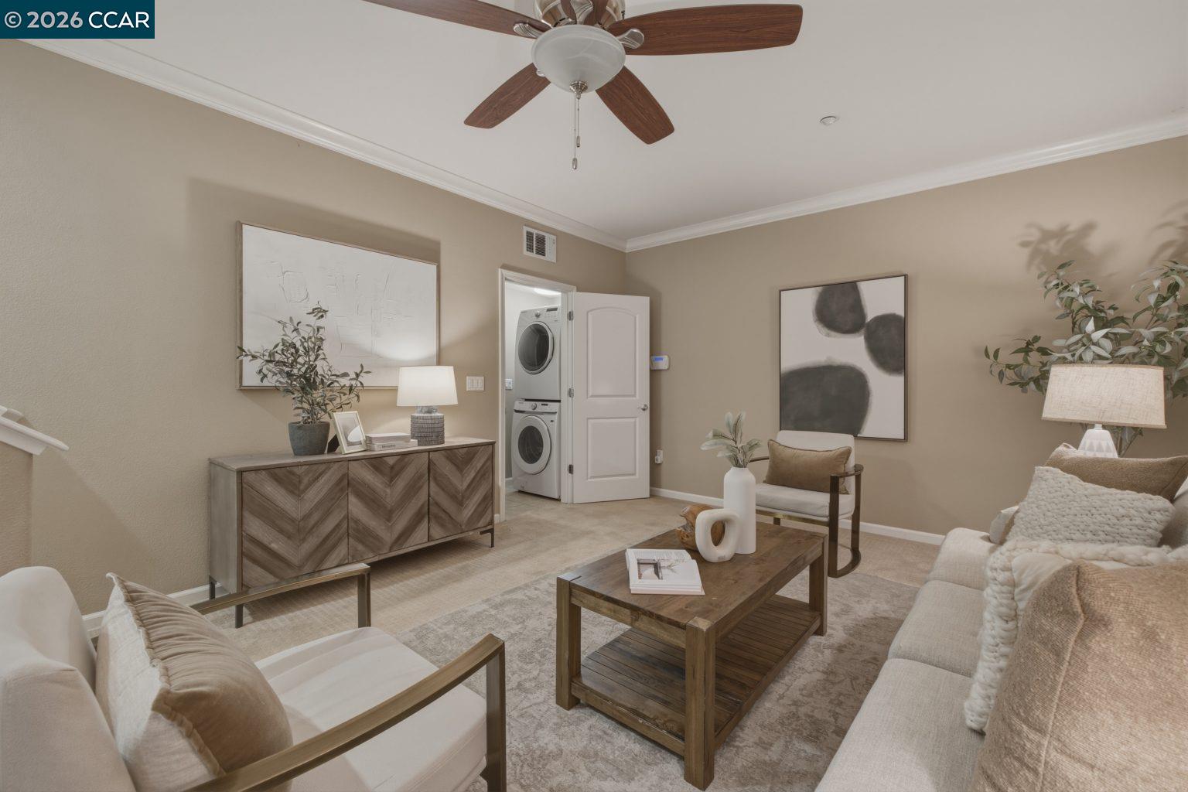
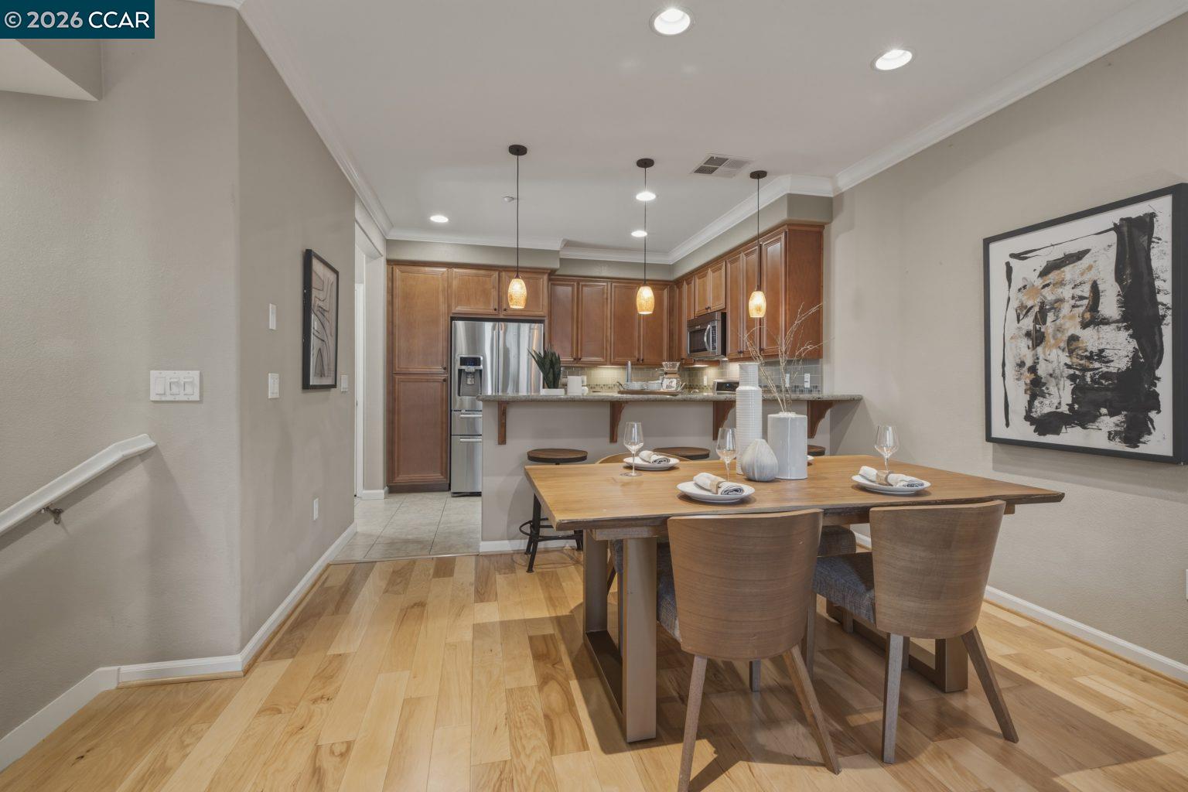
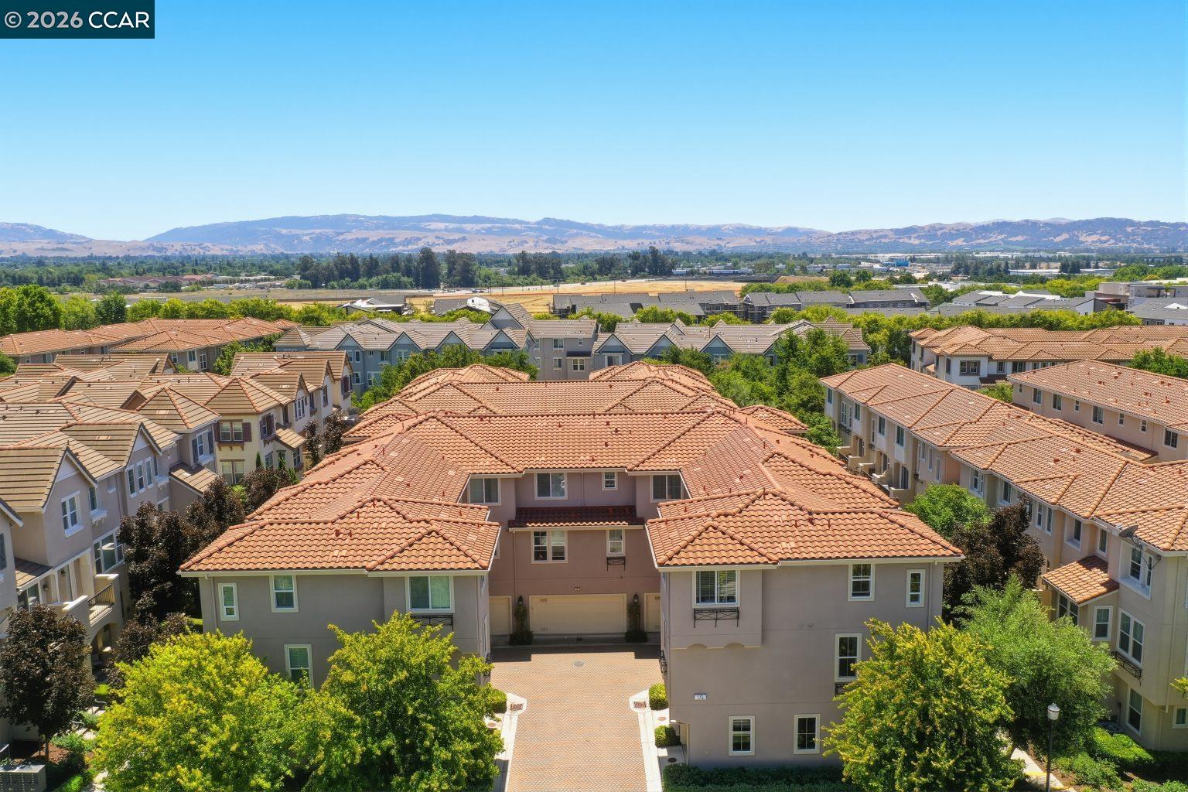
Welcome to this beautifully upgraded tri-level townhome in the desirable Montage community of Livermore. This light-filled 2-bedroom, 2.5-bath home offers approximately 1,379 sq ft of thoughtfully designed living space with an attached 2-car garage. The open-concept main level features a spacious living area, private balcony, and upgraded kitchen with granite countertops, stainless steel appliances, pantry storage, and breakfast bar. The upper level offers two spacious bedrooms including a primary suite with walk-in closet and upgraded bath. Additional highlights include in-unit laundry, stylish flooring, crown molding, ceiling fans, designer touches, and abundant natural light. Enjoy community amenities including pool, spa, clubhouse, playground, and greenbelts, all conveniently located near downtown Livermore, wineries, shopping, dining, parks, and commuter routes.
/u.realgeeks.media/finegroupre/257cec4a3573-Fine_Group_LOGO_.png)
Additional Information
- Amenities
- Window Covering(s)
- Association Fee
- $367
- Association Fee Includes
- Maintenance - Exterior, Insurance - Hazard, Management Fee, Other, Reserves, Water / Sewer, Maintenance - Common Area
- Bathroom Features
- Tile, Primary - Shower(s) over Tub(s), Primary - Tile
- Building Name
- MONTAGE
- Cooling System
- Ceiling Fan, Central -1 Zone
- Exterior Features
- Stucco
- Fireplace Description
- None
- Floor Covering
- Tile, Carpet - Wall to Wall, Hardwood
- Garage Parking
- Attached Garage, Garage, Gate / Door Opener, Access - Interior, Off-Street Parking
- Heating System
- Forced Air
- Laundry Facilities
- 220 Volt Outlet, Gas Hookup
- Levels
- Three or More Stories
- Living Area
- 1,379
- Lot Description
- Other
- Neighborhood
- Livermore
- Numberof Units
- 404
- Other Rooms
- Bonus / Hobby Room, Laundry Room
- Pool Description
- Heated - Electricity, Pool - In Ground, Spa / Hot Tub
- Roof
- Tile
- Style
- Contemporary
- Unincorporated Yn
- Yes
- Unit Description
- Ground Floor
- Year Built
- 2012
Mortgage Calculator
 The data relating to real estate for sale on this display comes in part from the Internet Data Exchange program of the MLSListingsTM MLS system. Real estate listings held by brokerage firms other than Fine Group Real Estate are marked with the Internet Data Exchange and detailed information about them includes the names of the listing brokers and listing agents.
Based on information from MLSListings MLS as of . All data, including all measurements and calculations of area, is obtained from various sources and has not been, and will not be, verified by broker or MLS. All information should be independently reviewed and verified for accuracy. Properties may or may not be listed by the office/agent presenting the information.
Copyright 2026 MLSListings Inc. All rights reserved