401 Legacy Dr, Alamo, CA 94507
- $4,999,000
- 5
- BD
- 8
- BA
- 5,519
- SqFt






Listed by Khrista Jarvis, (925) 856-0782 from Coldwell Banker Realty
(If provided) CoList: from
- List Price
- $4,999,000
- MLS#
- CC41140594
- Status
- ACTIVE
- Levels
- Two Story
- Bedrooms
- 5
- Total Bathrooms
- 8
- Full Bathrooms
- 6
- Partial Bathrooms
- 2
- Sqft. of Residence
- 5,519
- Lot Size
- 112,385
- Listing Area
- Alamo
- Year Built
- 2017
Property Description
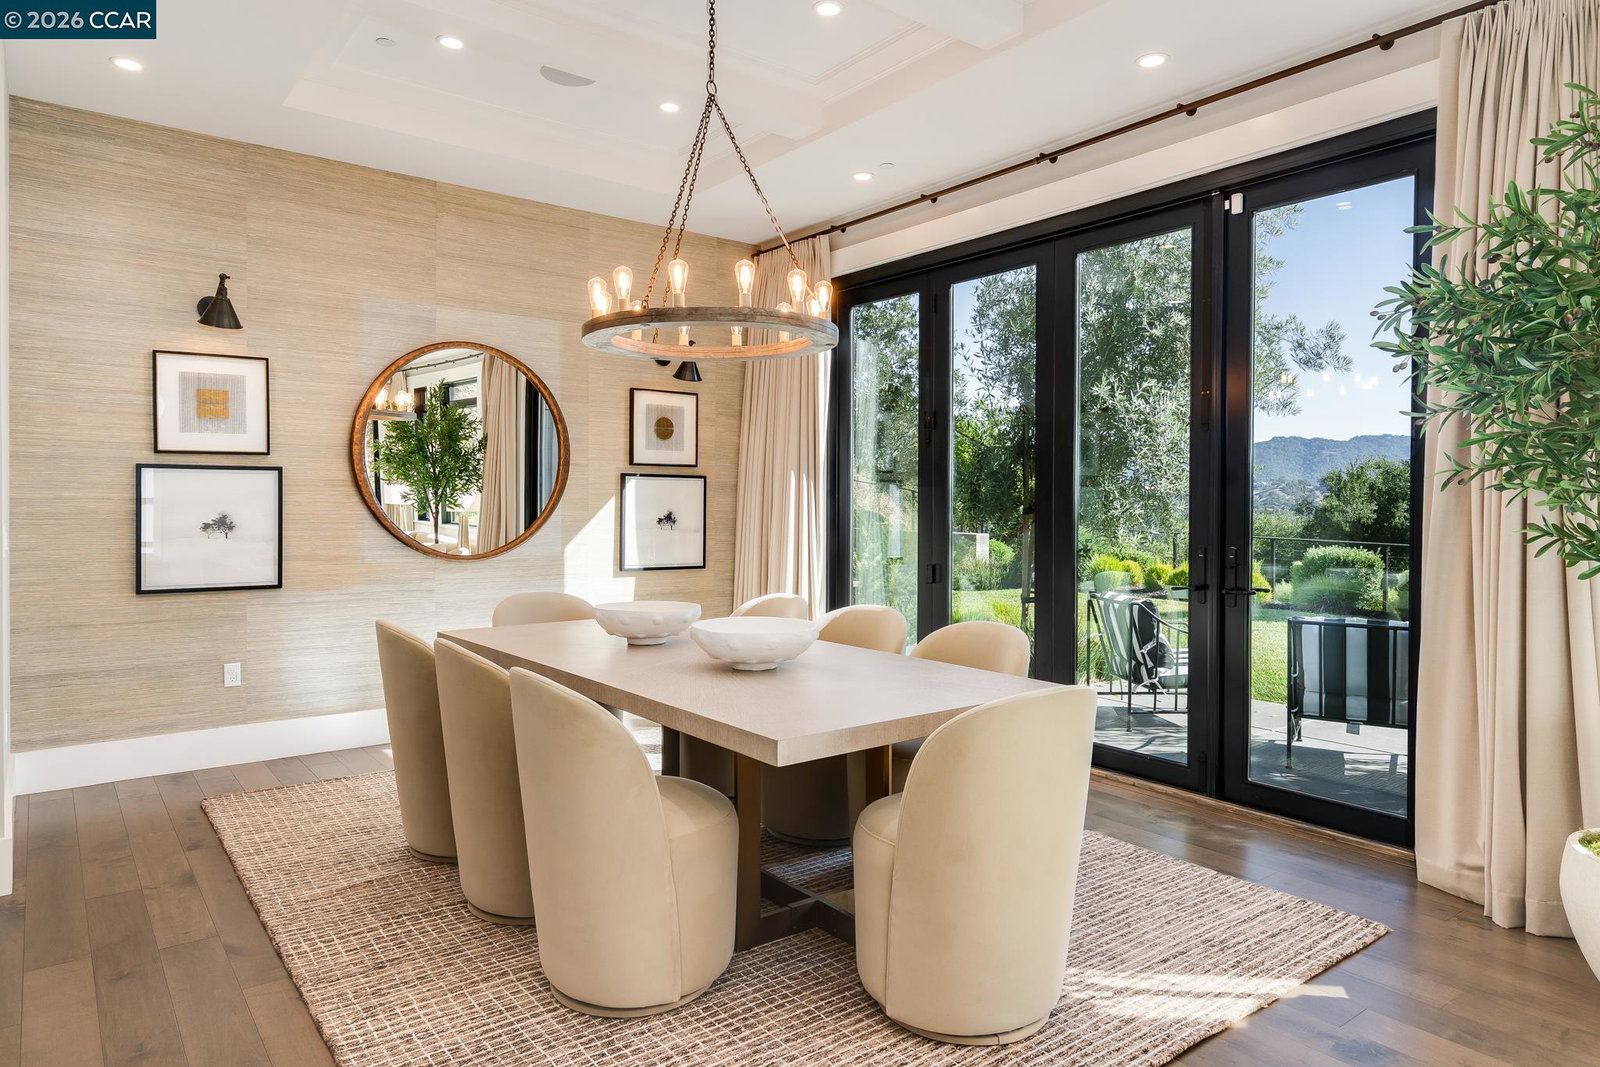
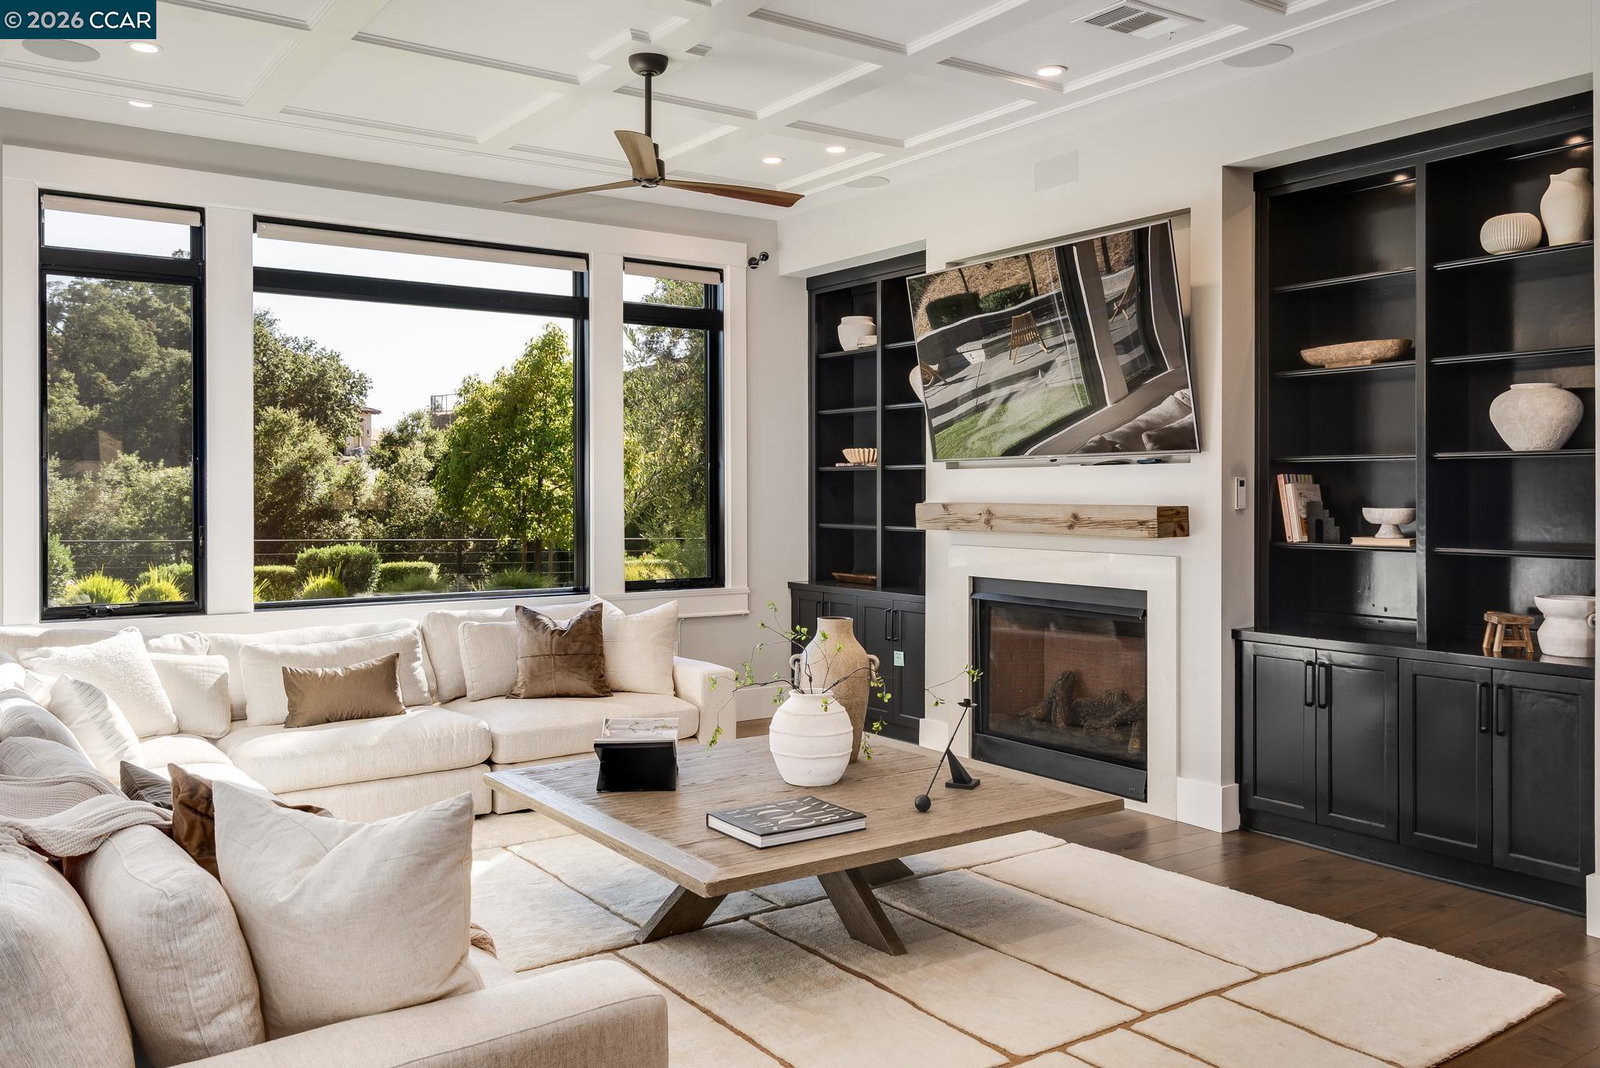
Located within the exclusive gated enclave of Legacy Ridge, just minutes from Round Hill Country Club, this contemporary new construction home offers refined design, privacy, and beautiful sweeping views. Designed for both entertaining and daily living, the chef's kitchen showcases premium stainless-steel appliances, an oversized center island with seating, abundant custom cabinetry, dual sinks, pot filler, walk-in pantry, and generous prep space. The kitchen flows effortlessly into the spacious family room, complete with custom built-ins, a fireplace, and picturesque views. The chef's kitchen is further enhanced by a premium appliance package including a La Cornue rotisserie range, Viking 6-burner cooktop with griddle and double ovens, a third Viking wall oven, two Miele dishwashers, built-in refrigerator and freezer, and a walk-in pantry. Every bedroom is a private ensuite, offering comfort and flexibility for family and guests alike. The luxurious primary retreat serves as a true sanctuary, featuring breathtaking views, private balcony, fireplace, spa-inspired bathroom with a freestanding soaking tub, oversized shower with multiple shower heads, dual vanities, and an extraordinary custom walk-in closet with center island and designer chandelier. Outdoors, the professionally
/u.realgeeks.media/finegroupre/257cec4a3573-Fine_Group_LOGO_.png)
Additional Information
- Acres
- 2.58
- Amenities
- Window Covering(s)
- Bathroom Features
- Window, Tile, Updated Bath, Primary - Shower(s) over Tub(s), 46, 47, Primary - Tile, Primary - Tub, Primary - Updated Bath(s), Outside Access
- Cooling System
- Central -1 Zone
- Exterior Features
- Siding - Wood
- Family Room
- Separate Family Room
- Fireplace Description
- Family Room, Primary Bedroom
- Floor Covering
- Tile, Hardwood
- Garage Parking
- Attached Garage, Garage, Gate / Door Opener
- Heating System
- Heating - 2+ Zones
- Laundry Facilities
- In Laundry Room, Other, Washer, Dryer
- Levels
- Two Story
- Living Area
- 5,519
- Lot Description
- Other
- Lot Size
- 112,385
- Neighborhood
- Alamo
- Other Rooms
- Bonus / Hobby Room, Den / Study / Office, Laundry Room
- Pool Description
- Pool - No, None, Possible Site
- Roof
- Tile
- Style
- Contemporary
- Unincorporated Yn
- Yes
- View
- Las Trampas Foothills
Mortgage Calculator
 The data relating to real estate for sale on this display comes in part from the Internet Data Exchange program of the MLSListingsTM MLS system. Real estate listings held by brokerage firms other than Fine Group Real Estate are marked with the Internet Data Exchange and detailed information about them includes the names of the listing brokers and listing agents.
Based on information from MLSListings MLS as of . All data, including all measurements and calculations of area, is obtained from various sources and has not been, and will not be, verified by broker or MLS. All information should be independently reviewed and verified for accuracy. Properties may or may not be listed by the office/agent presenting the information.
Copyright 2026 MLSListings Inc. All rights reserved