1993 Old Vine Pl, Brentwood, CA 94513
- $1,900,000
- 5
- BD
- 4
- BA
- 4,405
- SqFt










Listed by Silvano Barocio, (925) 255-3760 from Real Broker
(If provided) CoList: from
- List Price
- $1,900,000
- MLS#
- CC41139890
- Status
- ACTIVE
- Levels
- Two Story
- Bedrooms
- 5
- Total Bathrooms
- 4
- Full Bathrooms
- 4
- Sqft. of Residence
- 4,405
- Lot Size
- 9,776
- Listing Area
- Brentwood
- Year Built
- 2019
Property Description
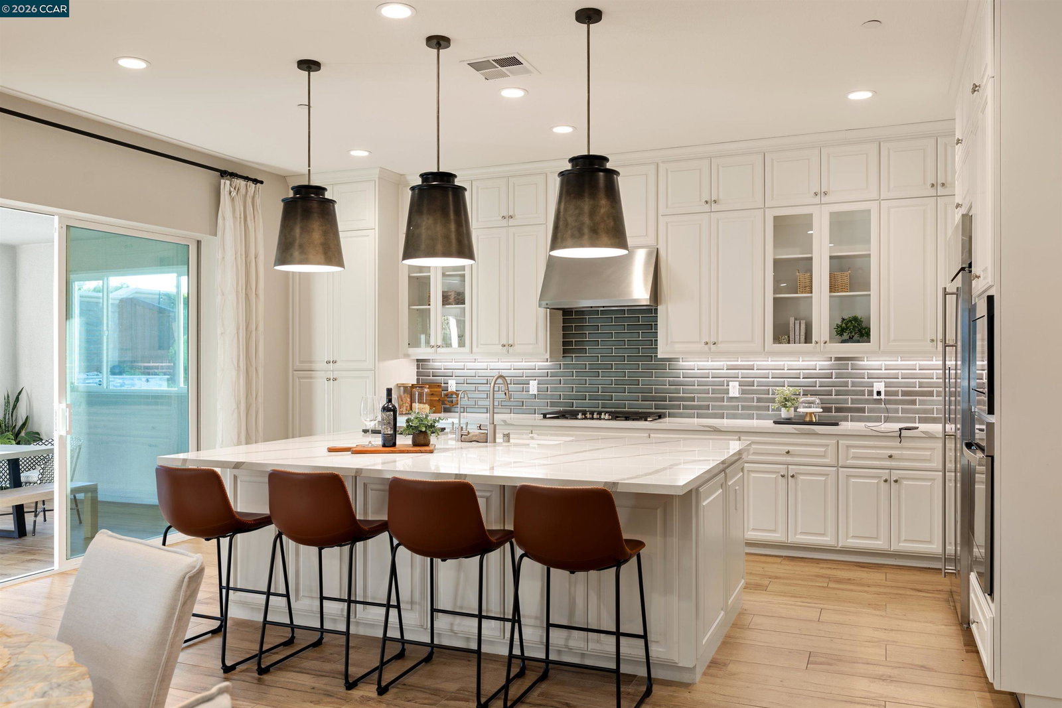
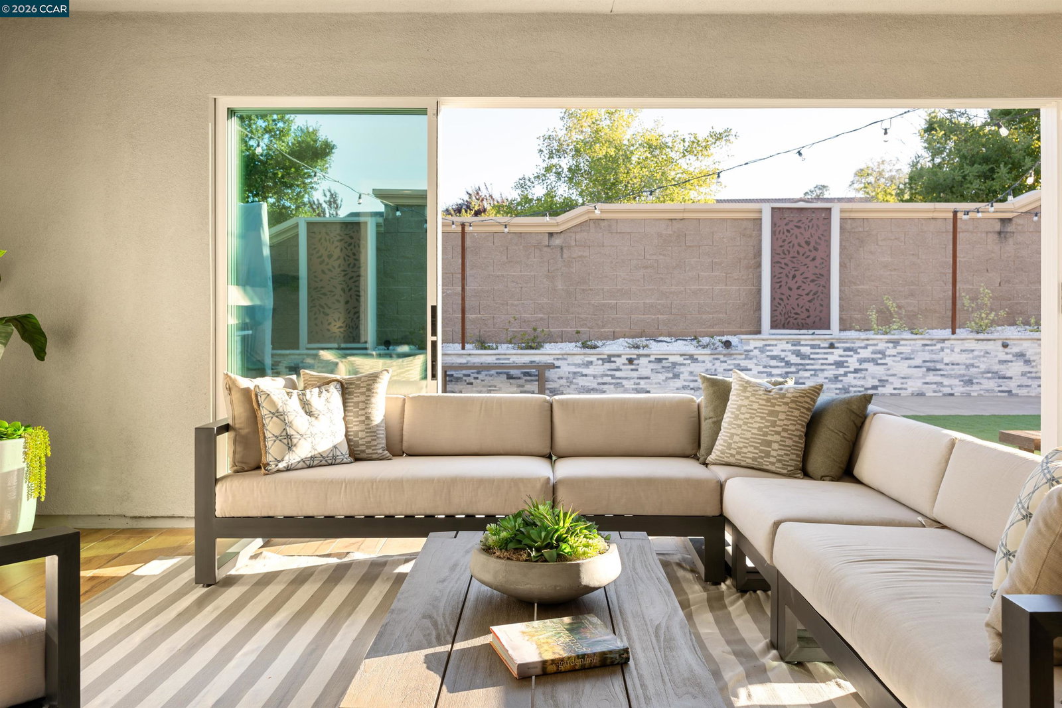
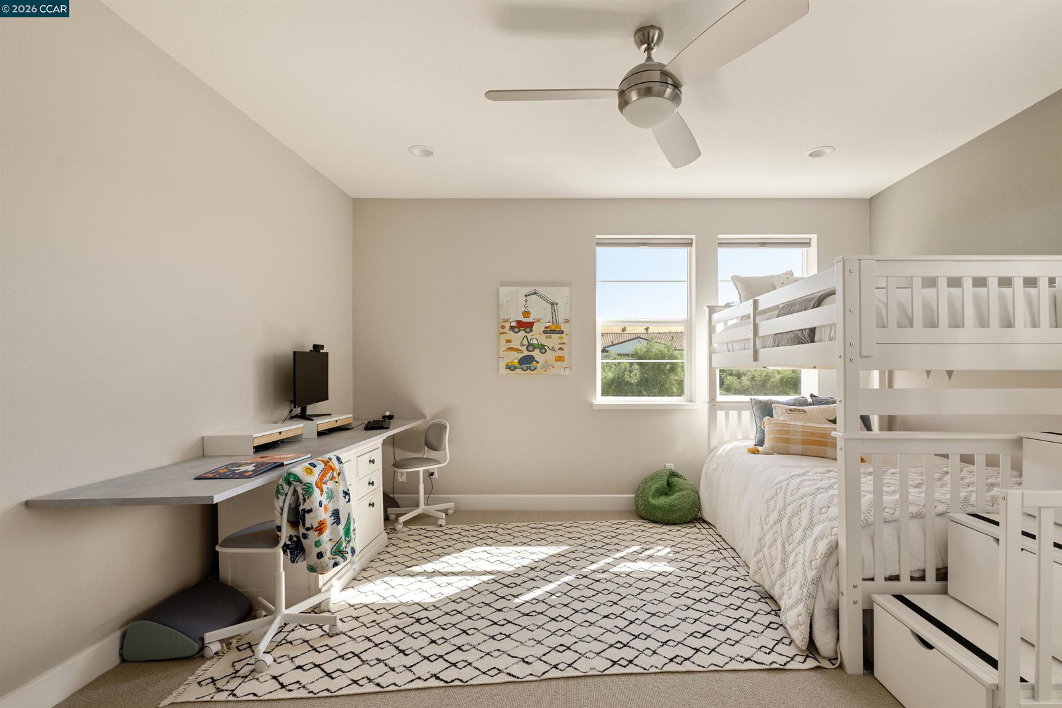
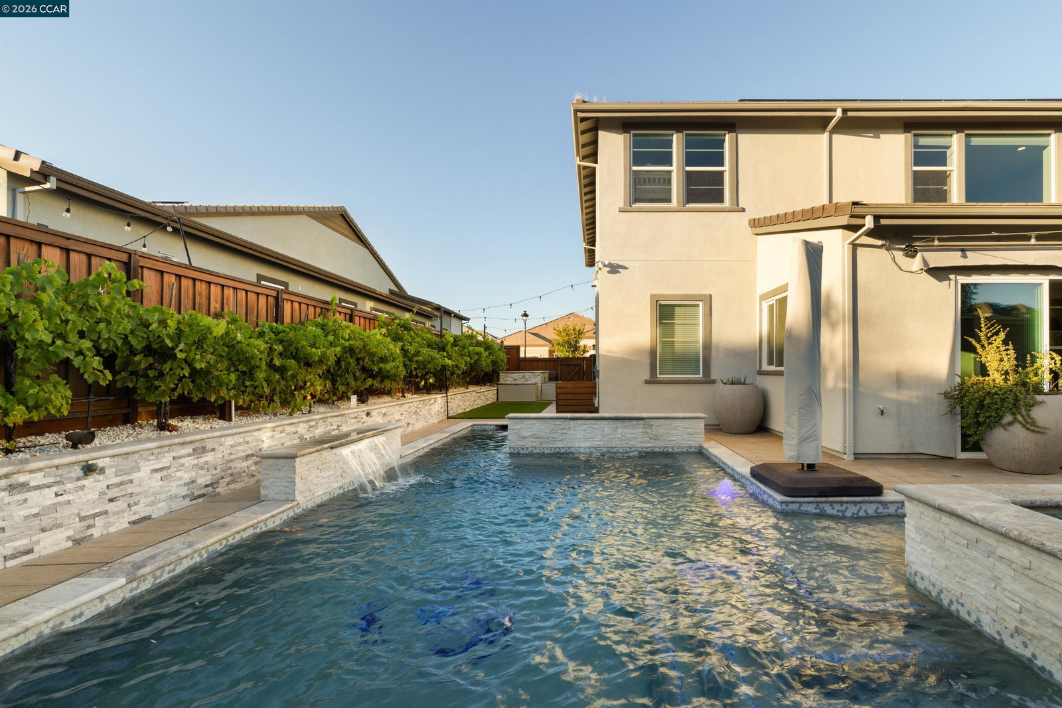
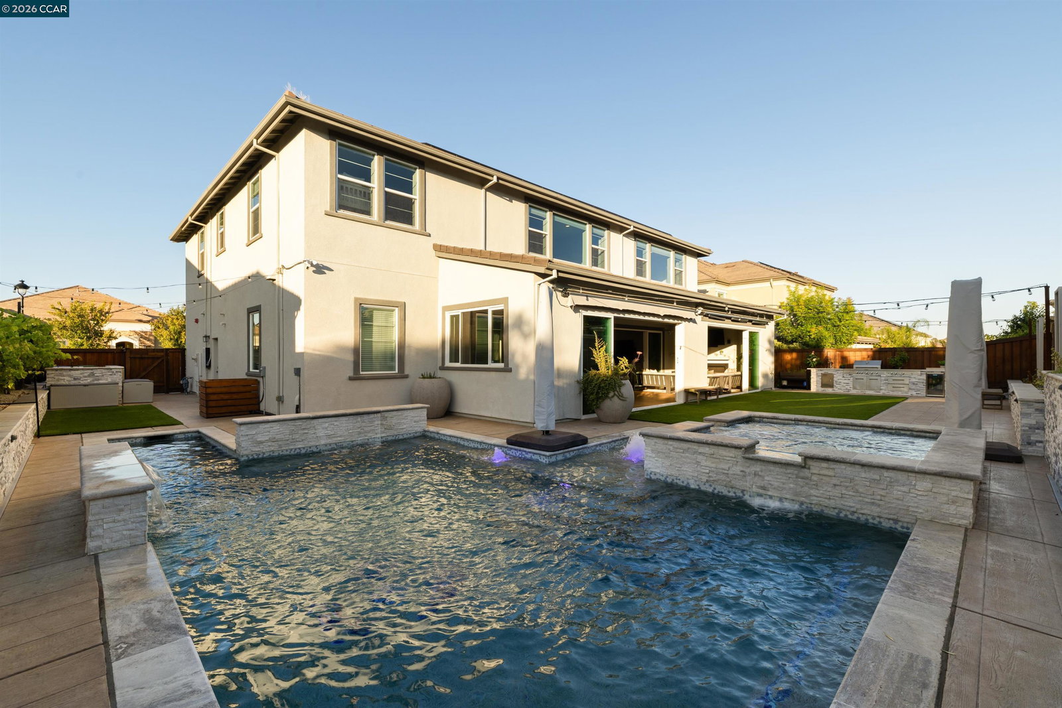
Experience luxury living in this exceptional estate located within one of the Bay Area's premier gated communities. This is Shea Home's largest flagship model home. Offering 4,405 sq. ft. of thoughtfully designed living space on a 9,776 sq. ft. lot, this stunning residence blends elegant design, smart home technology, and resort-style amenities. The versatile floor plan features 4 spacious bedrooms, a private office that can easily serve as a 5th bedroom, 4 full bathrooms, an oversized loft, and a private ADU complete with kitchenette, full bath, and laundry-ideal for multigenerational living, guests, or rental opportunity. The gourmet kitchen is designed for entertaining with stone countertops, premium stainless steel appliances, an oversized island with abundant storage, under-cabinet lighting, pull-out cabinetry, an expanded walk-in pantry, and wine and beverage refrigerators. Enjoy seamless indoor-outdoor living with an enclosed California Room featuring a fireplace that opens to your own private backyard oasis. Relax in the saltwater pool and spa with electric and gas heat pumps, UV filtration, outdoor shower, and a fully equipped outdoor kitchen with built-in grill, sink, and refrigerator. Sonance outdoor surround sound, low-maintenance turf, automatic awning, and a gas li
/u.realgeeks.media/finegroupre/257cec4a3573-Fine_Group_LOGO_.png)
Additional Information
- Acres
- 0.22
- Amenities
- Window Covering(s)
- Association Fee
- $200
- Association Fee Includes
- Security Service, Maintenance - Common Area
- Bathroom Features
- Primary - Shower(s) over Tub(s), Primary - Tile, Primary - Updated Bath(s)
- Cooling System
- Whole House / Attic Fan, Central -1 Zone
- Exterior Features
- Stone, Stucco
- Fireplace Description
- Gas Starter
- Floor Covering
- Tile, Carpet - Wall to Wall
- Garage Parking
- Attached Garage, Garage, Access - Interior, Tandem Parking
- Heating System
- Forced Air
- Laundry Facilities
- In Laundry Room, Washer, Dryer
- Levels
- Two Story
- Living Area
- 4,405
- Lot Description
- Vineyard, Grade - Level
- Lot Size
- 9,776
- Neighborhood
- Brentwood
- Other Rooms
- Bonus / Hobby Room, In-Law Unit
- Pool Description
- Pool - In Ground, Lap Only, Spa / Hot Tub
- Roof
- Tile
- Style
- Traditional
- Unincorporated Yn
- Yes
- View
- Hills
Mortgage Calculator
 The data relating to real estate for sale on this display comes in part from the Internet Data Exchange program of the MLSListingsTM MLS system. Real estate listings held by brokerage firms other than Fine Group Real Estate are marked with the Internet Data Exchange and detailed information about them includes the names of the listing brokers and listing agents.
Based on information from MLSListings MLS as of . All data, including all measurements and calculations of area, is obtained from various sources and has not been, and will not be, verified by broker or MLS. All information should be independently reviewed and verified for accuracy. Properties may or may not be listed by the office/agent presenting the information.
Copyright 2026 MLSListings Inc. All rights reserved