11334 Village View Ct, Dublin, CA 94568
- $1,995,995
- 4
- BD
- 3
- BA
- 2,718
- SqFt






Listed by Kevin Dielissen, (925) 963-7681 from Compass
(If provided) CoList: from
- List Price
- $1,995,995
- Price Change
- ▼ $103,005 1788414399
- MLS#
- CC41139603
- Status
- ACTIVE
- Levels
- Two Story
- Bedrooms
- 4
- Total Bathrooms
- 3
- Full Bathrooms
- 3
- Sqft. of Residence
- 2,718
- Lot Size
- 31,242
- Listing Area
- Dublin
- Year Built
- 1992
Property Description
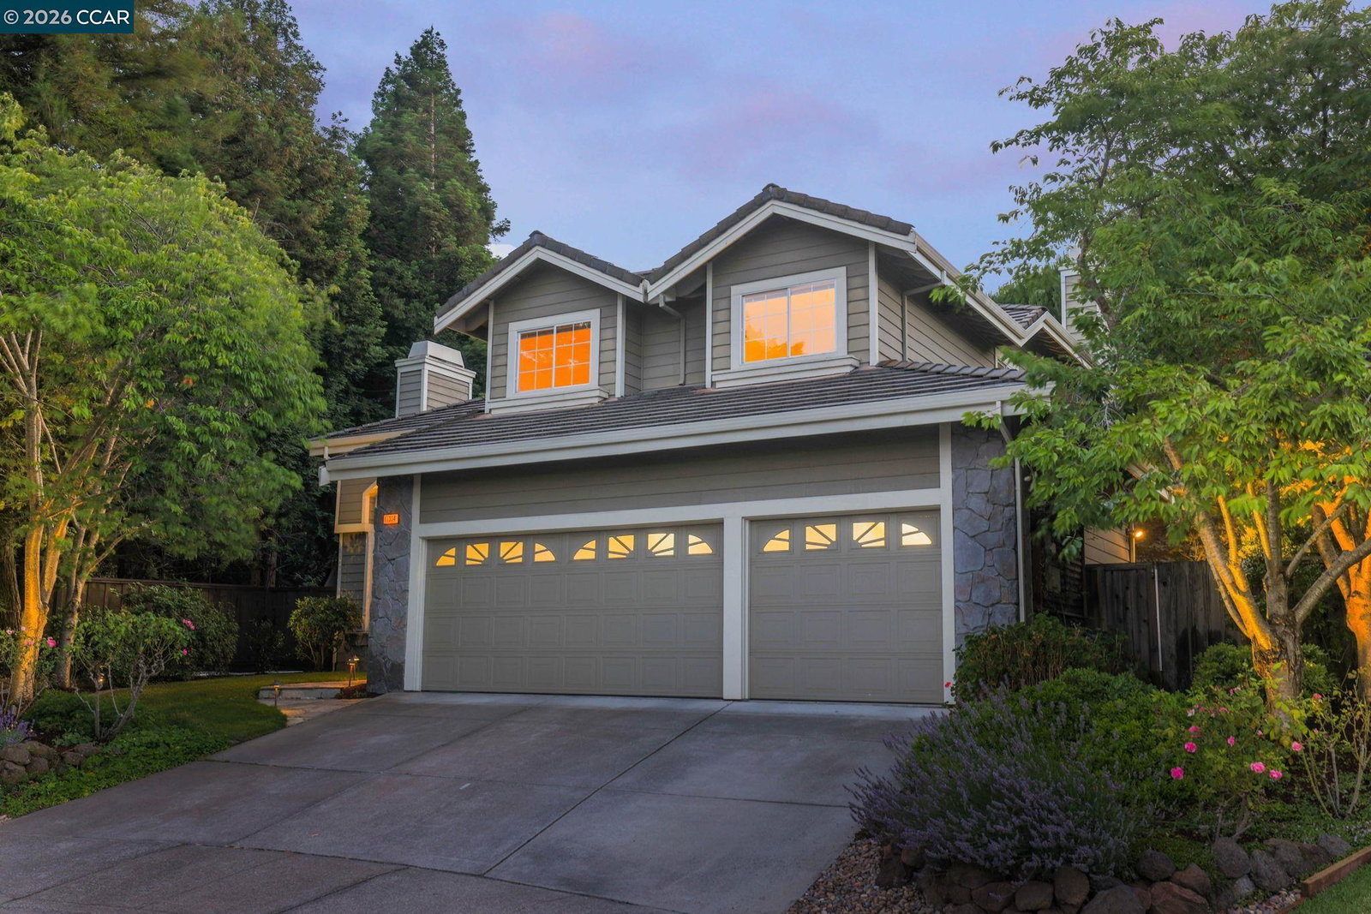
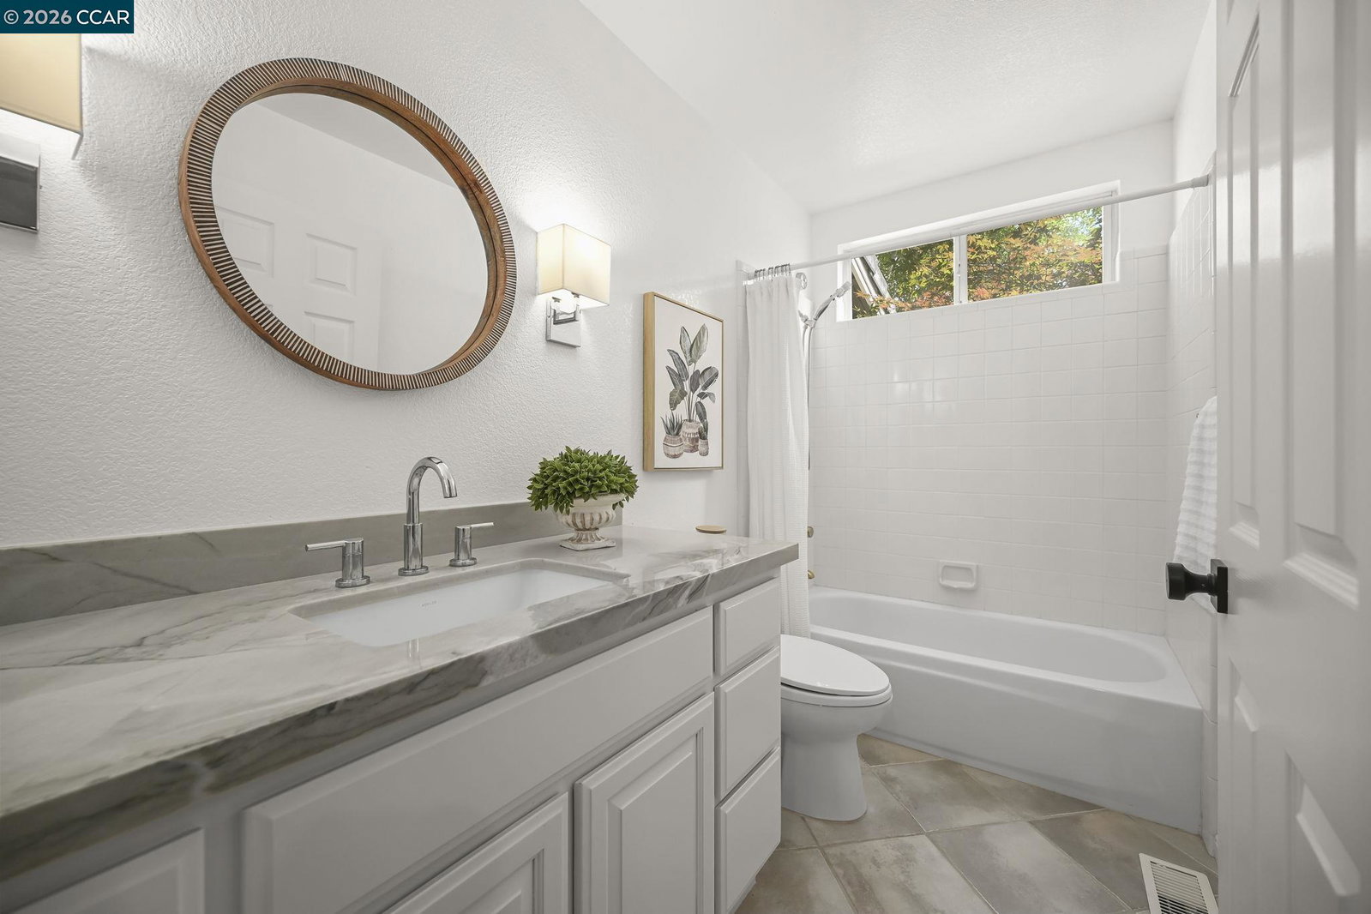
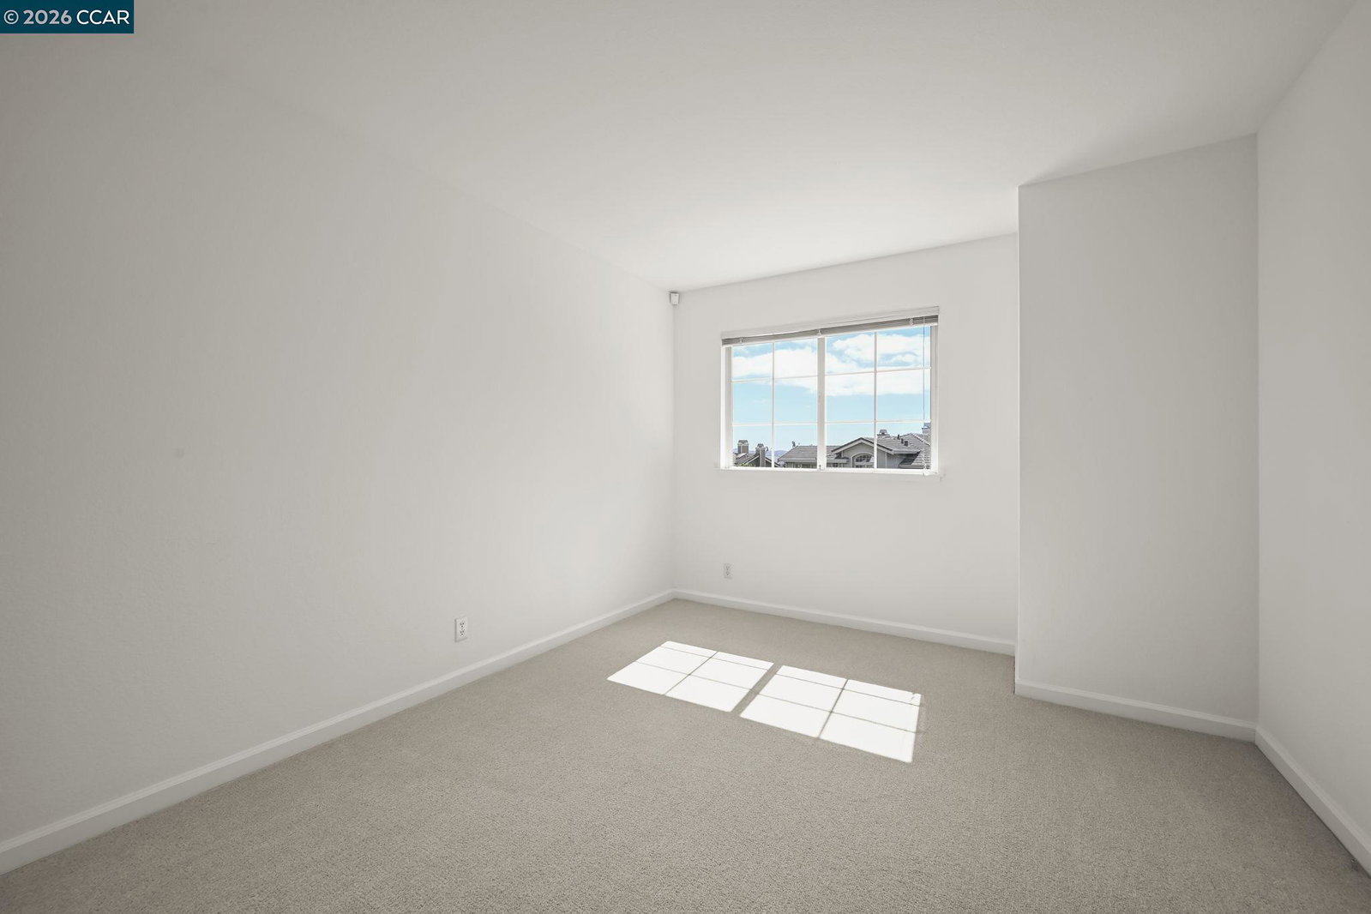
Beautifully remodeled East facing "Images" home on Cul-de-Sac. 4 bedrooms, 3 Full baths w/3 car garage. This home has a 31,242 square foot lot which is .71 acre. Professionally landscaped yards. Newly remodeled kitchen with new quartzite counters, large breakfast bar, new Zephyr in-drawer microwave, new custom cabinets by Caliber Cabinets, re-finished oak hardwood floors downstairs, new "Fabrica" carpet upstairs. Updated hall baths and laundry room with quartzite counters. One bedroom and bathroom downstairs. Downstairs bedroom is a full professional office but can be converted back to a regular bedroom upon request. Heated floors in primary bath and office. Outdoor high quality Cuscini Design pavilion, large dog yard, & large custom (matches house) garden shed, extensive hardscape. New HVAC in 2024, new Porcelanosa flat tile fireplace in family room, remote controlled shades in family room from The Shade Store, new interior paint, under cabinet lighting, monitored alarm system, many newer Anderson windows, well run and inexpensive HOA. Section 1 termite work completed. New paint in primary bedroom and bathroom.
/u.realgeeks.media/finegroupre/257cec4a3573-Fine_Group_LOGO_.png)
Additional Information
- Acres
- 0.71
- Amenities
- Window Covering(s)
- Association Fee
- $435
- Association Fee Includes
- Management Fee, Reserves, Maintenance - Common Area
- Bathroom Features
- Updated Bath, Primary - Bidet, Primary - Shower(s) over Tub(s), Primary - Tile, Primary - Tub with Jets, Primary - Updated Bath(s)
- Cooling System
- Central -1 Zone
- Energy Features
- Double Pane Windows
- Exterior Features
- Siding - Wood
- Family Room
- Separate Family Room
- Fireplace Description
- Family Room, Gas Burning, Living Room
- Floor Covering
- Stone, Tile, Carpet - Wall to Wall, Hardwood
- Foundation
- Raised, Crawl Space
- Garage Parking
- Attached Garage, Garage, Gate / Door Opener
- Heating System
- Gas, Heating - 2+ Zones
- Laundry Facilities
- Gas Hookup, In Laundry Room, Washer, Dryer
- Levels
- Two Story
- Living Area
- 2,718
- Lot Description
- Other
- Lot Size
- 31,242
- Neighborhood
- Dublin
- Other Rooms
- Den / Study / Office, Laundry Room
- Pool Description
- Pool - No, None
- Roof
- Tile
- Style
- Contemporary
- Unincorporated Yn
- Yes
- View
- Pasture, View of City Lights
Mortgage Calculator
 The data relating to real estate for sale on this display comes in part from the Internet Data Exchange program of the MLSListingsTM MLS system. Real estate listings held by brokerage firms other than Fine Group Real Estate are marked with the Internet Data Exchange and detailed information about them includes the names of the listing brokers and listing agents.
Based on information from MLSListings MLS as of . All data, including all measurements and calculations of area, is obtained from various sources and has not been, and will not be, verified by broker or MLS. All information should be independently reviewed and verified for accuracy. Properties may or may not be listed by the office/agent presenting the information.
Copyright 2026 MLSListings Inc. All rights reserved