6808 Verbena St, Tracy, CA 95377
- $799,000
- 4
- BD
- 4
- BA
- 2,502
- SqFt




Listed by Oby Ali, MBA, MAe, (415) 608-1859 from Golden Gate Sotheby's Int'l Re
(If provided) CoList: from
- List Price
- $799,000
- MLS#
- CC41139453
- Status
- ACTIVE
- Levels
- One Story
- Bedrooms
- 4
- Total Bathrooms
- 4
- Full Bathrooms
- 3
- Partial Bathrooms
- 1
- Sqft. of Residence
- 2,502
- Lot Size
- 6,528
- Listing Area
- Other Area
- Year Built
- 2020
Property Description
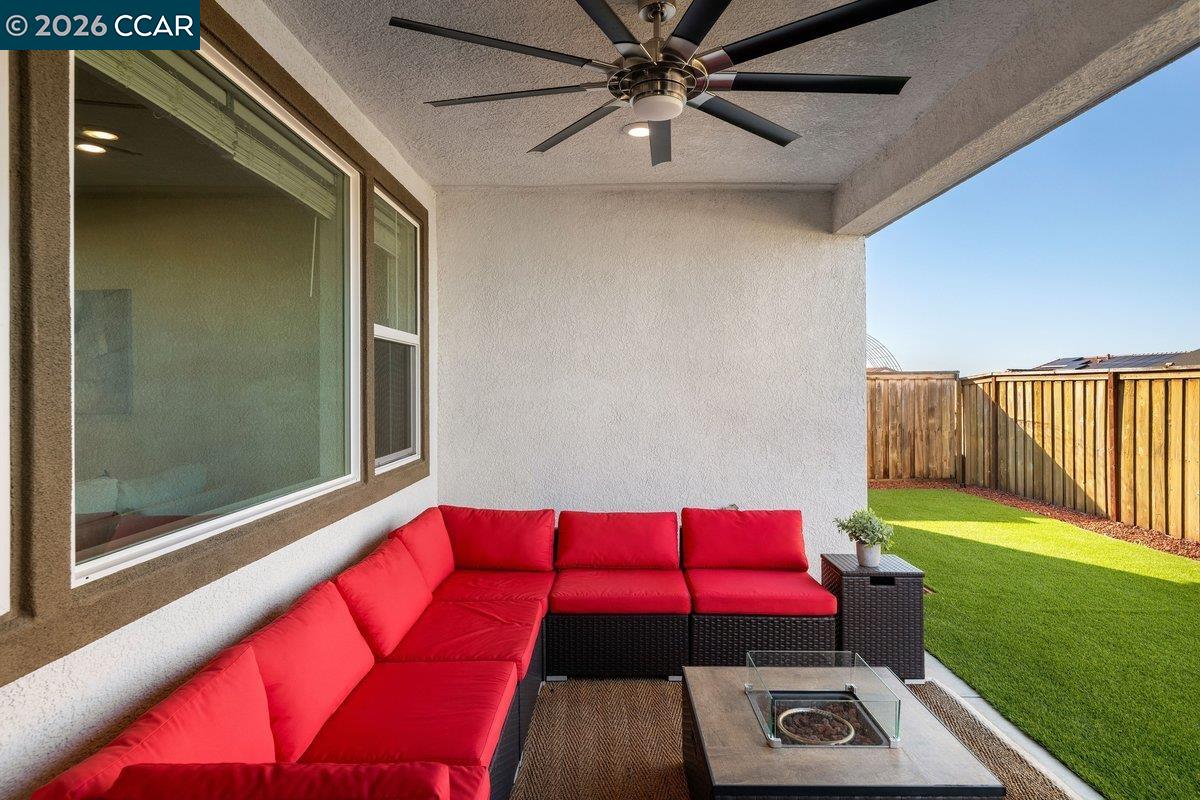
Welcome to an exceptional opportunity in the highly sought-after Tracy Hills community! This beautifully maintained single-story Lennar home, built in 2020, offers 4 bedrooms, 3.5 bathrooms, and 2,502 square feet living space on a 6,528-square-foot lot. From the moment you arrive, you'll appreciate the pride of ownership and meticulous care that make this home feel better than new. The open-concept floor plan seamlessly blends modern elegance with everyday functionality, creating the perfect space for both entertaining and comfortable family living. Large windows fill the home with natural light, while the spacious layout offers flexibility for multigenerational living, remote work, or hosting guests. Step outside to discover a super low-maintenance backyard designed for enjoyment rather than upkeep. A unique mini golf putting green adds a fun and inviting touch, creating the perfect setting for family gatherings, relaxation, and outdoor entertainment. One of this home's most compelling features is its location within some of the highest-rated schools in Tracy. Students have access to highly regarded schools, including: Corral Hollow Elementary School Monticello Elementary School Jefferson School John C. Kimball High School This rare combination places the home within one
/u.realgeeks.media/finegroupre/257cec4a3573-Fine_Group_LOGO_.png)
Additional Information
- Acres
- 0.15
- Amenities
- Other
- Association Fee
- $108
- Association Fee Includes
- None, Other
- Bathroom Features
- Window, Other, Tile, Updated Bath, Primary - Shower(s) over Tub(s), 46, Primary - Tile, Primary - Tub
- Cooling System
- None, Other, Central -1 Zone
- Energy Features
- Other, Double Pane Windows
- Exterior Features
- Other, Stucco
- Fireplace Description
- None, Other
- Floor Covering
- Other, Tile, Carpet - Wall to Wall
- Foundation
- Concrete Slab
- Garage Parking
- Attached Garage, Garage, Gate / Door Opener, Other
- Heating System
- Gravity, Solar, Electric
- Laundry Facilities
- 220 Volt Outlet, In Closet, In Laundry Room, Other, Washer
- Levels
- One Story
- Living Area
- 2,502
- Lot Description
- Grade - Level
- Lot Size
- 6,528
- Neighborhood
- Other Area
- Other Rooms
- Other
- Pool Description
- Other, Pool - Solar Cover, Heated - Solar
- Roof
- Other, Tile
- Style
- Contemporary
- Unincorporated Yn
- Yes
- Unit Description
- Other
- View
- Hills, Other
Mortgage Calculator
 The data relating to real estate for sale on this display comes in part from the Internet Data Exchange program of the MLSListingsTM MLS system. Real estate listings held by brokerage firms other than Fine Group Real Estate are marked with the Internet Data Exchange and detailed information about them includes the names of the listing brokers and listing agents.
Based on information from MLSListings MLS as of . All data, including all measurements and calculations of area, is obtained from various sources and has not been, and will not be, verified by broker or MLS. All information should be independently reviewed and verified for accuracy. Properties may or may not be listed by the office/agent presenting the information.
Copyright 2026 MLSListings Inc. All rights reserved