965 Elwyn Place, Danville, CA 94526
- $3,999,500
- 5
- BD
- 3
- BA
- 4,210
- SqFt








Listed by Celeste Pacelli, (925) 395-1511 from Compass
(If provided) CoList: from
- List Price
- $3,999,500
- MLS#
- CC41138708
- Status
- ACTIVE
- Levels
- Two Story
- Bedrooms
- 5
- Total Bathrooms
- 3
- Full Bathrooms
- 3
- Sqft. of Residence
- 4,210
- Lot Size
- 43,560
- Listing Area
- Danville
- Year Built
- 1989
Property Description
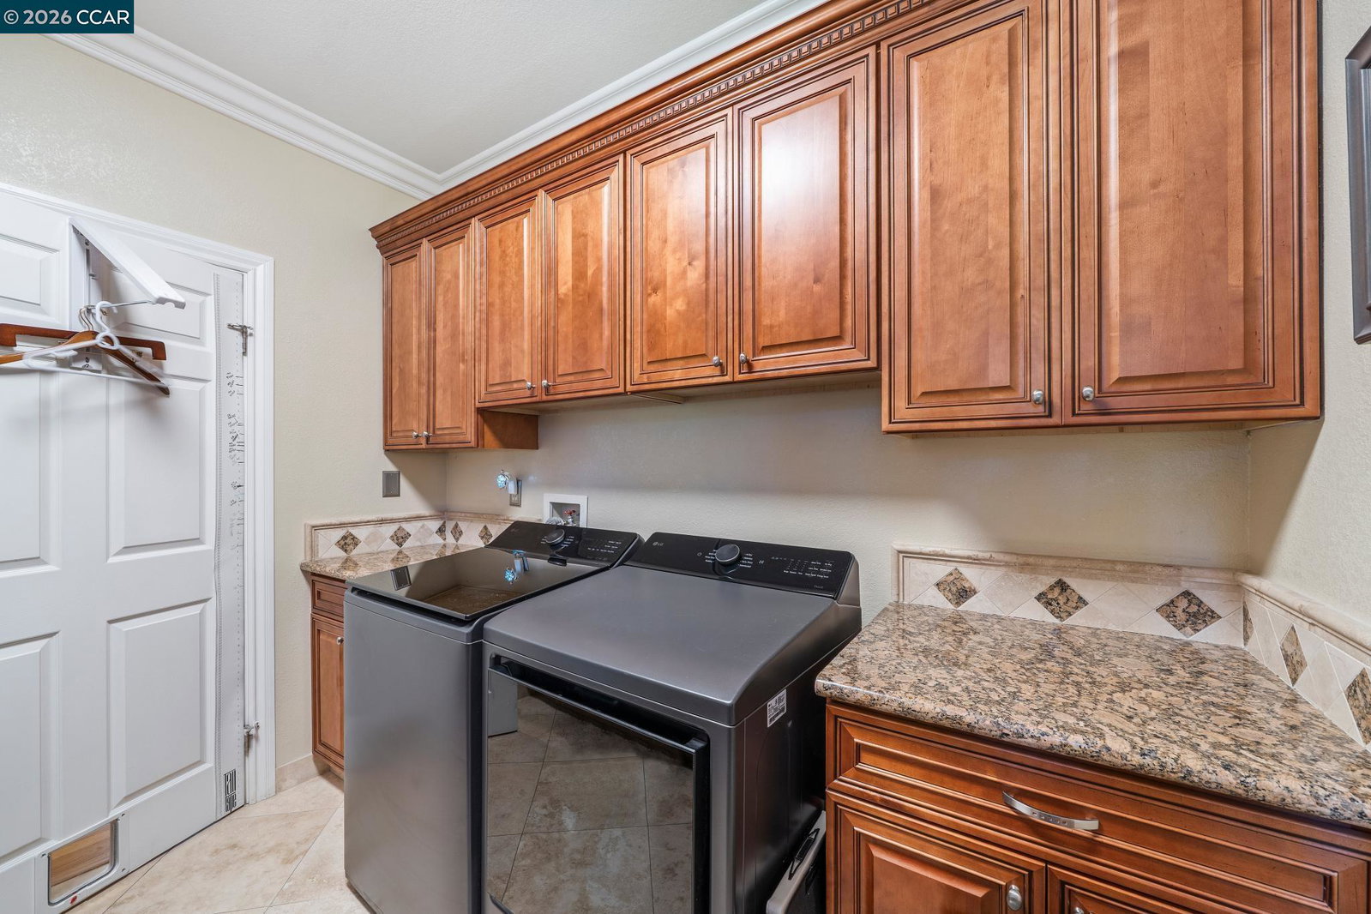
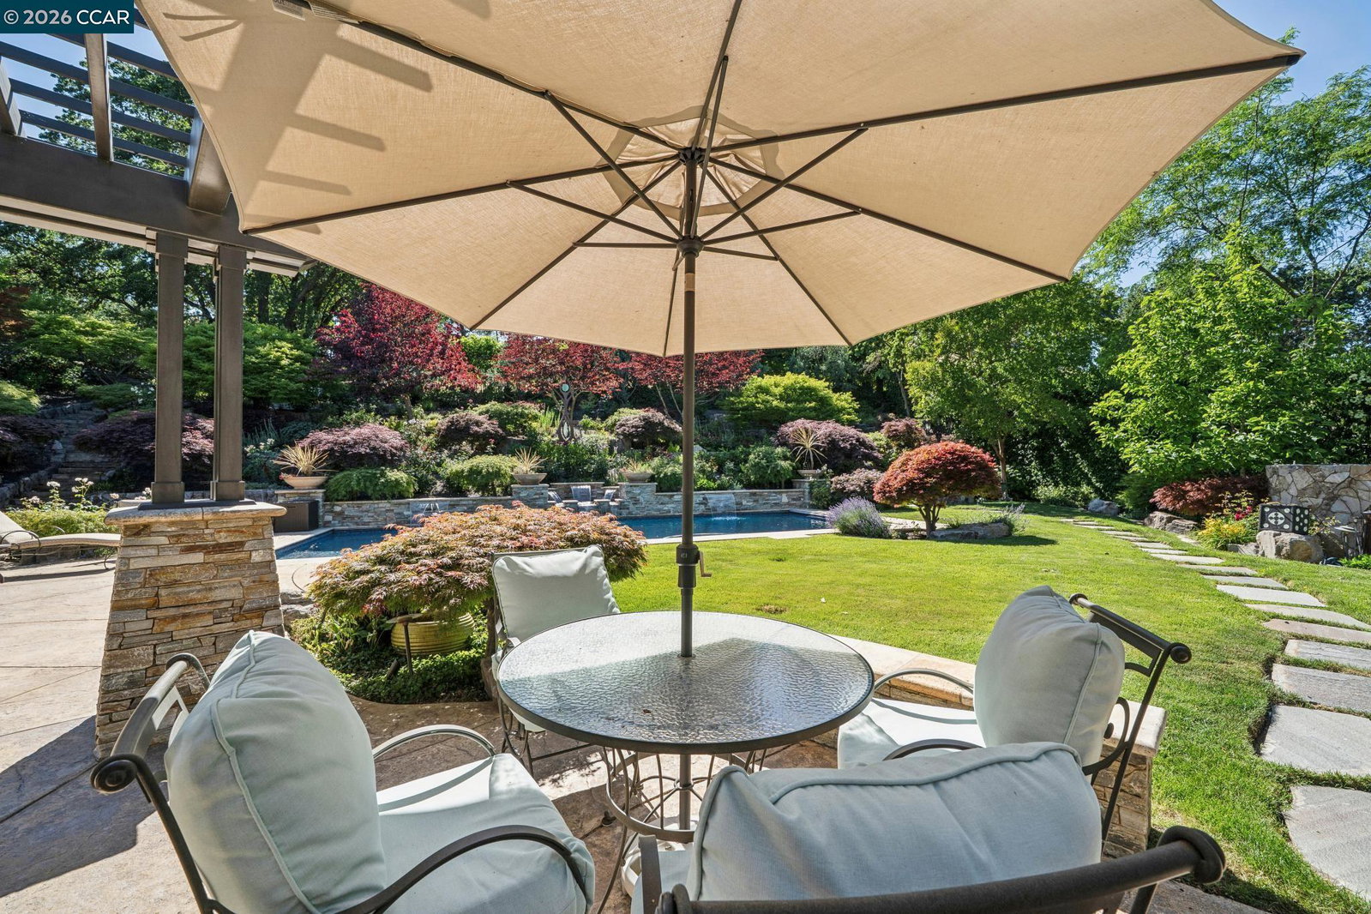
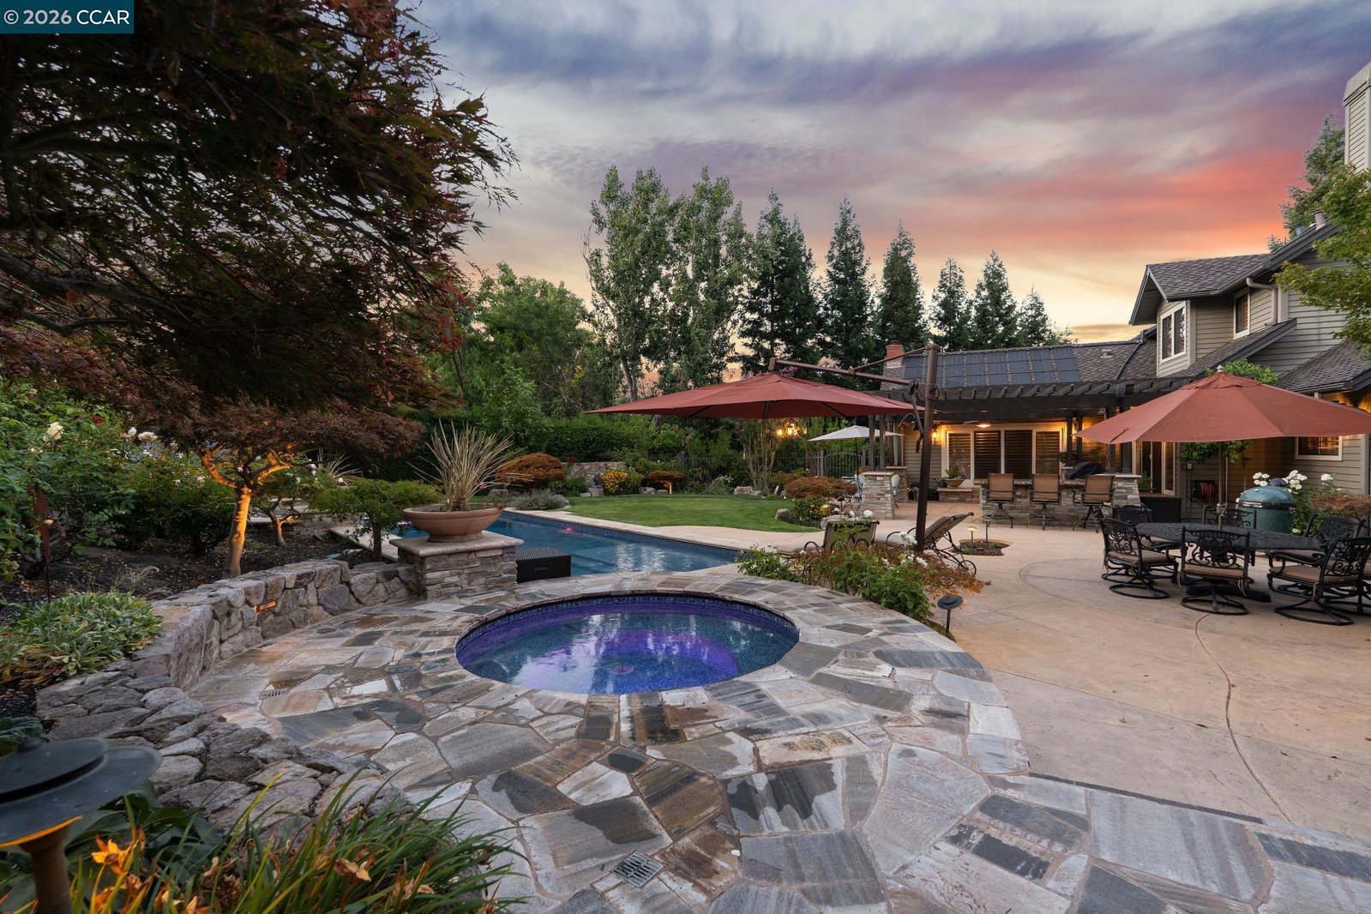
Tucked into one of Danville's most beloved neighborhoods, 965 Elwyn Place is an exceptional 5 bedroom, 3 bath residence that blends quiet luxury with everyday comfort across 4,110 square feet of beautifully appointed living space. Built in 1989 and set on a full acre, the property offers the quintessential Danville indoor-outdoor lifestyle. Upon entering the home, you are welcomed at the estate by the grand walkway and entrance. The home is framed by classic shutters throughout and anchored by a private home office ideal for remote work or creative focus. The chef's kitchen stands out with premium Thermador double ovens, a Miele Futura Dimension dual dishwasher setup, a 5 burner range, and an LG Linear Compressor refrigerator to name a few of the pristine appliances. Everything inside the kitchen is designed for effortless cooking and seamless entertaining. Upstairs, the primary ensuite offers dual sinks, a spacious walk-in shower, a sunken tub, and a generous walk-in closet. An additional bedroom sits right beside it, perfect for a nursery, or kids' room. As you make your way back downstairs, you'll find three more full bedrooms, a laundry and storage room, a formal dining room, the private office, and a family room. The lower level includes a spacious garage with a workspace
/u.realgeeks.media/finegroupre/257cec4a3573-Fine_Group_LOGO_.png)
Additional Information
- Acres
- 1
- Amenities
- Window Covering(s)
- Bathroom Features
- Tile, Updated Bath, 46, Primary - Sunken Tub, Primary - Tile, Primary - Updated Bath(s)
- Cooling System
- Central -1 Zone
- Energy Features
- Double Pane Windows
- Exterior Features
- Composition Shingles, Stone
- Family Room
- Separate Family Room
- Fireplace Description
- Gas Burning, Living Room
- Floor Covering
- Tile, Hardwood
- Foundation
- Crawl Space
- Garage Parking
- Workshop in Garage, Attached Garage, Covered Parking, Enclosed, Garage, Gate / Door Opener, Access - Interior, Access - Side Yard
- Heating System
- Heating - 2+ Zones
- Laundry Facilities
- 220 Volt Outlet, In Laundry Room, Washer, Dryer
- Levels
- Two Story
- Living Area
- 4,210
- Lot Description
- Grade - Sloped Down, Grade - Level, Other
- Lot Size
- 43,560
- Neighborhood
- Danville
- Other Rooms
- Bonus / Hobby Room, Den / Study / Office, Storage, Utility Room, Laundry Room
- Pool Description
- Pool - In Ground, Other, Heated - Solar, Spa / Hot Tub
- Roof
- Composition
- Style
- Traditional
- Unincorporated Yn
- Yes
- View
- Hills, Other
Mortgage Calculator
 The data relating to real estate for sale on this display comes in part from the Internet Data Exchange program of the MLSListingsTM MLS system. Real estate listings held by brokerage firms other than Fine Group Real Estate are marked with the Internet Data Exchange and detailed information about them includes the names of the listing brokers and listing agents.
Based on information from MLSListings MLS as of . All data, including all measurements and calculations of area, is obtained from various sources and has not been, and will not be, verified by broker or MLS. All information should be independently reviewed and verified for accuracy. Properties may or may not be listed by the office/agent presenting the information.
Copyright 2026 MLSListings Inc. All rights reserved