331 Corrie Place, Alamo, CA 94507
- $5,995,000
- 5
- BD
- 7
- BA
- 6,511
- SqFt








Listed by Celeste Pacelli, (925) 395-1511 from Compass
(If provided) CoList: from
- List Price
- $5,995,000
- MLS#
- CC41137983
- Status
- ACTIVE
- Levels
- Two Story
- Bedrooms
- 5
- Total Bathrooms
- 7
- Full Bathrooms
- 5
- Partial Bathrooms
- 2
- Sqft. of Residence
- 6,511
- Lot Size
- 22,738
- Listing Area
- Alamo
- Year Built
- 2014
Property Description
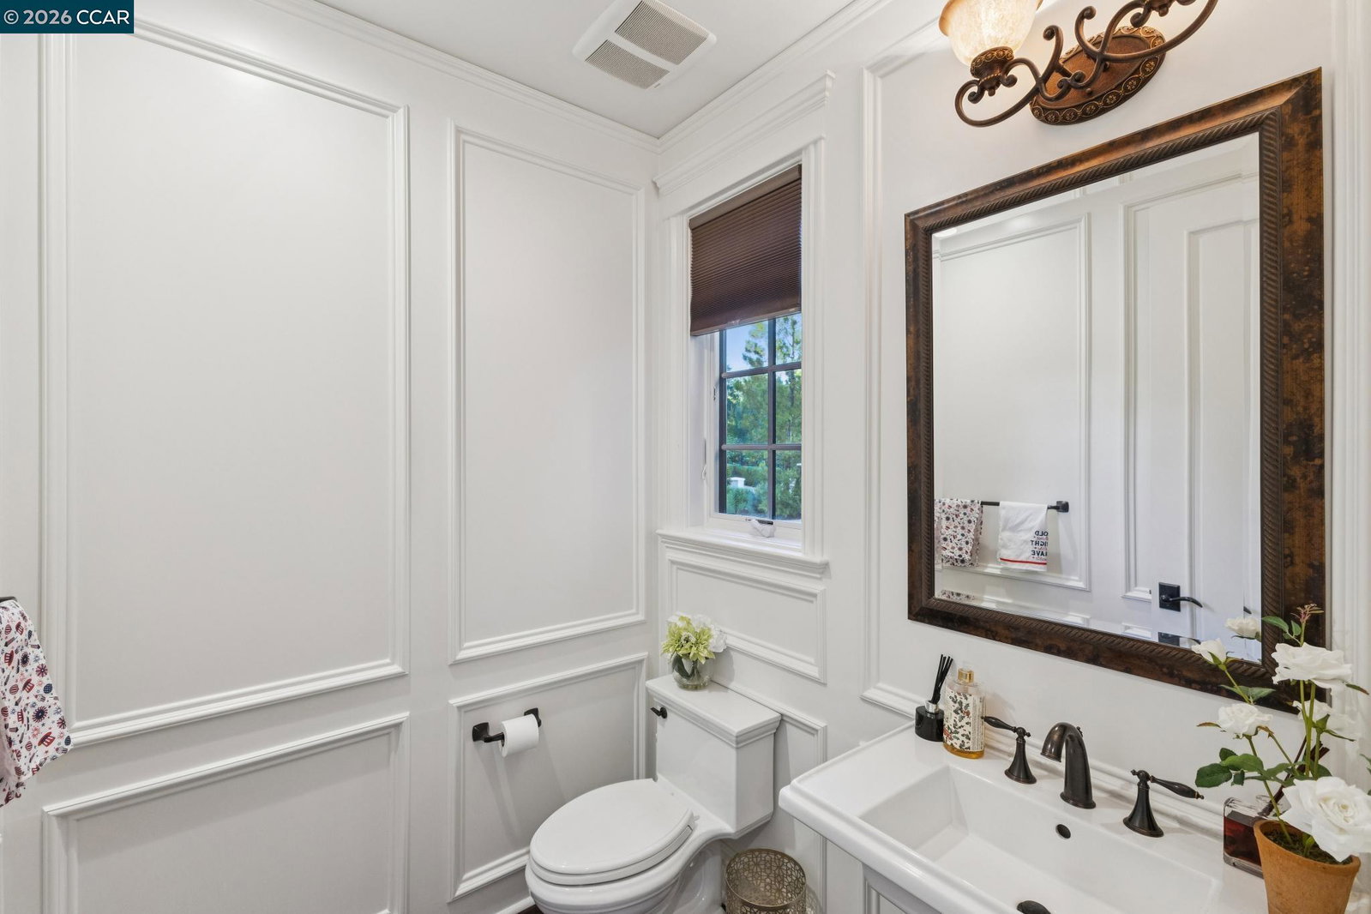
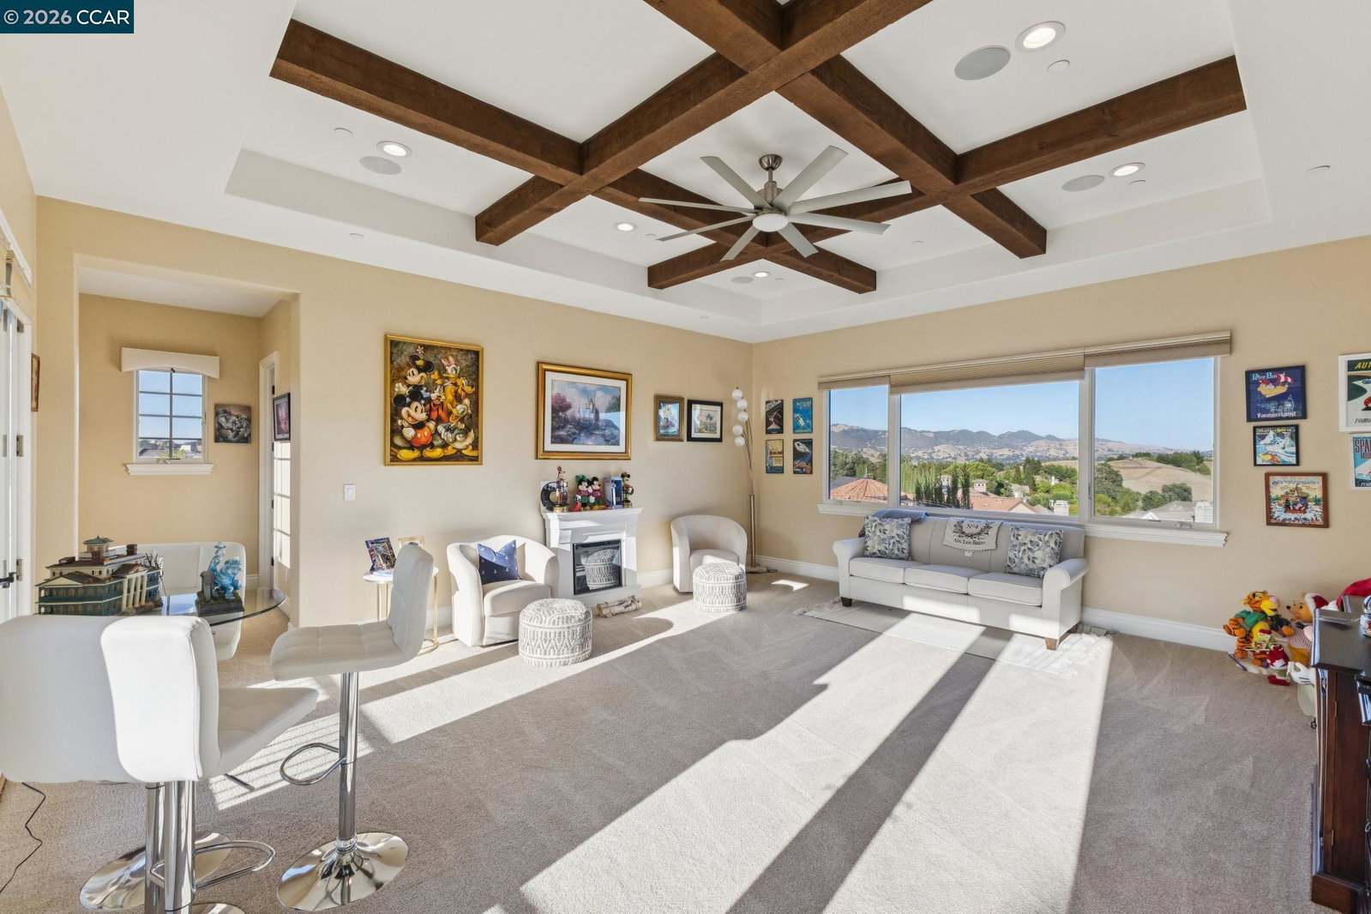
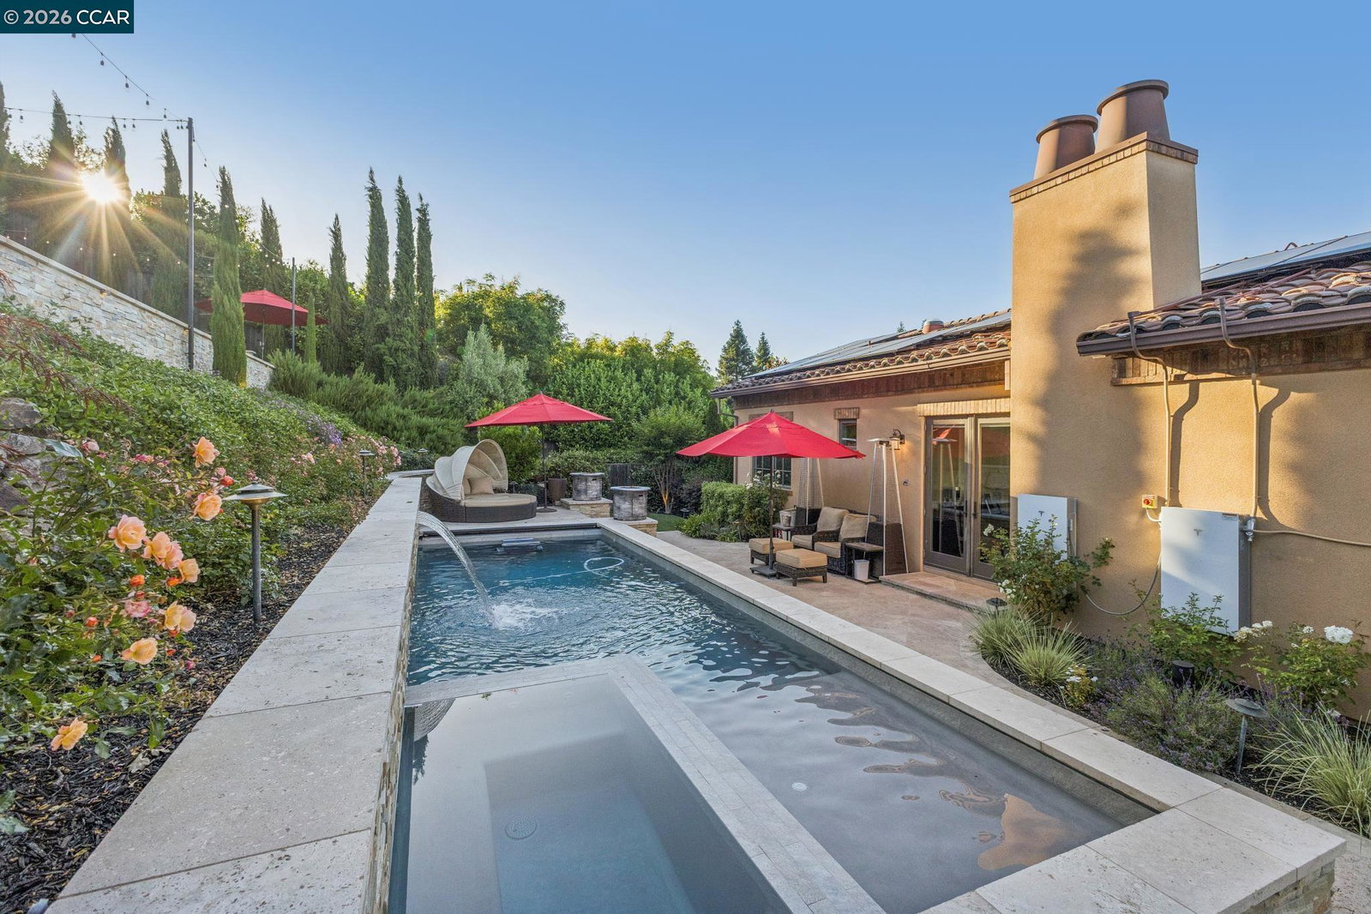
A grand Italian country estate showcasing beautiful architectural detailing, fine finishes & expansive rooms, featuring 5 en suite bedrooms, including a main level guest suite & a powder room on each level. The home is spacious yet cozy & elegant but comfortable for today's lifestyle w/ formal & informal gathering spaces, dedicated study, temperature controlled 500+ bottle wine cellar, expansive bonus/media room & gourmet eat-in kitchen w/ adjoining family room. Outdoor spaces, designed by Peter Koenig, are transformed into inviting venues. Gather w/ family & friends on the expansive patio w/fire pit, & dine near the outdoor kitchen w/ built-in grill, pizza oven & bar seating. Savor the views from the pergola complete with fireplace, custom lighting & heating, and wine refrigerator. Enjoy the endless pool w/ spa with automated cover built by Riviera Pools. Secluded and quiet yet close to downtown Danville, Hap Magee Park, Mt. Diablo. Exclusive Gated community!
/u.realgeeks.media/finegroupre/257cec4a3573-Fine_Group_LOGO_.png)
Additional Information
- Acres
- 0.52
- Amenities
- Window Covering(s), Mirrored Closet Door(s)
- Association Fee
- $1628
- Association Fee Includes
- Management Fee, Other, Reserves, Maintenance - Common Area
- Bathroom Features
- Tile, Updated Bath, Primary - Shower(s) over Tub(s), 46, 47, Primary - Tile, Primary - Tub with Jets, Primary - Updated Bath(s)
- Cooling System
- Ceiling Fan, Central -1 Zone
- Energy Features
- Double Pane Windows
- Exterior Features
- Stone, Stucco
- Family Room
- Separate Family Room
- Fireplace Description
- Family Room, Gas Burning, Living Room, Primary Bedroom, Raised Hearth, Stone
- Floor Covering
- Stone, Tile, Carpet - Wall to Wall, Hardwood
- Foundation
- Concrete Slab
- Garage Parking
- Attached Garage, Enclosed, Garage, Gate / Door Opener, Access - Interior, Access - Side Yard
- Heating System
- Gas, Heating - 2+ Zones
- Laundry Facilities
- 220 Volt Outlet, Gas Hookup, In Laundry Room
- Levels
- Two Story
- Living Area
- 6,511
- Lot Description
- Other
- Lot Size
- 22,738
- Neighborhood
- Alamo
- Other Rooms
- Bonus / Hobby Room, Den / Study / Office, Library, Laundry Room
- Pool Description
- Pool - In Ground, Pool - Cover, Pool - Sweep, Spa / Hot Tub
- Roof
- Tile
- Style
- Contemporary, Custom
- Unincorporated Yn
- Yes
- View
- Las Trampas Foothills, Mt. Diablo
Mortgage Calculator
 The data relating to real estate for sale on this display comes in part from the Internet Data Exchange program of the MLSListingsTM MLS system. Real estate listings held by brokerage firms other than Fine Group Real Estate are marked with the Internet Data Exchange and detailed information about them includes the names of the listing brokers and listing agents.
Based on information from MLSListings MLS as of . All data, including all measurements and calculations of area, is obtained from various sources and has not been, and will not be, verified by broker or MLS. All information should be independently reviewed and verified for accuracy. Properties may or may not be listed by the office/agent presenting the information.
Copyright 2026 MLSListings Inc. All rights reserved