7556 Silvertree Ln #20, Dublin, CA 94568
- $865,000
- 3
- BD
- 3
- BA
- 1,242
- SqFt




Listed by Joseph Gatti, (925) 588-3590 from Compass
(If provided) CoList: from
- List Price
- $865,000
- Price Change
- ▼ $34,000 1784945198
- MLS#
- CC41137870
- Status
- ACTIVE
- Bedrooms
- 3
- Total Bathrooms
- 3
- Full Bathrooms
- 2
- Partial Bathrooms
- 1
- Sqft. of Residence
- 1,242
- Year Built
- 1981
Property Description
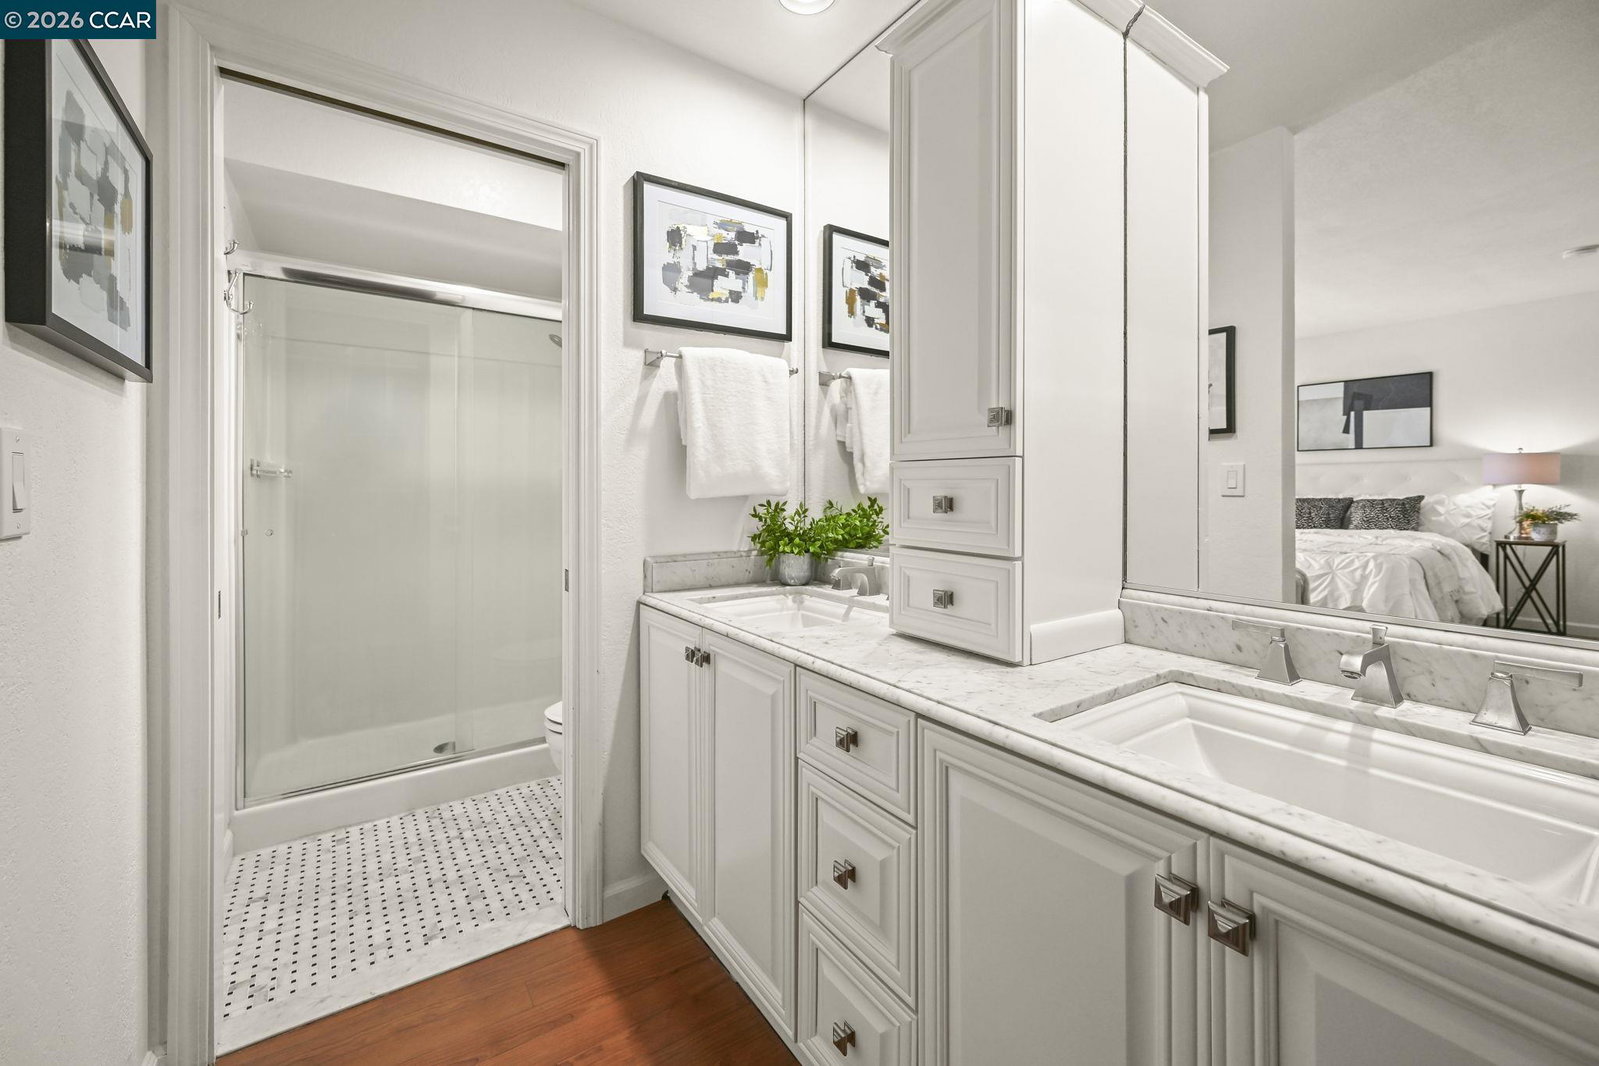
Welcome to 7556 Silvertree Lane, a stunning northeast-facing end-unit in the heart of West Dublin. Thoughtfully upgraded with over $93,000 in premium improvements, this turn-key residence offers a bright open-concept layout where the living, dining, and kitchen spaces flow seamlessly together, creating the perfect setting for both everyday living and entertaining. The centerpiece of the home is the spectacular $60,000 kitchen renovation completed in 2022. Designed with an extensive nine-month lead time, this chef-inspired space showcases custom Thomasville cabinetry, elegant granite countertops with a dramatic waterfall edge, premium Frigidaire stainless steel appliances, updated electrical, and fully reconfigured centralized plumbing for enhanced functionality and modern convenience. Complementing the remodel are newly installed recessed lights throughout the downstairs living spaces, creating a warm and sophisticated ambiance. The home's bathrooms have also been tastefully refreshed across both levels. The downstairs guest bathroom was beautifully updated in 2022 with a new vanity, updated toilet, beadboard detailing, and fresh paint, while the upstairs bathroom vanities were professionally resurfaced in 2026. The spacious primary suite serves as a private retreat, featuring
/u.realgeeks.media/finegroupre/257cec4a3573-Fine_Group_LOGO_.png)
Additional Information
- Amenities
- Window Covering(s), Built-in Vacuum, Mirrored Closet Door(s)
- Association Fee
- $444
- Association Fee Includes
- Maintenance - Exterior, Garbage, Insurance - Hazard, Management Fee, Other, Maintenance - Common Area
- Bathroom Features
- Granite, Tile, Updated Bath, Primary - Shower(s) over Tub(s), Primary - Tile, Primary - Updated Bath(s)
- Building Name
- SILVERTREE
- Cooling System
- Central -1 Zone
- Energy Features
- Double Pane Windows
- Exterior Features
- Stucco
- Family Room
- Separate Family Room
- Fireplace Description
- Family Room, Wood Burning
- Floor Covering
- Laminate, Tile, Carpet - Wall to Wall
- Foundation
- Concrete Slab
- Garage Parking
- Attached Garage, Garage, Gate / Door Opener, Guest / Visitor Parking, Access - Interior, Parking Space(s)
- Heating System
- Forced Air
- Laundry Facilities
- In Garage, Washer, Dryer
- Levels
- Two Story
- Living Area
- 1,242
- Lot Description
- Grade - Level, Other
- Neighborhood
- Dublin
- Numberof Units
- 42
- Pool Description
- Pool - In Ground
- Roof
- Composition
- Style
- Contemporary
- Unincorporated Yn
- Yes
- Unit Description
- End Unit
- View
- Greenbelt
- Year Built
- 1981
Mortgage Calculator
 The data relating to real estate for sale on this display comes in part from the Internet Data Exchange program of the MLSListingsTM MLS system. Real estate listings held by brokerage firms other than Fine Group Real Estate are marked with the Internet Data Exchange and detailed information about them includes the names of the listing brokers and listing agents.
Based on information from MLSListings MLS as of . All data, including all measurements and calculations of area, is obtained from various sources and has not been, and will not be, verified by broker or MLS. All information should be independently reviewed and verified for accuracy. Properties may or may not be listed by the office/agent presenting the information.
Copyright 2026 MLSListings Inc. All rights reserved