130 Summerfield St, Danville, CA 94506
- $2,149,000
- 4
- BD
- 3
- BA
- 2,790
- SqFt






Listed by A.J. Cohen, (925) 819-2747 from Coldwell Banker
(If provided) CoList: Zach Zucker from Coldwell Banker
- List Price
- $2,149,000
- Price Change
- ▼ $150,000 1784344382
- MLS#
- CC41137005
- Status
- ACTIVE
- Levels
- Two Story
- Bedrooms
- 4
- Total Bathrooms
- 3
- Full Bathrooms
- 3
- Sqft. of Residence
- 2,790
- Lot Size
- 13,400
- Listing Area
- Danville
- Year Built
- 1988
Property Description
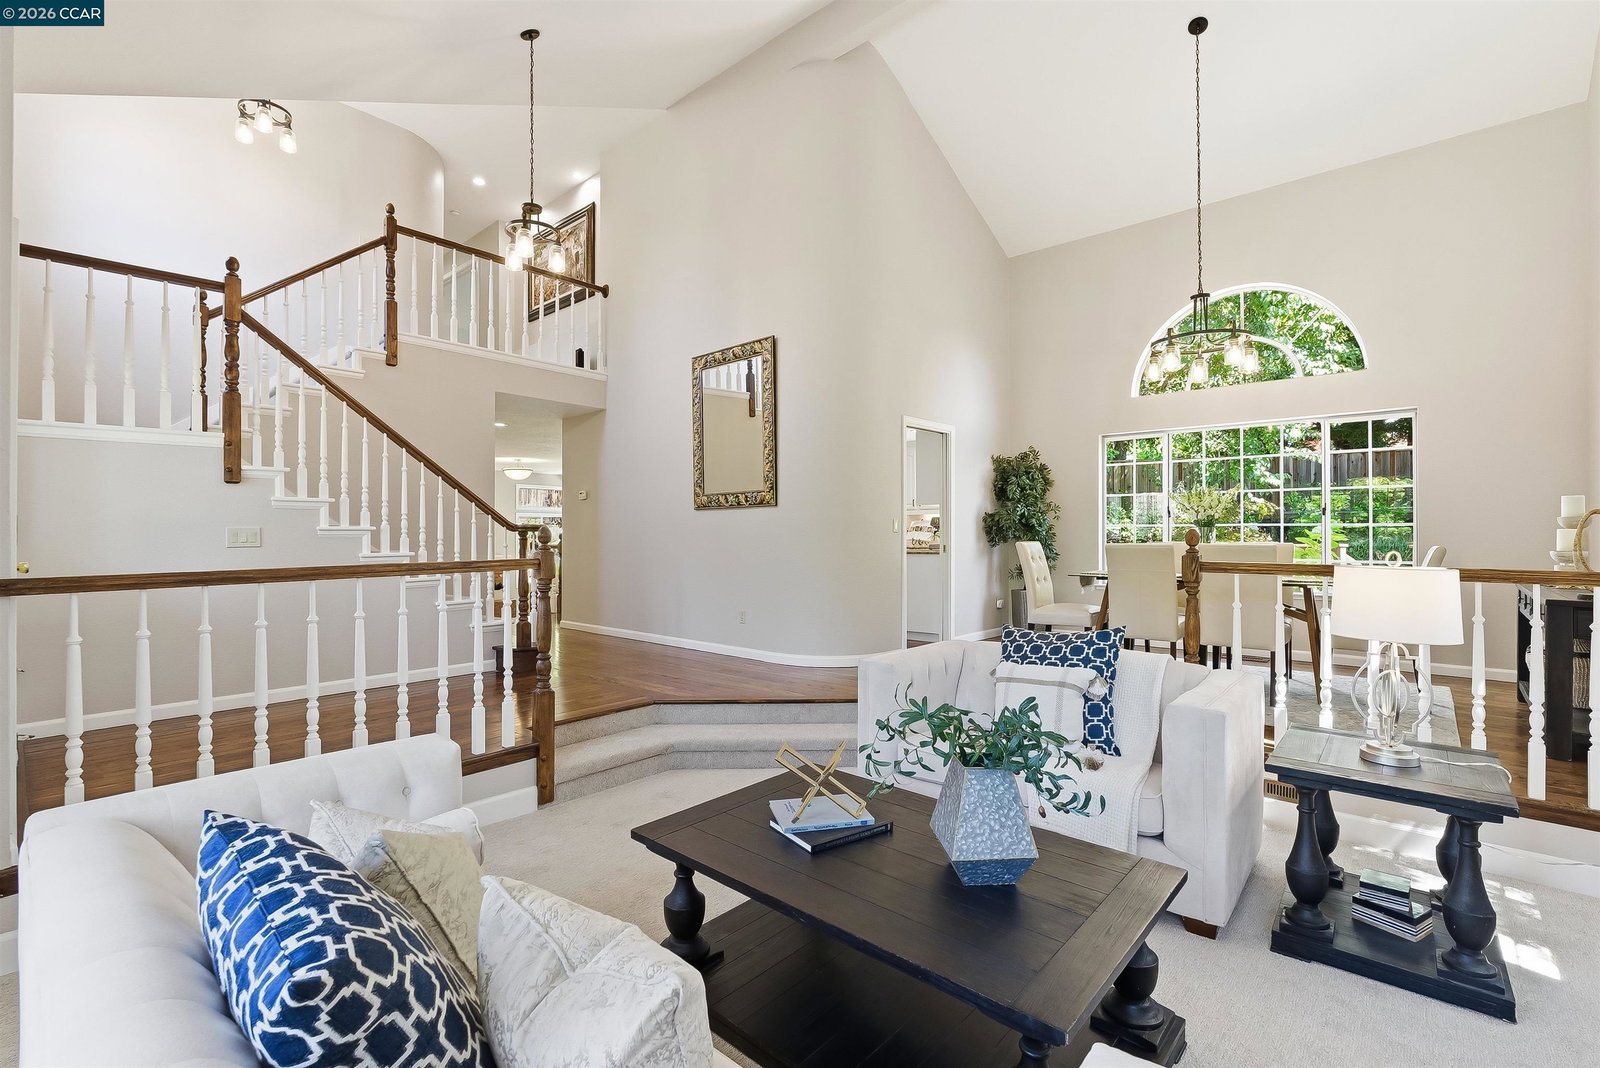
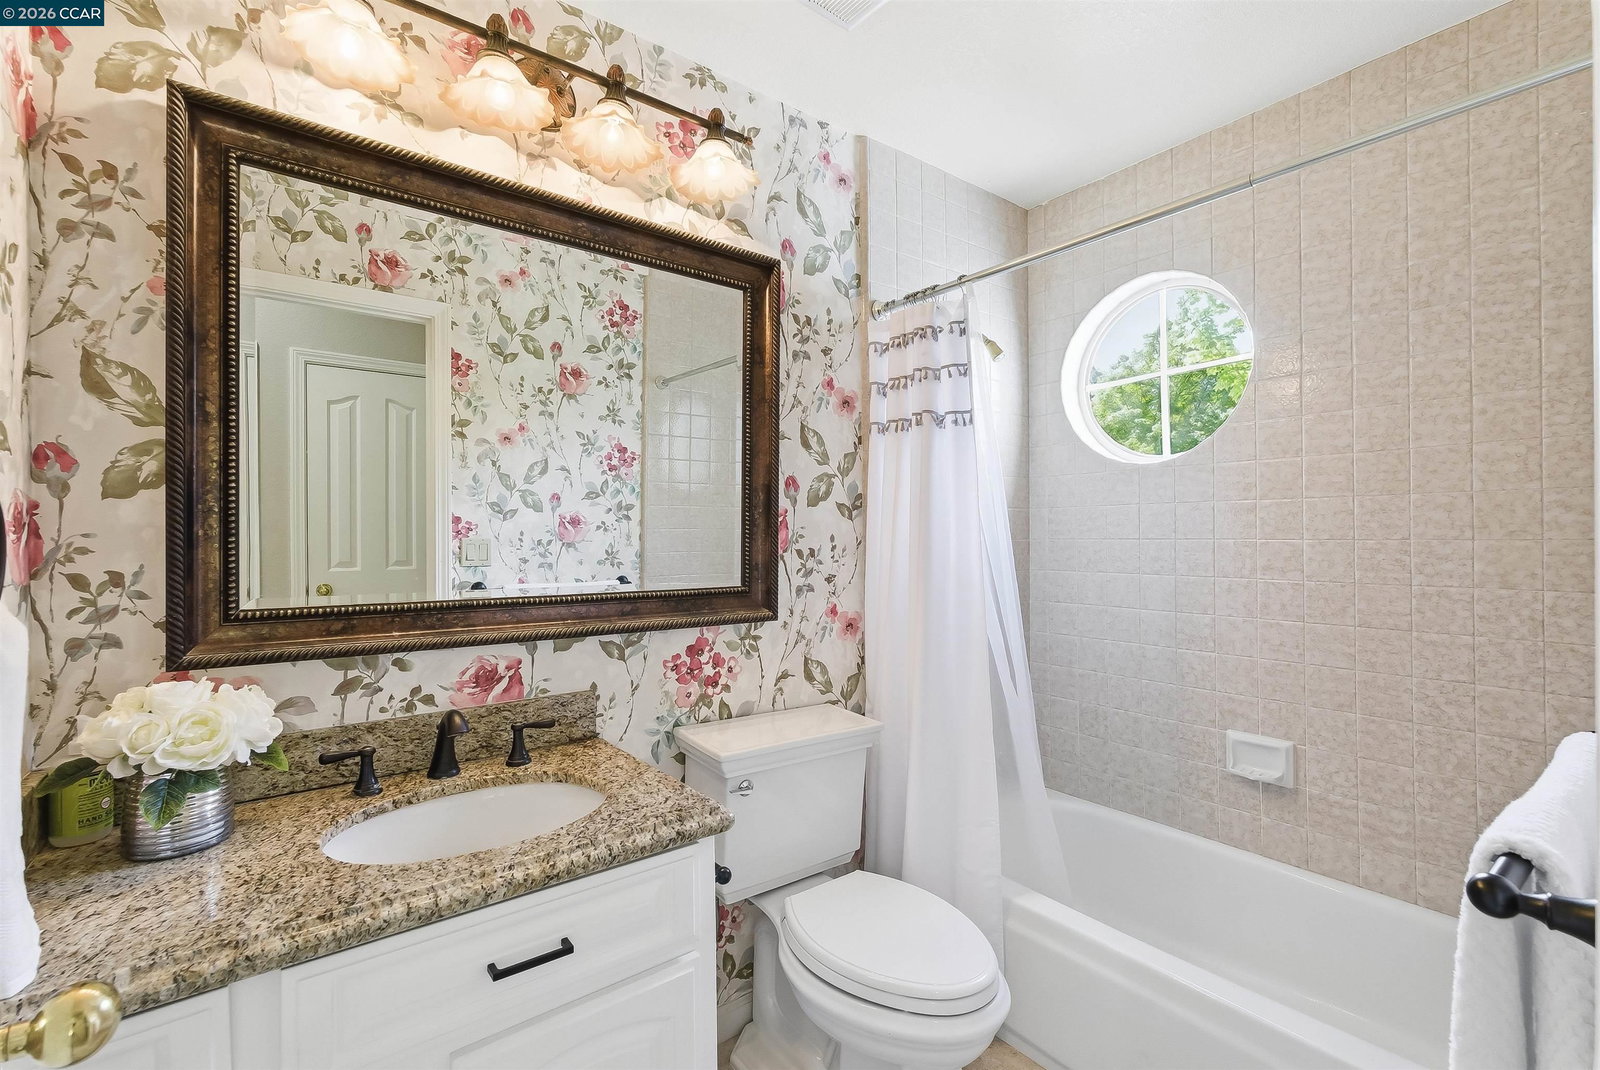
Welcome to this beautifully maintained 4-bedroom, 3-bathroom Cimarron Hills home in the highly desirable Wood Ranch community, offering approximately 2,790 square feet of thoughtfully designed living space. Tucked away on a picturesque street, this light-filled residence combines timeless design, a functional floor plan, and exceptional outdoor living. Upon entry, soaring ceilings, abundant natural light, hardwood flooring, brand-new carpet, and fresh interior and exterior paint create a warm and inviting atmosphere. The formal living and dining rooms provide elegant spaces for entertaining, while the kitchen and family room serve as the heart of the home. The kitchen features white cabinetry, granite countertops, stainless steel appliances, double ovens, a center island with gas cooktop, and a casual dining area overlooking the backyard. The versatile floor plan includes a main-level bedroom and full bath, ideal for guests, multigenerational living, or a home office. Upstairs, the spacious primary suite offers vaulted ceilings and an ensuite bath, while two additional bedrooms complete the upper level. Designed for relaxation and entertaining, the backyard features an expansive deck, level lawn, stone patio, mature landscaping, and hot tub, creating a private outdoor retreat.
/u.realgeeks.media/finegroupre/257cec4a3573-Fine_Group_LOGO_.png)
Additional Information
- Acres
- 0.31
- Association Fee
- $450
- Association Fee Includes
- Management Fee, Reserves, Maintenance - Common Area
- Bathroom Features
- Double Sinks, Tile, Tub, Primary - Shower(s) over Tub(s), Primary - Tile, Primary - Tub
- Cooling System
- Central -1 Zone
- Exterior Features
- Stone, Stucco, Siding - Wood
- Family Room
- Separate Family Room
- Fireplace Description
- Family Room, Living Room
- Floor Covering
- Tile, Carpet - Wall to Wall, Hardwood
- Foundation
- Crawl Space
- Garage Parking
- Attached Garage, Garage, Gate / Door Opener
- Heating System
- Forced Air
- Laundry Facilities
- 220 Volt Outlet, In Laundry Room
- Levels
- Two Story
- Living Area
- 2,790
- Lot Size
- 13,400
- Neighborhood
- Danville
- Other Rooms
- Laundry Room
- Pool Description
- Spa / Hot Tub
- Roof
- Tile
- Style
- Traditional
- Unincorporated Yn
- Yes
- View
- Hills, View of Mountains, Mt. Diablo, Other
Mortgage Calculator
 The data relating to real estate for sale on this display comes in part from the Internet Data Exchange program of the MLSListingsTM MLS system. Real estate listings held by brokerage firms other than Fine Group Real Estate are marked with the Internet Data Exchange and detailed information about them includes the names of the listing brokers and listing agents.
Based on information from MLSListings MLS as of . All data, including all measurements and calculations of area, is obtained from various sources and has not been, and will not be, verified by broker or MLS. All information should be independently reviewed and verified for accuracy. Properties may or may not be listed by the office/agent presenting the information.
Copyright 2026 MLSListings Inc. All rights reserved