5568 Brook Falls Ct, Stockton, CA 95219
- $550,000
- 4
- BD
- 3
- BA
- 1,972
- SqFt










Listed by James Anderegg, (925) 640-8283 from Keller Williams Realty
(If provided) CoList: from
- List Price
- $550,000
- MLS#
- CC41135950
- Status
- CONTINGENT
- Levels
- Two Story
- Bedrooms
- 4
- Total Bathrooms
- 3
- Full Bathrooms
- 3
- Sqft. of Residence
- 1,972
- Lot Size
- 6,870
- Listing Area
- Other Area
- Year Built
- 2001
Property Description
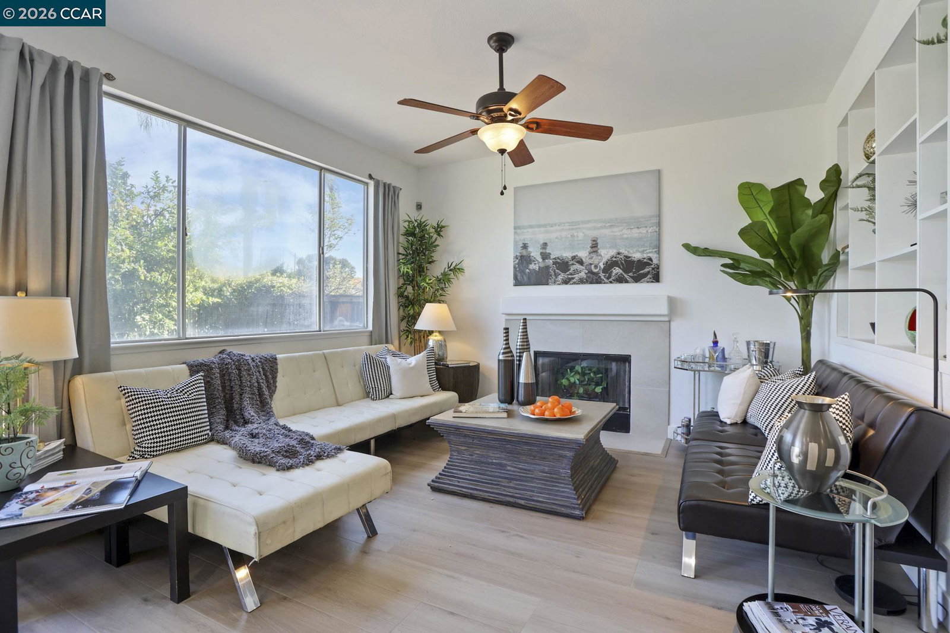
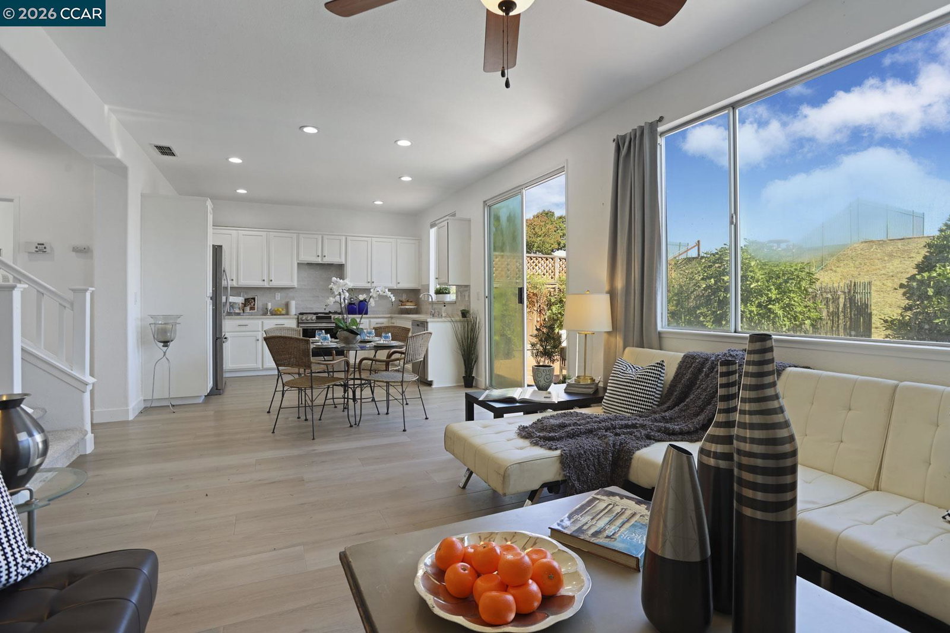
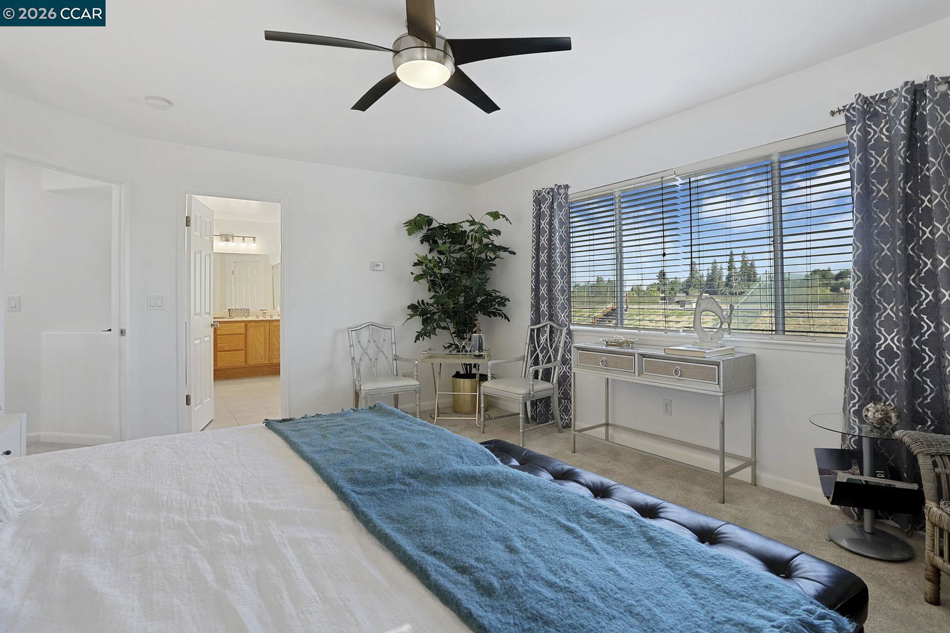
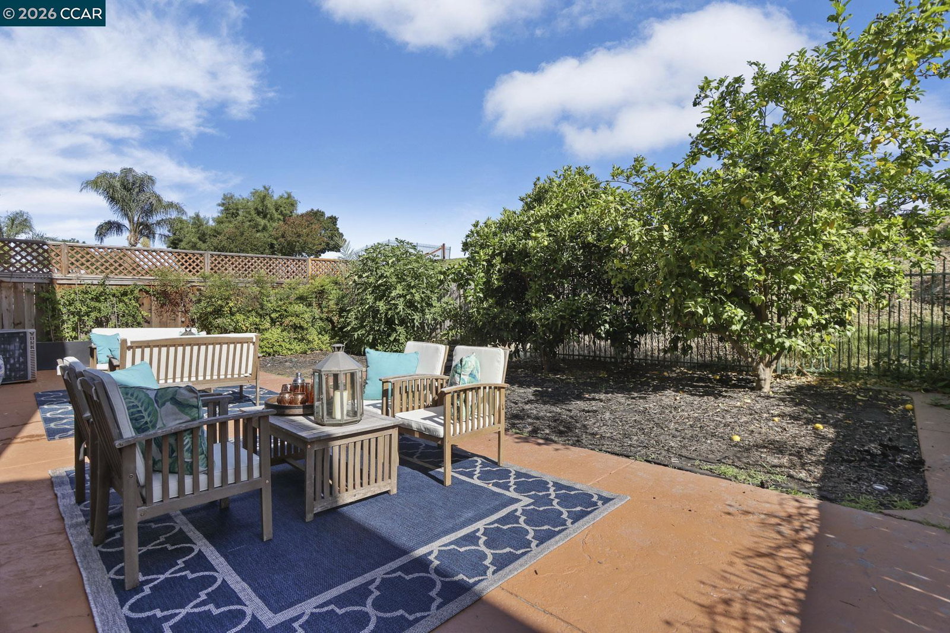
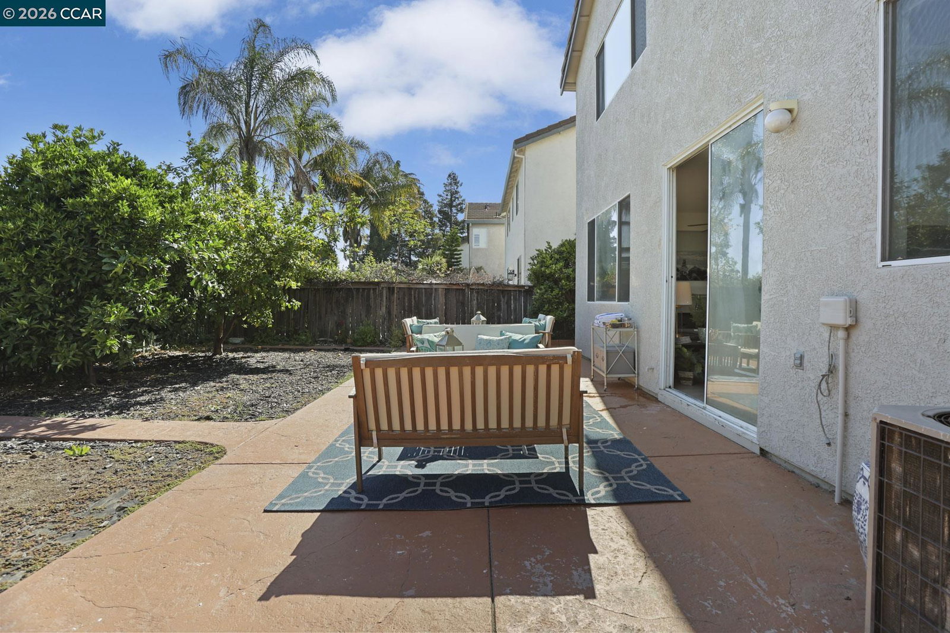
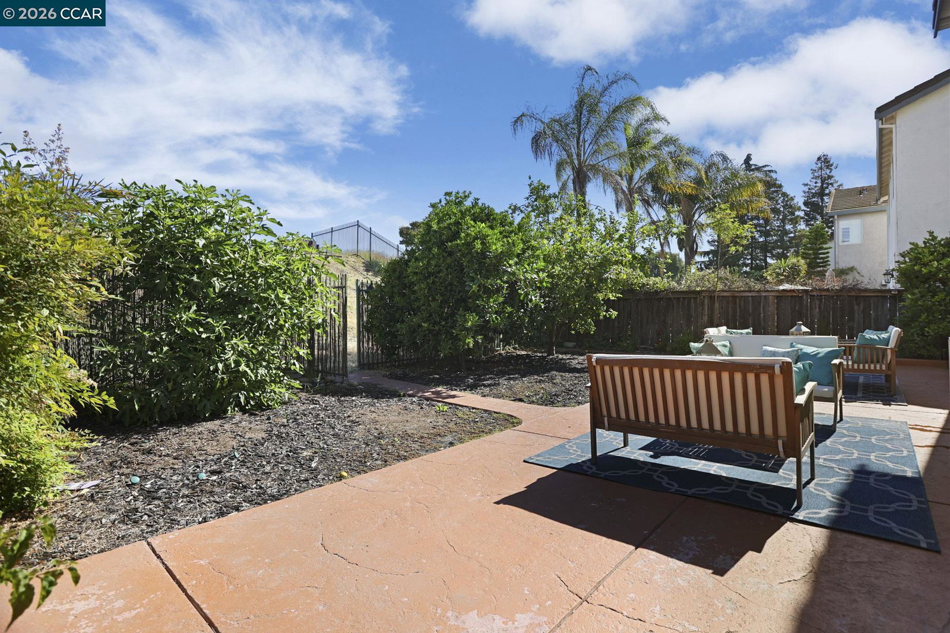
Located on one of the best cul-de-sac lots in the gated Brook Falls neighborhood, this home features dual-zone HVAC and has been recently updated with painting inside and out, light oak LVP flooring, carpeting, baseboards, LED lighting, bathroom fixtures, and hardware. Enter into a dramatic living room with 18' ceilings separated from the great room by an useful display cabinet. Centered on a wood-burning fireplace with a gas log lighter, the great room incorporates a gourmet kitchen featuring stainless steel appliances, dual oven, gas range w/wok burner, and quartz counters with a zillege tile backsplash. The downstairs bedroom and full bath with heated and LED-lit mirror is perfect for guests, multigenerational living or a home office. Upstairs the spacious primary suite enjoys awesome views and a bath featuring a large double vanity, soaking tub, shower, separate toilet room and generous walk-in closet. Separated with a generous laundry room, the two secondary bedrooms both have walk-in closets and share a Jack and Jill bath. All 3 baths have been updated with tile flooring, contemporary faucets and dual shower heads. The oversized back yard features three fruit trees, a large stamped concrete patio, side-yard storage shed and is separated from the delta by a 20' dike w
/u.realgeeks.media/finegroupre/257cec4a3573-Fine_Group_LOGO_.png)
Additional Information
- Acres
- 0.16
- Amenities
- Mirrored Closet Door(s)
- Association Fee
- $174
- Association Fee Includes
- Management Fee, Reserves, Security Service
- Cooling System
- Central -1 Zone
- Fireplace Description
- Family Room, Wood Burning
- Floor Covering
- Tile, Carpet - Wall to Wall
- Garage Parking
- Attached Garage, Garage
- Heating System
- Heating - 2+ Zones
- Laundry Facilities
- Hookups Only, In Laundry Room
- Levels
- Two Story
- Living Area
- 1,972
- Lot Description
- Grade - Sloped Up, Grade - Level, Other
- Lot Size
- 6,870
- Neighborhood
- Other Area
- Other Rooms
- Laundry Room
- Roof
- Tile
- Style
- Contemporary
- Unincorporated Yn
- Yes
- View
- Delta
Mortgage Calculator
 The data relating to real estate for sale on this display comes in part from the Internet Data Exchange program of the MLSListingsTM MLS system. Real estate listings held by brokerage firms other than Fine Group Real Estate are marked with the Internet Data Exchange and detailed information about them includes the names of the listing brokers and listing agents.
Based on information from MLSListings MLS as of . All data, including all measurements and calculations of area, is obtained from various sources and has not been, and will not be, verified by broker or MLS. All information should be independently reviewed and verified for accuracy. Properties may or may not be listed by the office/agent presenting the information.
Copyright 2026 MLSListings Inc. All rights reserved