1939 Burgundy Ln, Brentwood, CA 94513
- $1,039,000
- 2
- BD
- 3
- BA
- 2,161
- SqFt






Listed by Michelle Fanto-Chan, (925) 899-1700 from Coldwell Banker
(If provided) CoList: Russell Dye from Coldwell Banker
- List Price
- $1,039,000
- Price Change
- ▼ $10,000 1782859930
- MLS#
- CC41135725
- Status
- ACTIVE
- Levels
- One Story
- Bedrooms
- 2
- Total Bathrooms
- 3
- Full Bathrooms
- 2
- Partial Bathrooms
- 1
- Sqft. of Residence
- 2,161
- Lot Size
- 6,317
- Listing Area
- Brentwood
- Year Built
- 2018
Property Description
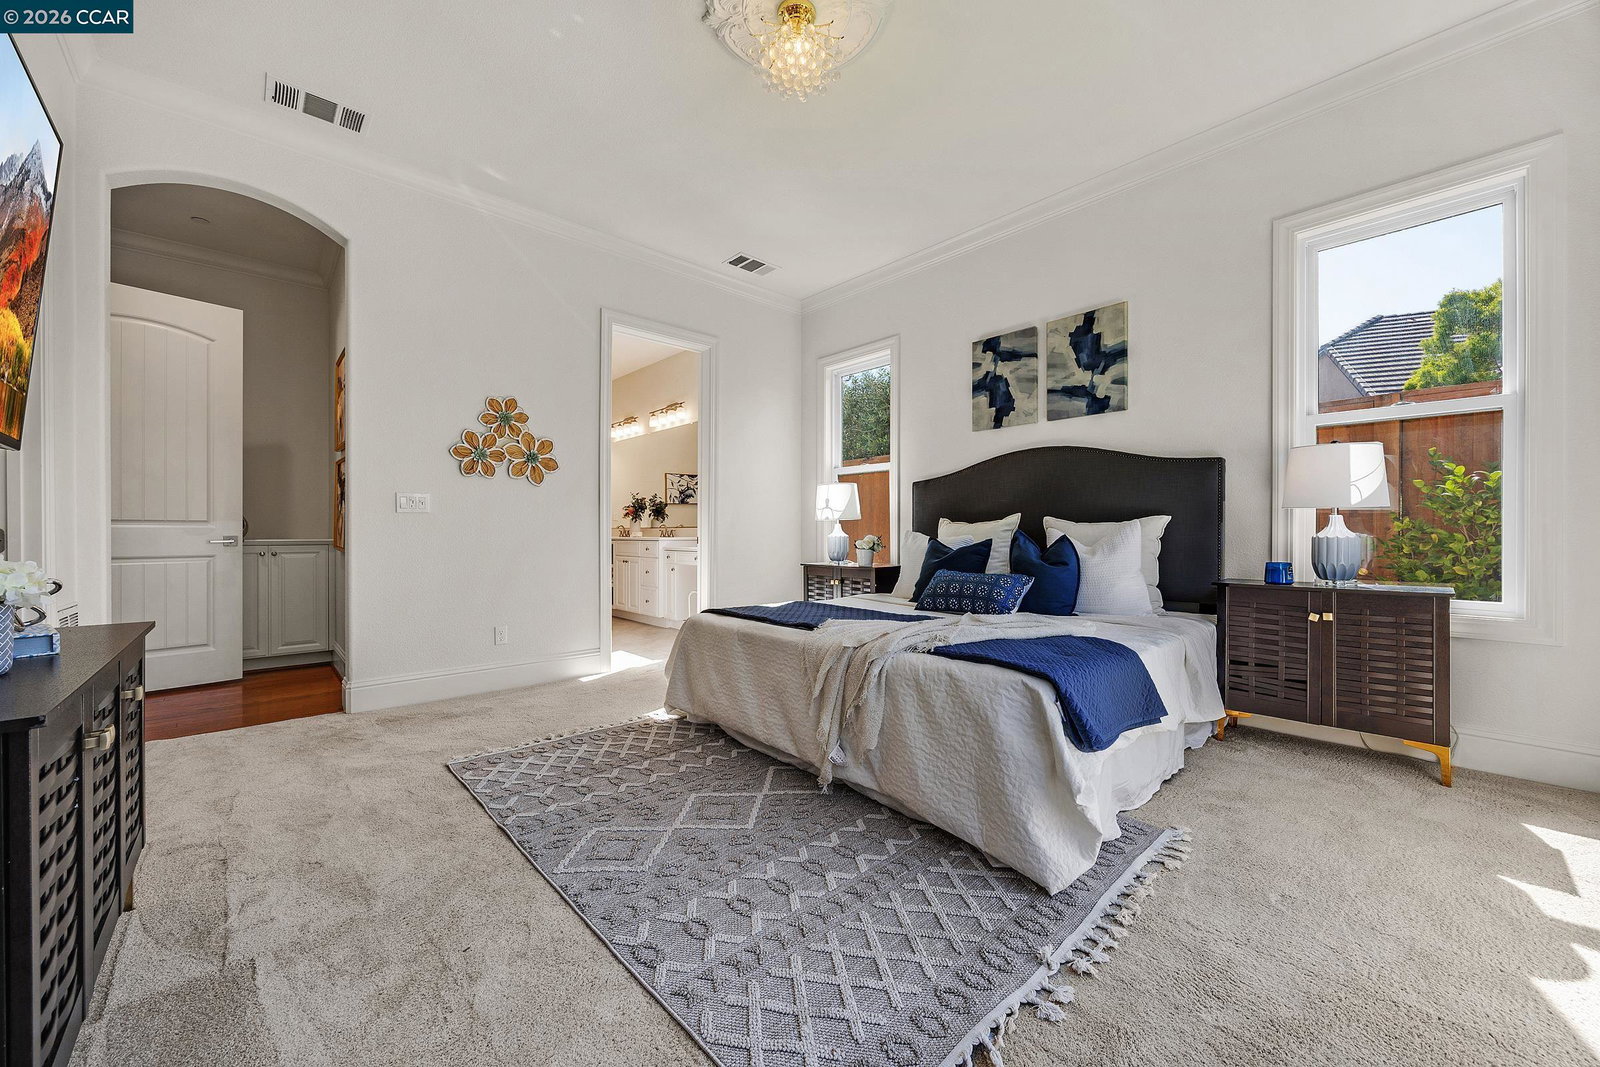
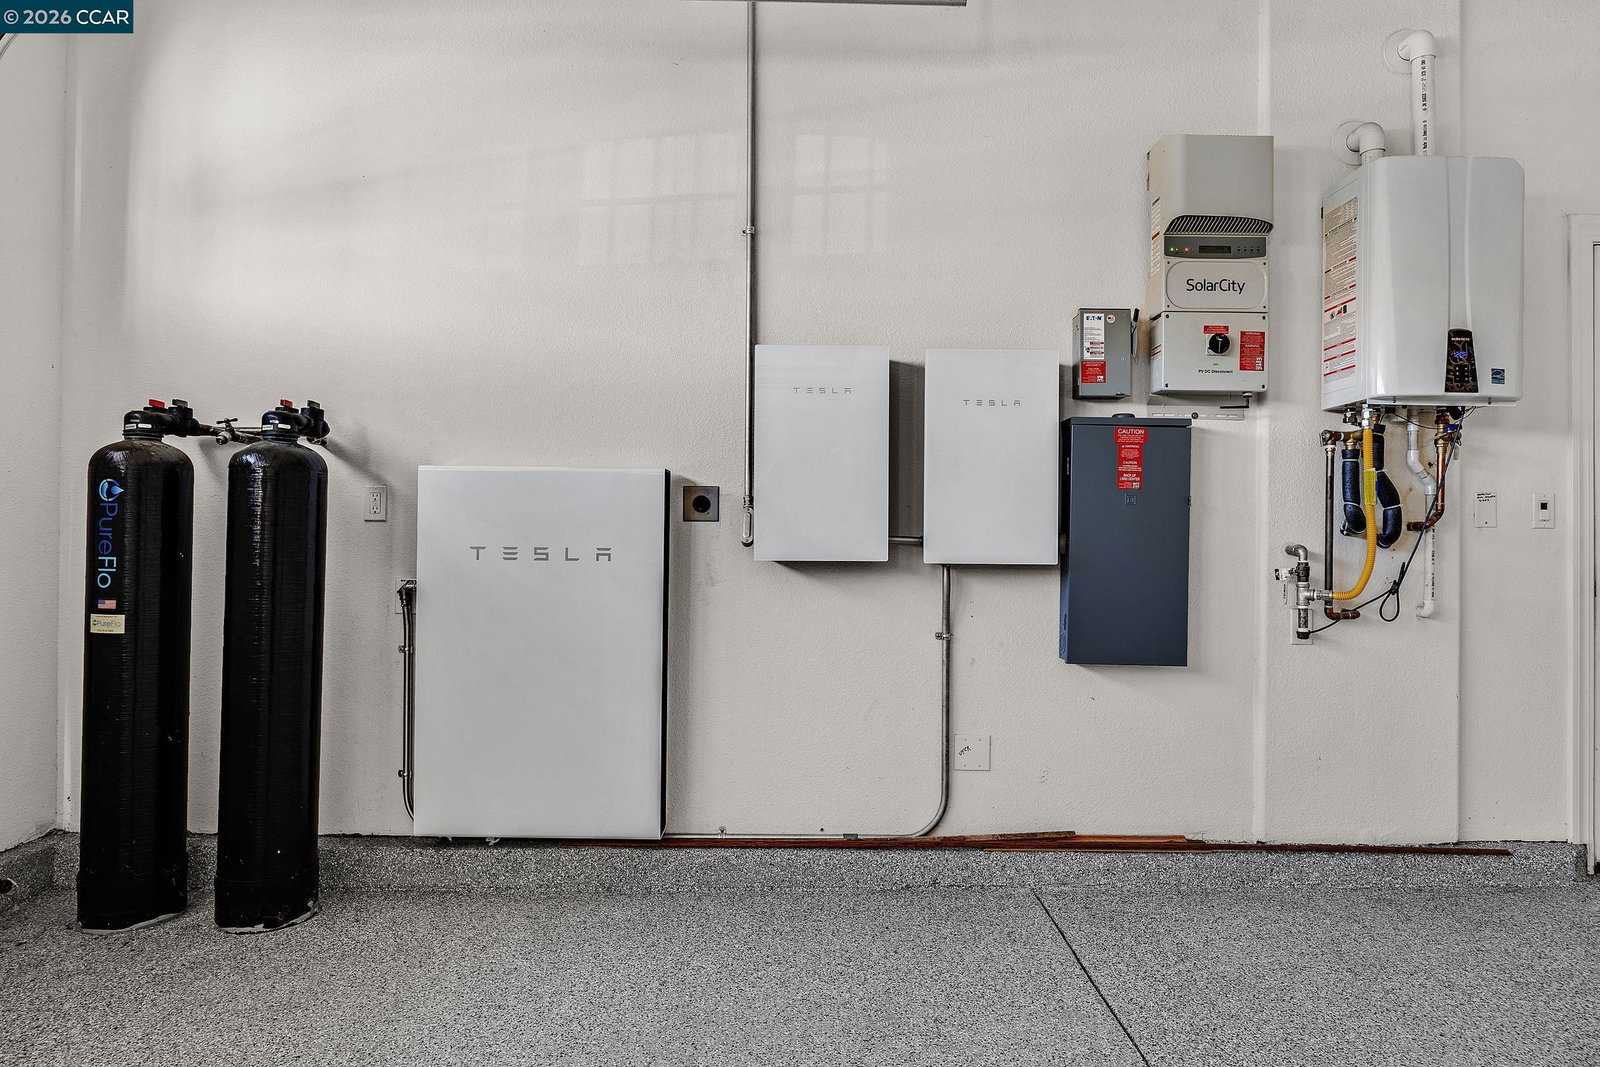
Open Saturday 2-4pm. Welcome to this stunning home in a gated 55+ community offering resort-style living and exceptional amenities. Ideally situated in the newer Tuscany Village enclave, this home features a rare 3-car garage, enhanced owned solar with wall-mounted battery backup, and a peaceful interior location. Step inside to soaring 10-foot ceilings, beautiful wood and tile flooring, and abundant natural light throughout. Thoughtful upgrades include a dedicated home office with custom built-in bookshelves and a versatile laundry room that can easily function as a craft room or additional study space. The inviting family room features an impressive 89-inch TV and flows seamlessly into the spacious chef's kitchen, complete with a large center island, gas stove, stainless-steel appliances, and generous counter space. Retreat to the elegant primary suite, a true sanctuary featuring a spacious walk-in closet and luxurious spa-inspired bath with soaking tub and dual sinks. Step outside to your tranquil backyard oasis showcasing a covered patio, mature low-maintenance landscaping, and the soothing backdrop of a custom waterfall feature. Additional highlights include epoxy garage flooring and built-in shelving. Conveniently located close to the clubhouse with fitness center, restaura
/u.realgeeks.media/finegroupre/257cec4a3573-Fine_Group_LOGO_.png)
Additional Information
- Acres
- 0.15
- Association Fee
- $478
- Association Fee Includes
- Management Fee, Reserves, Security Service, Maintenance - Common Area
- Bathroom Features
- Primary - Shower(s) over Tub(s), 46, Primary - Tub
- Cooling System
- Central -1 Zone
- Exterior Features
- Stucco
- Fireplace Description
- None
- Floor Covering
- Tile, Carpet - Wall to Wall, Hardwood
- Foundation
- Concrete Slab
- Garage Parking
- Attached Garage, Garage
- Heating System
- Forced Air
- Laundry Facilities
- In Laundry Room, Washer, Dryer
- Levels
- One Story
- Living Area
- 2,161
- Lot Description
- Grade - Level
- Lot Size
- 6,317
- Neighborhood
- Brentwood
- Other Rooms
- Den / Study / Office, Utility Room
- Roof
- Tile
- Style
- Mediterranean
- Unincorporated Yn
- Yes
- Unit Description
- No Steps to Entry
- View
- Other
Mortgage Calculator
 The data relating to real estate for sale on this display comes in part from the Internet Data Exchange program of the MLSListingsTM MLS system. Real estate listings held by brokerage firms other than Fine Group Real Estate are marked with the Internet Data Exchange and detailed information about them includes the names of the listing brokers and listing agents.
Based on information from MLSListings MLS as of . All data, including all measurements and calculations of area, is obtained from various sources and has not been, and will not be, verified by broker or MLS. All information should be independently reviewed and verified for accuracy. Properties may or may not be listed by the office/agent presenting the information.
Copyright 2026 MLSListings Inc. All rights reserved