130 Mountain Oak Road, Oroville, CA 95966
- $898,000
- 4
- BD
- 3
- BA
- 3,402
- SqFt











Listed by Frank Bermudez, (925) 457-3696 from eXp Realty of California, Inc.
(If provided) CoList: Cindy Haskett from
- List Price
- $898,000
- Price Change
- ▼ $37,000 1782519317
- MLS#
- CC41131680
- Status
- ACTIVE
- Levels
- Two Story
- Bedrooms
- 4
- Total Bathrooms
- 3
- Full Bathrooms
- 2
- Partial Bathrooms
- 1
- Sqft. of Residence
- 3,402
- Lot Size
- 1,711,036
- Listing Area
- Other Area
- Year Built
- 1992
Property Description
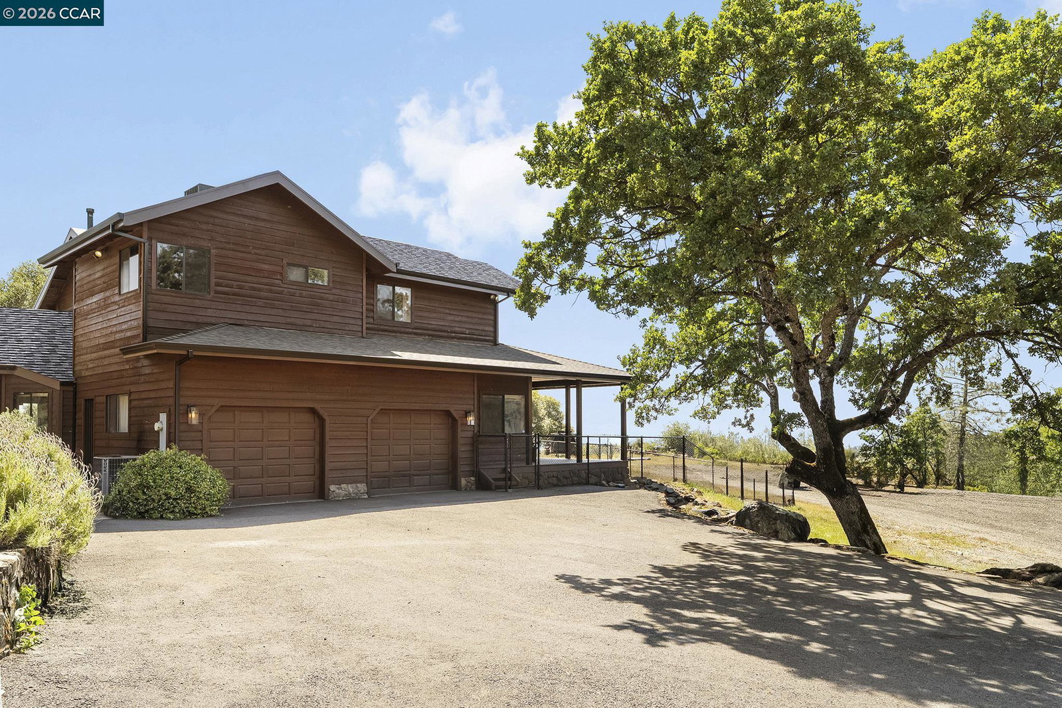
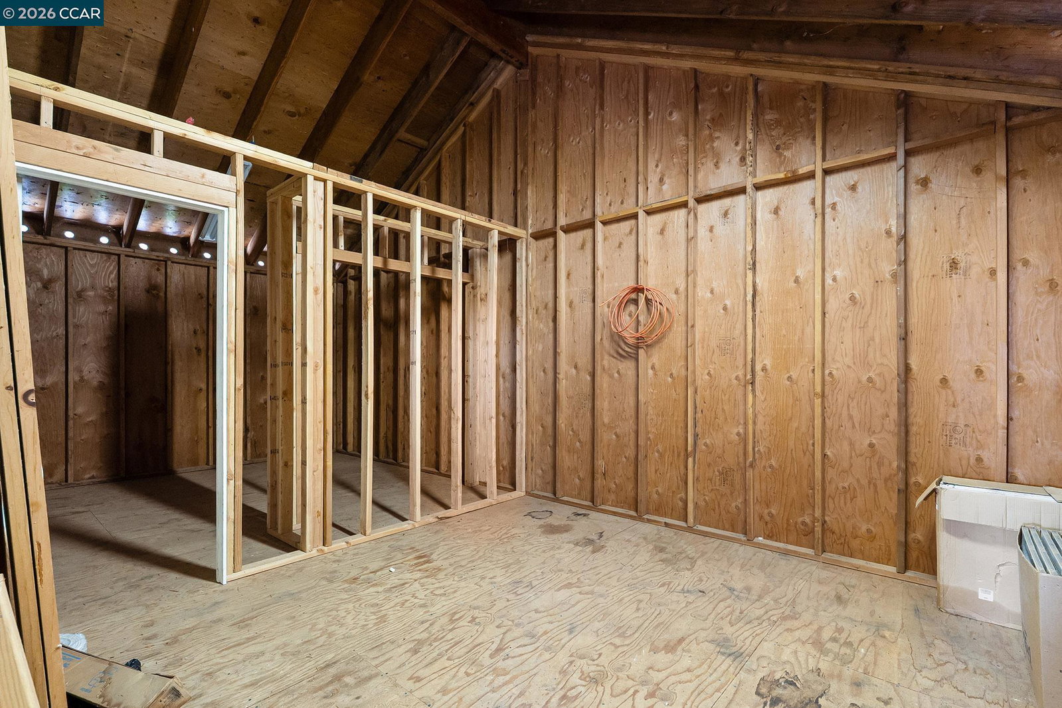
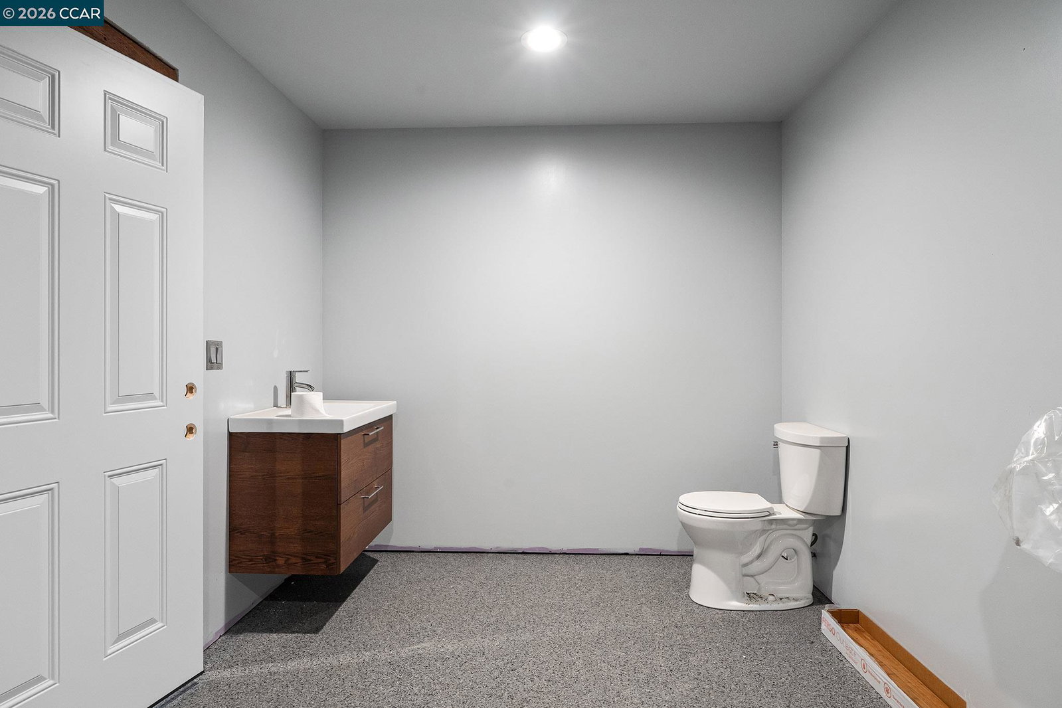
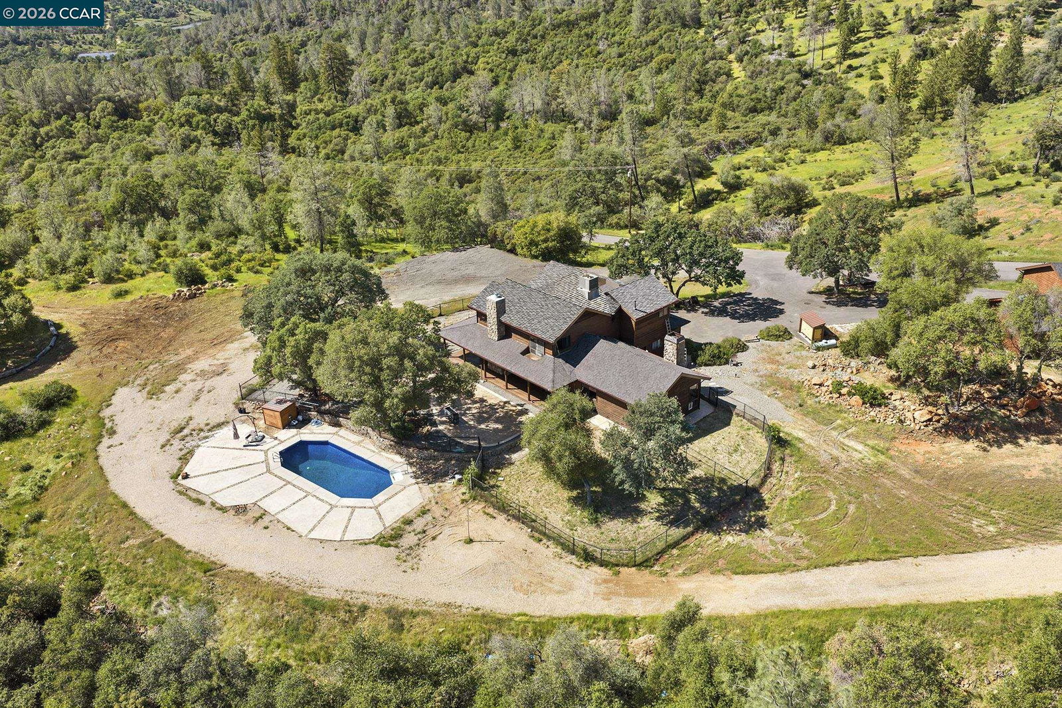
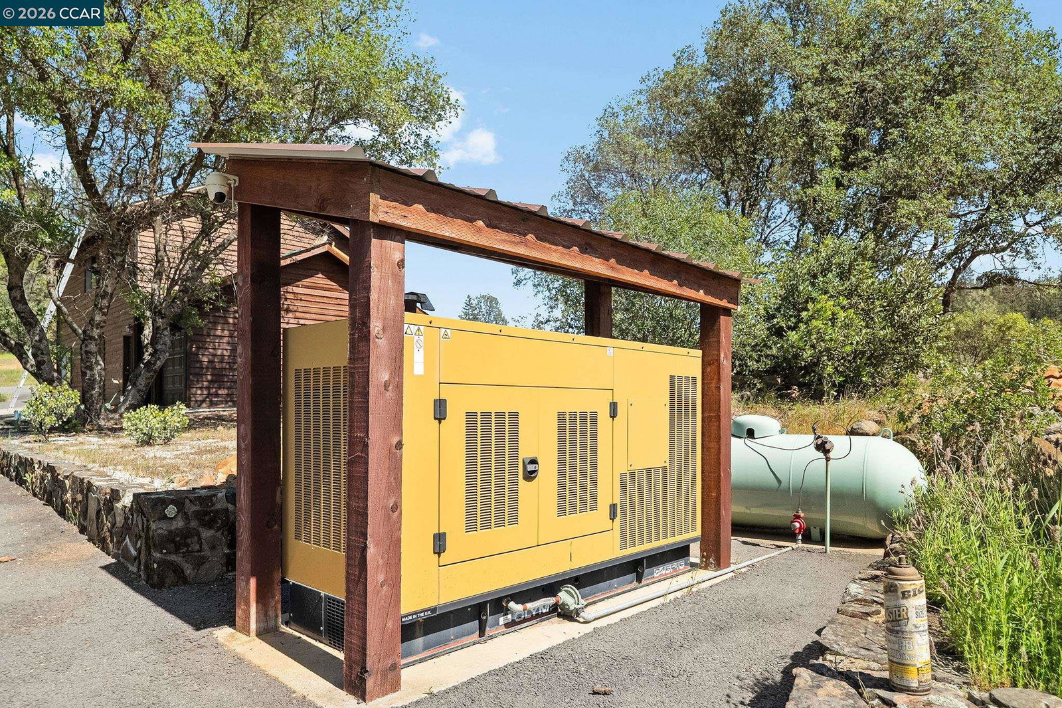
Incredible Mountain Retreat Opportunity with ADU & 50'x90' Garage/Shop on 40 Acres with off road trails. The main house features 4 bedrooms, 2.5 bathrooms, loft, family, living & dining rooms with approx. 3,400 sf of living space with wood & stone finishes. The upgraded kitchen features new granite counters, 6 burner gas range/stove, and fridge. The detached garage/ADU has 540sf of finished living space (one bedroom/one bathroom) with an additional 260sf of framed out living space (addition potential bedroom) above the approx. 1,000sf garage/flex space area. The 50'x90' Star built Garage/Shop is fully insulated with epoxy flooring, sheetrock, mezzanine, gym with laminate flooring and rock wall, a bathroom & storage area, and 5 oversized roll-up bay doors. The owners have invested the money you will not need to to on this Amazing property: Paved Road from Stringtown Road ($300k), Garage/Shop ($250k) New Roof on both buildings ($58k), Siding replacement ($25k) New Pool Liner ($18k), Paint ($25k) Updated Kitchen ($20k). Additional features include a massive backup generator, Tesla charging station in the main garage, stunning views from the home and property. Minutes to Lake Oroville, the Stringtown boat launch, and Loafer Creek. Approx 20 minutes to downtown Oroville. DO NOT Miss O
/u.realgeeks.media/finegroupre/257cec4a3573-Fine_Group_LOGO_.png)
Additional Information
- Acres
- 39.28
- Bathroom Features
- Double Sinks, Tile, Primary - Shower(s) over Tub(s), Primary - Tile, Primary - Tub
- Cooling System
- Ceiling Fan, Central -1 Zone
- Exterior Features
- Siding - Wood
- Family Room
- Separate Family Room
- Fireplace Description
- Family Room, Living Room, Stone, Wood Burning
- Floor Covering
- Laminate, Stone, Tile, Wood
- Foundation
- Raised
- Garage Parking
- Attached Garage, Detached Garage, Enclosed, Garage, Access - Interior, Off-Street Parking, RV/Boat Parking
- Laundry Facilities
- 220 Volt Outlet, In Laundry Room, Washer, Dryer
- Levels
- Two Story
- Living Area
- 3,402
- Lot Description
- Grade - Sloped Down, Other, Pond On Site, Regular, Private / Secluded
- Lot Size
- 1,711,036
- Neighborhood
- Other Area
- Other Rooms
- Guest House, Other, Workshop, Laundry Room
- Pool Description
- Pool - In Ground, Vinyl Liner
- Roof
- Composition
- Style
- Contemporary, Custom
- Unincorporated Yn
- Yes
- Unit Description
- Live/Work
- View
- Hills, Water, Forest / Woods, View of City Lights
Mortgage Calculator
 The data relating to real estate for sale on this display comes in part from the Internet Data Exchange program of the MLSListingsTM MLS system. Real estate listings held by brokerage firms other than Fine Group Real Estate are marked with the Internet Data Exchange and detailed information about them includes the names of the listing brokers and listing agents.
Based on information from MLSListings MLS as of . All data, including all measurements and calculations of area, is obtained from various sources and has not been, and will not be, verified by broker or MLS. All information should be independently reviewed and verified for accuracy. Properties may or may not be listed by the office/agent presenting the information.
Copyright 2026 MLSListings Inc. All rights reserved