21 Live Oak Rd, Berkeley, CA 94705
- $2,295,000
- 4
- BD
- 4
- BA
- 4,766
- SqFt









Listed by Ann Sharf, (925) 200-0222 from Village Associates Real Estate
(If provided) CoList: from
- List Price
- $2,295,000
- Price Change
- ▼ $200,000 1780377167
- MLS#
- CC41131516
- Status
- ACTIVE
- Levels
- Three or More Stories
- Bedrooms
- 4
- Total Bathrooms
- 4
- Full Bathrooms
- 3
- Partial Bathrooms
- 1
- Sqft. of Residence
- 4,766
- Lot Size
- 9,739
- Listing Area
- Oakland Zip Code 94705
- Year Built
- 2000
Property Description
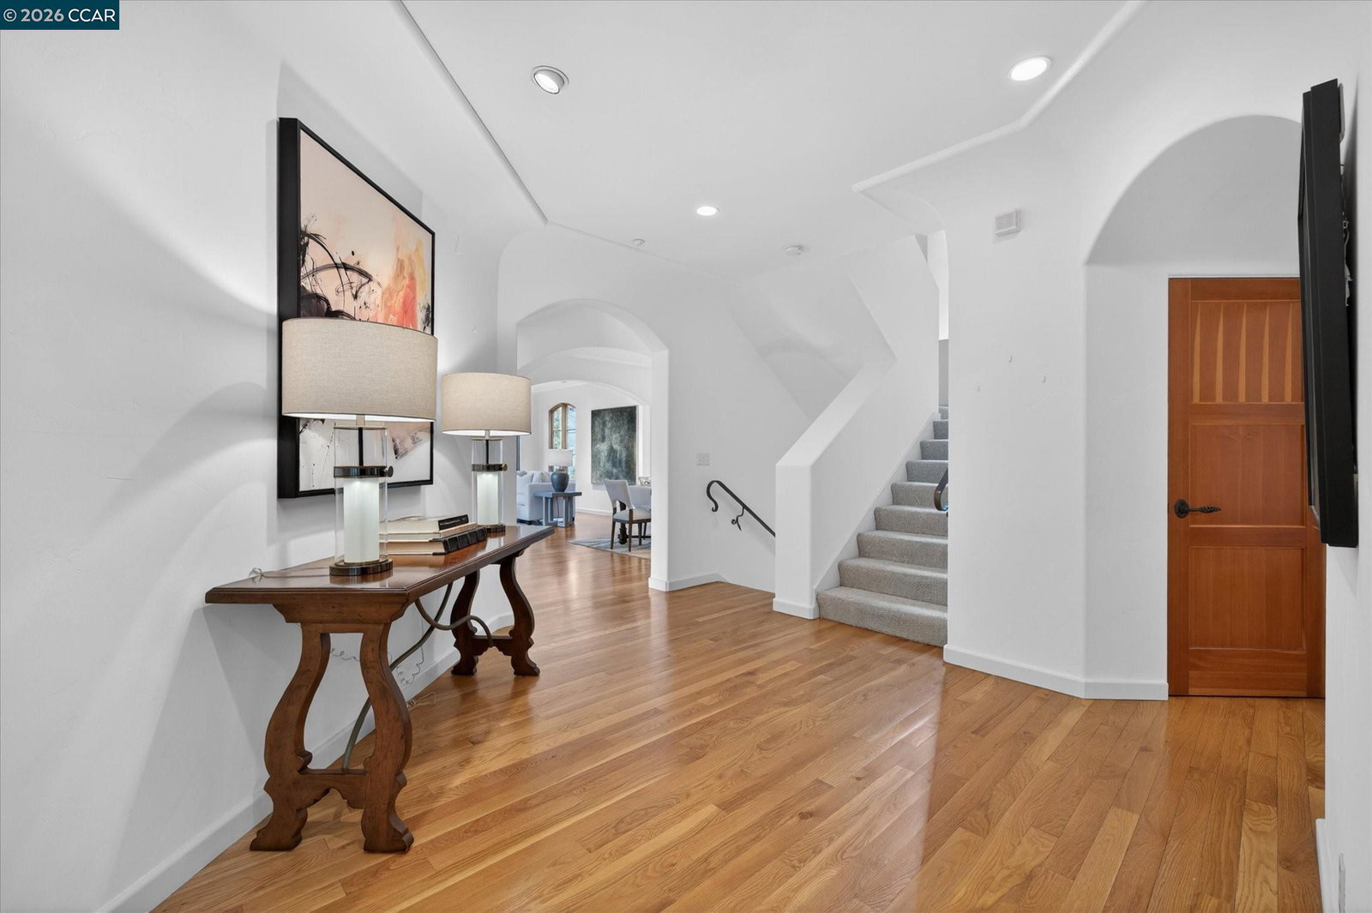
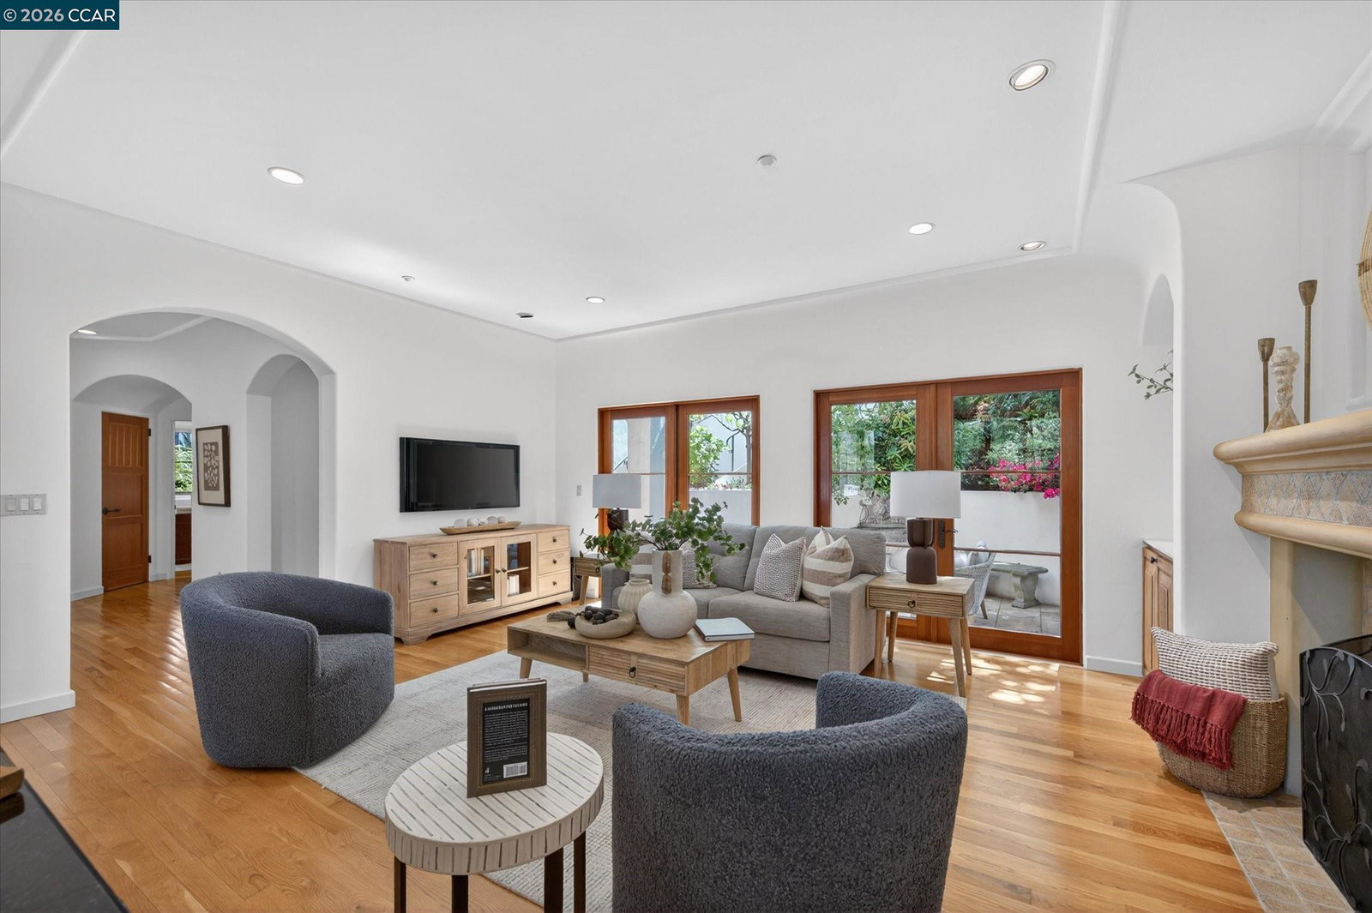
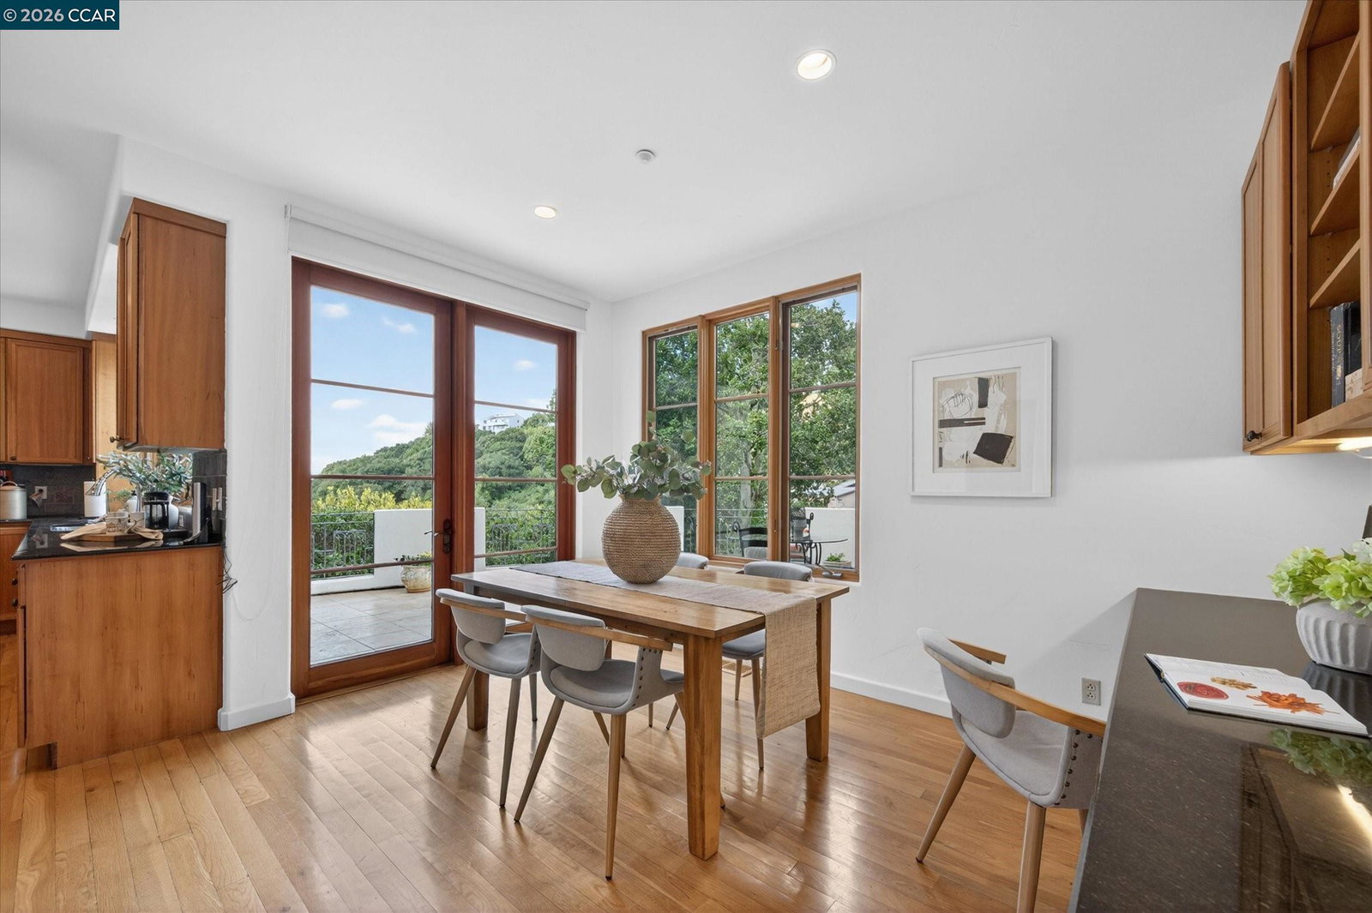
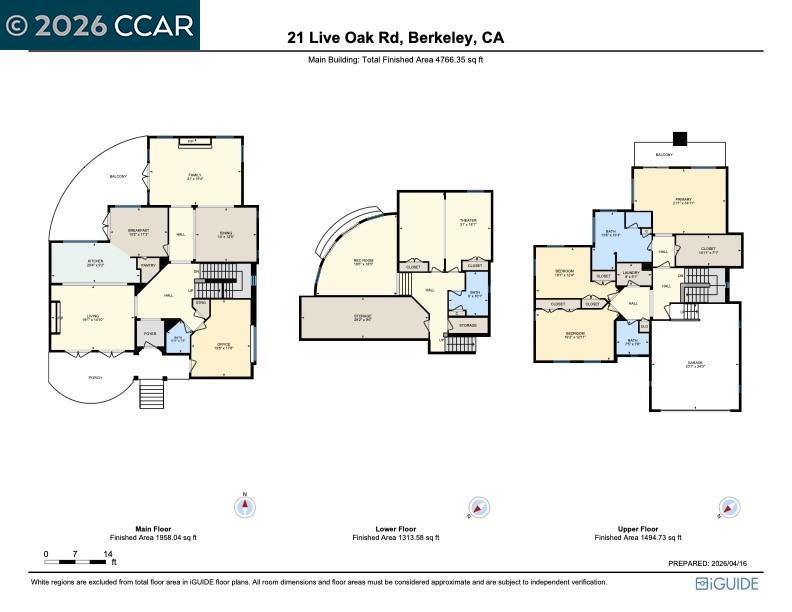
Enjoy sweeping panoramic views of San Francisco, the Bay Bridge, and the shimmering Bay from this expansive Italian Mediterranean residence offering approximately 4,766 sq ft of refined living space on a quiet and secure cul-de-sac. Dramatic windows and oversized glass frame spectacular city and canyon vistas throughout the home's generous living and dining areas. The flexible floor plan includes 4 spacious bedrooms + full office and 4 baths, with two full baths upstairs including a luxurious primary suite featuring a large walk-in closet, expansive shower, and a jacuzzi tub overlooking the city. The kitchen offers abundant storage, a large pantry, double ovens, and updated appliances. Additional highlights include dual-zone HVAC, a 120-gallon water heater (2021), interior paint (2025), sealed decks, MyQ garage opener, convenient indoor storage space downstairs, and accessible parking directly in front of the home. Lovingly maintained by the original owners for nearly 25 years and ideally located near Chabot Elementary, commute routes, shopping, dining, and the Claremont Club.
/u.realgeeks.media/finegroupre/257cec4a3573-Fine_Group_LOGO_.png)
Additional Information
- Acres
- 0.22
- Bathroom Features
- Tile, Updated Bath, Primary - Shower(s) over Tub(s), 46, Primary - Tile, Primary - Tub, Primary - Updated Bath(s)
- Cooling System
- Central -1 Zone
- Exterior Features
- Stucco
- Family Room
- Separate Family Room
- Fireplace Description
- Family Room, Gas Burning, Living Room
- Floor Covering
- Tile, Carpet - Wall to Wall, Hardwood
- Foundation
- Raised, Concrete Slab
- Garage Parking
- Attached Garage, Garage, Gate / Door Opener, Access - Interior, Parking Space(s)
- Heating System
- Heating - 2+ Zones
- Laundry Facilities
- In Laundry Room, Washer, Dryer
- Levels
- Three or More Stories
- Living Area
- 4,766
- Lot Description
- Grade - Sloped Down
- Lot Size
- 9,739
- Neighborhood
- Oakland Zip Code 94705
- Other Rooms
- Bonus / Hobby Room, Den / Study / Office, Basement - Partial
- Pool Description
- Pool - No, None
- Roof
- Tile
- Style
- Mediterranean
- Unincorporated Yn
- Yes
- View
- Bay View, San Francisco
Mortgage Calculator
 The data relating to real estate for sale on this display comes in part from the Internet Data Exchange program of the MLSListingsTM MLS system. Real estate listings held by brokerage firms other than Fine Group Real Estate are marked with the Internet Data Exchange and detailed information about them includes the names of the listing brokers and listing agents.
Based on information from MLSListings MLS as of . All data, including all measurements and calculations of area, is obtained from various sources and has not been, and will not be, verified by broker or MLS. All information should be independently reviewed and verified for accuracy. Properties may or may not be listed by the office/agent presenting the information.
Copyright 2026 MLSListings Inc. All rights reserved